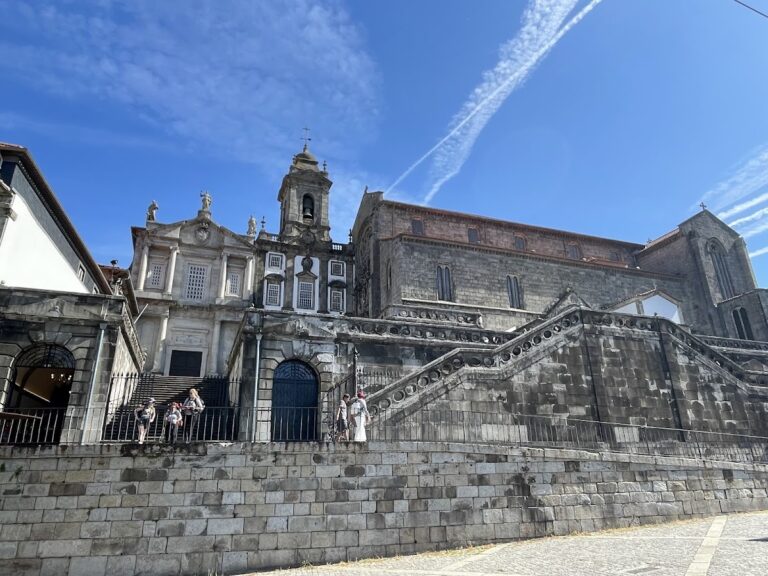
Casa-Museu Guerra Junqueiro: An Eighteenth-Century House and Museum in Porto
Site at a Glance
- Popularity
- Low
- Country
- Portugal
- Primary era
- Early Modern
- Eras represented
- Early Modern, Modern
- Civilizations
- Portuguese
- Site type
- Domestic
- Remains
- House
On this page5 sections
History
Construction and succession
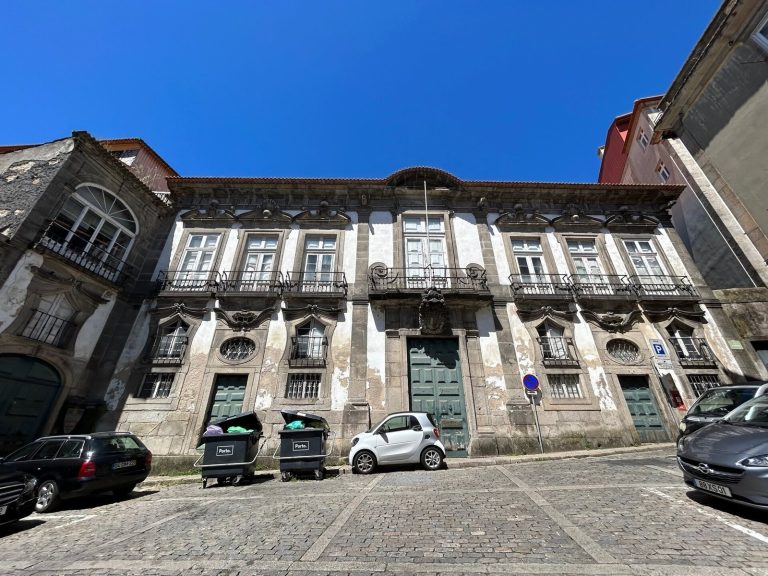
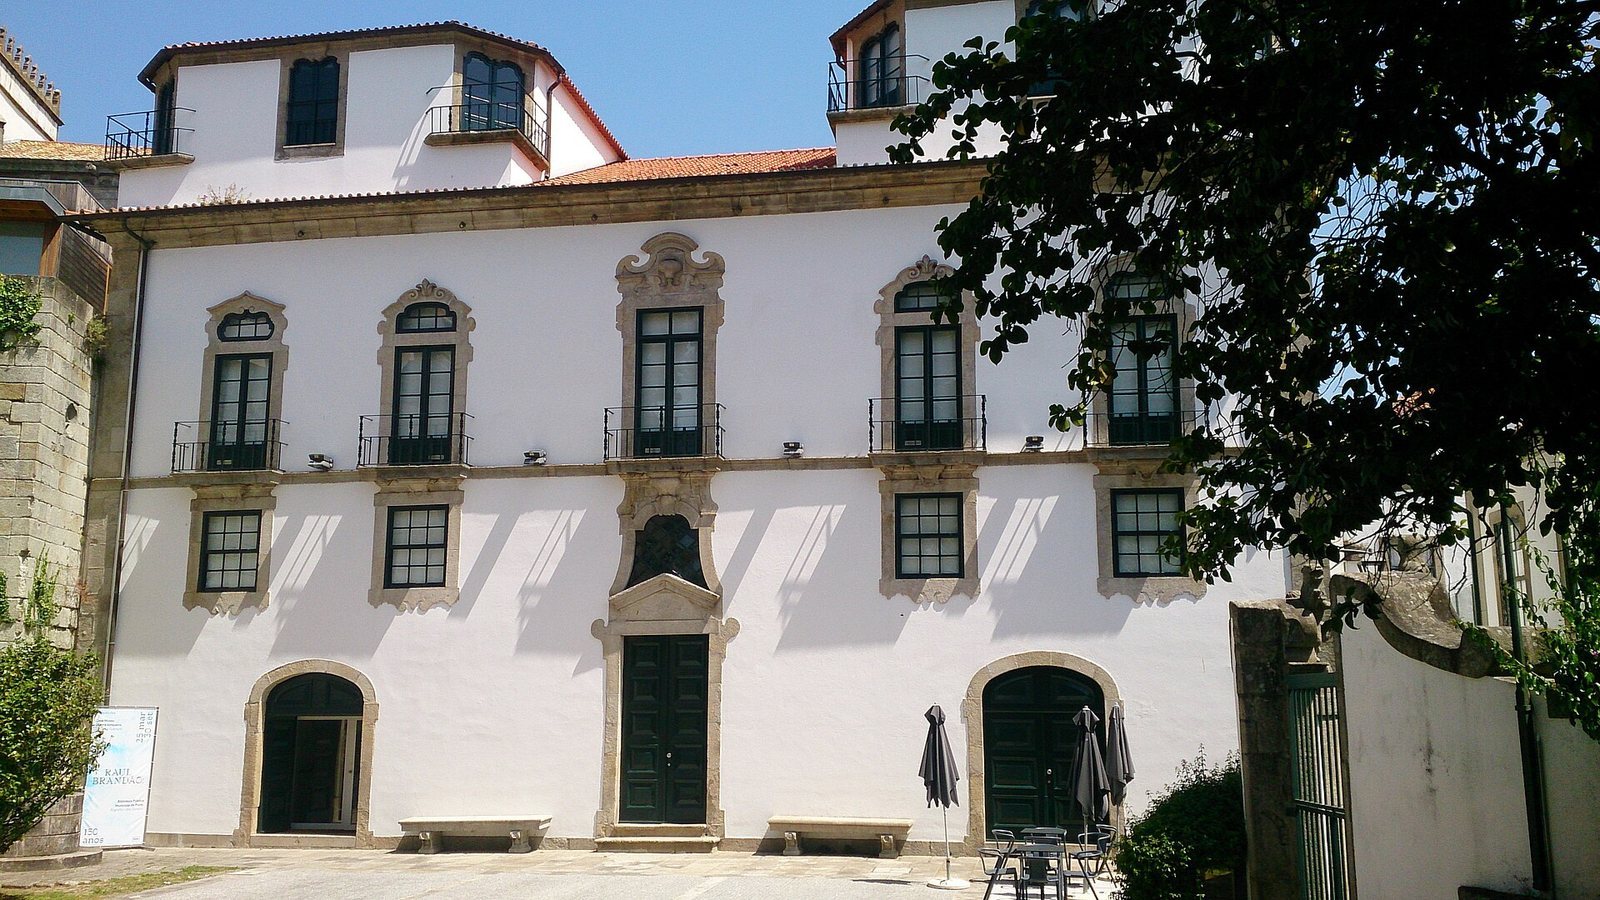
Casa-Museu Guerra Junqueiro is an eighteenth-century house and museum in Porto, Portugal. Commissioned by Domingos Barbosa, a senior cleric at Porto Cathedral, it was built between 1730 and 1746 in the Baroque style, a European tradition known for dramatic forms and elaborate ornament. The house was also known as Casa do Dr. Domingos Barbosa. Its design was traditionally credited to Nicolau Nasoni, but later studies proposed António Pereira, partly because the façade resembles that of Palácio de São João Novo, whose attribution was also reassigned to Pereira.
After Domingos Barbosa died, the property passed to his brother, Manuel Barbosa de Albuquerque, who named his nephew Fernando Barbosa de Albuquerque as successor. In later generations, ownership passed among descendants of D. Sancha Augusta de Lemos Barbosa e Albuquerque. Her nephew Francisco de Sales Pinto de Mesquita Carvalho succeeded her in 1908. By 1934, the house had passed to descendants of Francisco Sales Pinto de Mesquita. D. Maria Isabel Guerra Junqueiro, widow of Luís Augusto Pinto de Mesquita Carvalho, later acquired it.
Creation of the museum
The poet and writer Abílio Manuel Guerra Junqueiro died in 1923, wishing for his collected objects and literary legacy to be displayed in a dedicated house. His wife and their daughter, D. Maria Isabel Guerra Junqueiro, helped bring this about. In 1940, D. Maria Isabel and her mother, Filomena Neves, donated the house and Junqueiro’s collection to the Municipality of Porto, on the condition that the objects be exhibited there. The museum was established that year and opened to the public in 1942.
Recognition and later alterations
In 1977, the building received Portugal’s Property of Public Interest designation, which recognizes a site’s cultural importance. It was expanded in 1991–1992 under architect Alcino Soutinho, and another expansion followed in 1996, when archaeological excavations were also carried out on the grounds. Soutinho directed further remodeling between 1994 and 1997.
Remains
The former residence is a granite urban house in the Baroque style. Its surviving museum collection comprises approximately 600 works, including sacred art, sculpture, furniture, ceramics, earthenware from Viana do Castelo, Nuremberg plates, and Junqueiro’s literary heritage. The collection also includes objects he gathered during his travels.
Later building work provided a temporary exhibition hall, a small auditorium, and a shop, extending the former residence for its museum use.