Falkenstein Castle: A High Medieval Hilltop Fortress in Germany


Site at a Glance
- Rating
- 4.3
- Popularity
- Very Low
- Country
- Germany
- Primary era
- Medieval
- Eras represented
- Medieval, Early Modern
- Civilizations
- Holy Roman Empire
- Site type
- Military
- Remains
- Castle
On this page16 sections
History
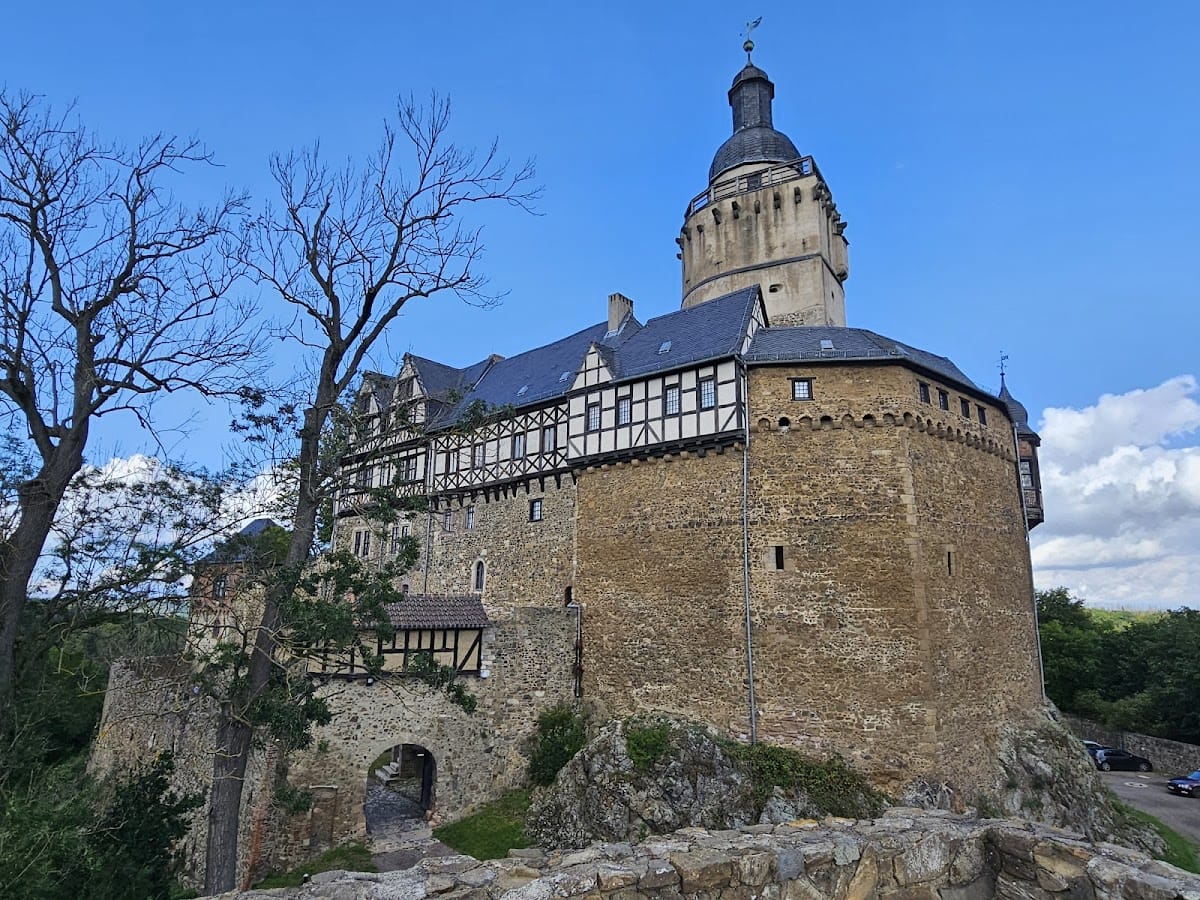
Falkenstein Castle is a High Medieval hilltop castle in Germany, built by the lords of Konradsburg in the Romanesque period between 1120 and 1150. It stands above the Selke valley in the Harz and retained its medieval castle character through later alterations. Its advantageous position helped it avoid conquest.
From Konradsburg to Falkenstein
A local tradition places the castle’s origins in the aftermath of a fight around 1080, when Egeno II of Konradsburg killed Count Adalbert II of Ballenstedt. The Konradsburg family seat was then intended for conversion into a monastery, and Egeno’s son Burchard is said to have built a new castle at Falkenstein. After a Benedictine monastery was founded at Konradsburg after 1120, the family began using the title Counts of Falkenstein.
The present castle was constructed by the Konradsburg lords between 1120 and 1150. Its Romanesque foundation was later reshaped by Gothic work and changes made during the middle of the sixteenth century, but the complex continued to express its medieval defensive purpose.
The Sachsenspiegel at Falkenstein
Falkenstein is associated with Eike of Repgow, an Anhalt ministerialis, meaning a medieval official or service noble who carried out administrative, military, or court duties. During the reign of Prince Henry of Anhalt, Eike composed the Sachsenspiegel at the castle after 1220. This medieval German legal compilation was one of the earliest major law books written in the German language. It was dedicated to Hoyer of Falkenstein, who had commissioned it.
Asseburg rule and rebuilding
In 1437, the Bishopric of Halberstadt granted Falkenstein as a fief to the brothers Busso and Bernd IV of the Asseburg family. The castle and nearby Meisdorf Castle remained with the Asseburgs until their property was confiscated after the Second World War. Ludwig, Count von der Asseburg, was among the family’s best-known representatives.
The Asseburgs carried out extensive construction during the fifteenth and sixteenth centuries. Bernd VI von der Asseburg-Falkenstein, who lived approximately from 1451 to 1518 or 1524, completely rebuilt the south wing. A surviving heraldic stone from this work carries the inscription “Bernt van der Asseborch 1491.” Further building followed under Augustus von der Asseburg in 1592.
During the Thirty Years’ War, the wider European conflict fought from 1618 to 1648 over political and religious divisions, Swedish forces occupied Falkenstein from October 1642 until February 1643.
War, concealment, and museum history
In 1943, Lothar von Asseburg-Falkenstein and Karl-Christoph von Rothkirch concealed part of the family treasure by burying it at Tormannswiese. In spring 1945, further objects were hidden in a windowless intermediate floor in the castle’s Spinndiele. The buried cache was found in 1990, and the concealed floor was opened in 1992. After a lengthy legal dispute, most of the recovered material was awarded to the family and sold, while a smaller portion remained at Falkenstein on permanent loan.
Additional Meissen porcelain was found in a cavity during building work in 2017 and was also placed on loan in the castle museum. A museum has operated at Falkenstein since 1946. The castle became part of the assets of the state foundation responsible for Saxony-Anhalt’s palaces, castles, and gardens in 1996, and the foundation took over operation of the museum in 1998.
Falkenstein forms part of the Romanesque Road, a heritage route linking Romanesque monuments. Renovation work begun in 2025 was intended to modernize the site in accordance with monument-preservation requirements, protect original fabric, and further develop the monument. The castle is a preserved or largely preserved monument and is listed as site number 200 in the Harzer Wandernadel hiking-checkpoint system.
The castle stands in the municipality of Falkenstein/Harz, in the Pansfelde district of Saxony-Anhalt. A former castle site called Old Falkenstein lies about 1.8 kilometres to the west-southwest. The present castle has also been known as New Falkenstein.
Remains
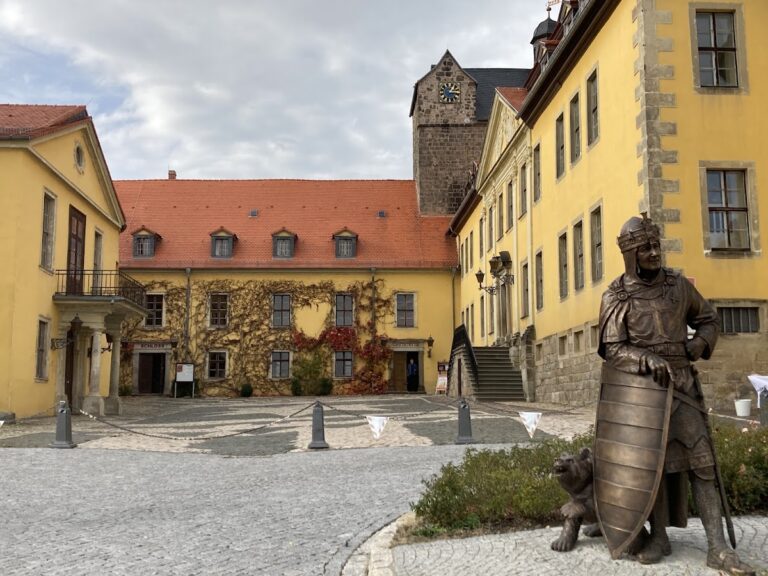
Falkenstein occupies a wooded rocky ridge at about 320 metres above sea level, south of and above the Selke valley near Thalmühle, between Mägdesprung and Meisdorf. The surrounding woodland lies within the Selke Valley nature reserve. The full complex measures approximately 310 by 90 metres, while the core castle, gates, fortified outer passages, and three outer baileys occupy an area of about 40 by 40 metres. Romanesque masonry forms the original structure, while Gothic changes and sixteenth-century alterations joined and reshaped parts of the complex.
Defensive structures
Gates and outer defenses
The fortifications included seven gates and five zwingers, fortified outer enclosures or defensive passages between walls. The second gate lies below the main tower, while the first gate and the east bastion occupy the southeastern side. On the side expected to face the principal attacks, a 17-metre-high shield wall strengthened the defenses.
The bergfried
The central inner bailey contains a 31-metre-high bergfried, the principal fortified tower used for defense, refuge, and observation rather than as the lord’s main residence. It has a diameter of 8.5 metres and walls two metres thick. Its teardrop-shaped plan ends in a solid, wedge-shaped point directed toward the expected direction of attack. This form was intended to deflect projectiles and lessen the force of impacts. The tower is accessible as an observation tower and provides views over the Selke valley.
Cistern and bridge connection
A castle cistern reaches 20 metres below ground. In the original arrangement, a wooden bridge connected the bergfried with the palas in the northwestern corner at roughly nine metres above ground. The palas was the principal residential or ceremonial building of a medieval castle. Later Gothic alterations created direct connections between the buildings.
Residential and service buildings
South wing
The south wing was completely rebuilt in the late fifteenth century under Bernd VI von der Asseburg-Falkenstein. The heraldic stone connected with this rebuilding remains in the complex and bears the date 1491.
Other castle buildings
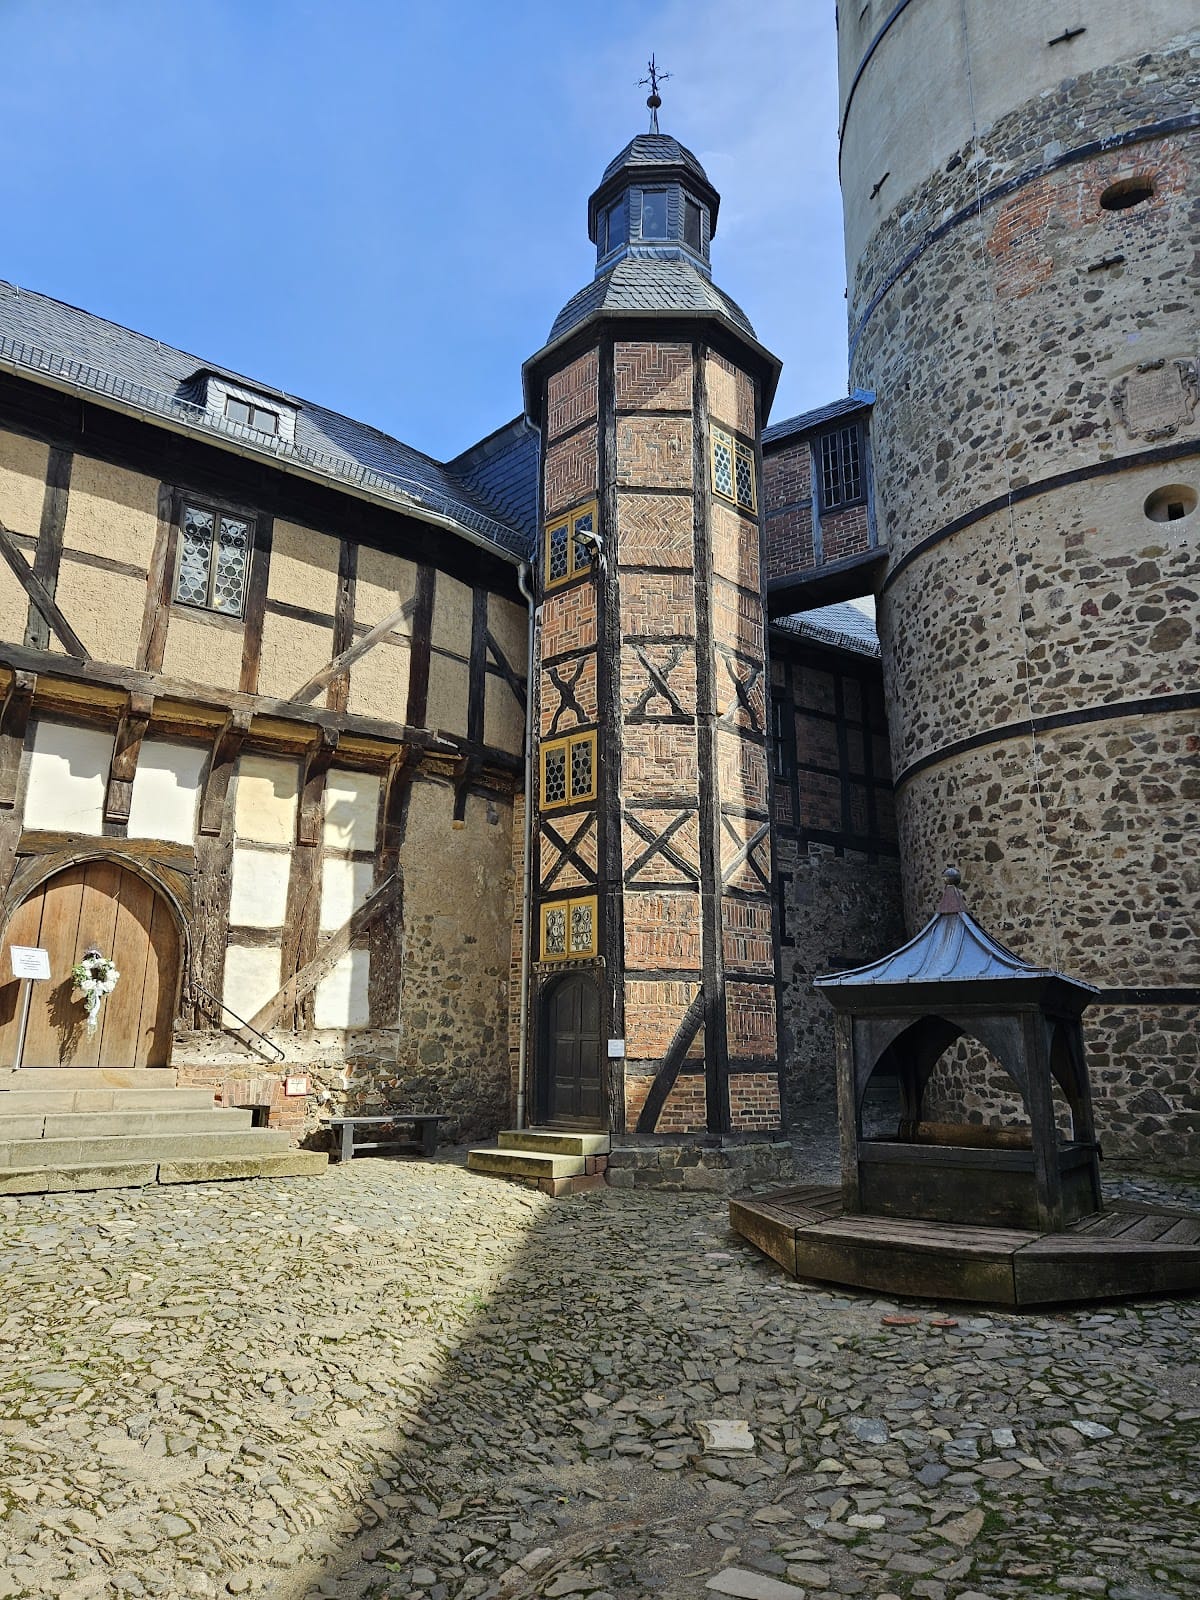
The surviving complex includes an old kitchen, a dining room, an inner courtyard, the west wing, the east bastion, the first and second gates, and the southern zwinger. The Thalmühle in the Selke valley below the castle was built in 1592, the year of further building work under Augustus von der Asseburg.
Museum collections and present uses
Asseburg treasure
The castle museum displays part of the Asseburg family treasure on permanent loan. The objects recovered from the concealed cache in the castle included approximately 3,000 pieces, among them the Asseburg Beaker. Meissen porcelain discovered in 2017 is also displayed on loan.
Falconry and restaurant
Part of the present castle complex is occupied by a falconry and a restaurant.
Nearby sites