Ussel Castle: A Medieval Fortress in Italy’s Aosta Valley



Site at a Glance
- Rating
- 4.2
- Popularity
- Low
- Country
- Italy
- Primary era
- Medieval
- External website
- Open
- Eras represented
- Medieval
- Civilizations
- Holy Roman Empire
- Site type
- Military
- Remains
- Castle
On this page10 sections
History
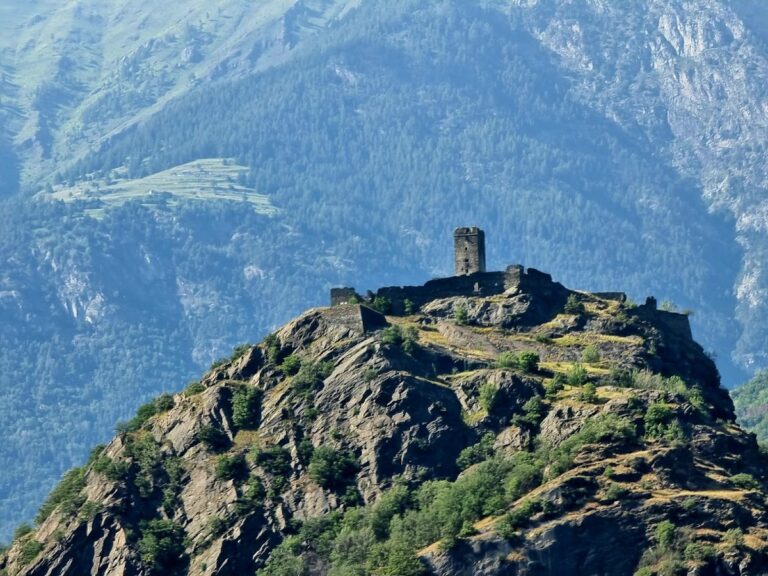
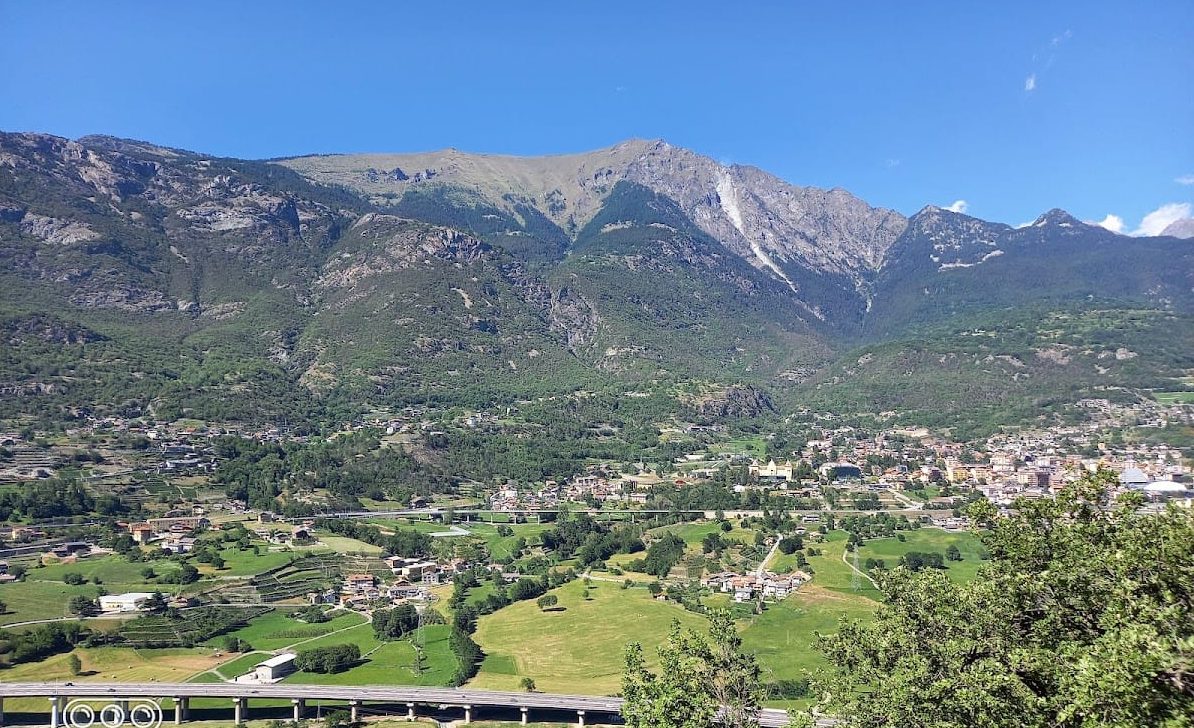
Ussel Castle is a medieval castle in Italy, situated above Châtillon in the Aosta Valley on a rocky promontory overlooking the entrances to the Valtournenche and Dora Baltea valleys. Ebalo II of Challant built the castle anew in 1343, creating a fortified residence whose position controlled an important approach through the mountain landscape.
The Challant inheritance
The castle’s construction followed a dispute over the inheritance of Ebalo I of Challant, a member of the prominent noble family that held castles and feudal territories across the Aosta Valley. When Ebalo I died in 1323, he named his four sons, Pierre, Jacques, Boniface, and Jean, as heirs, while also providing for his grandsons Ebalo II and Aymon, the sons of his deceased eldest son Godefroy.
The settlement reached in 1337 divided the inheritance between the two grandsons. Aymon received Fénis, while Ebalo II was assigned Saint-Marcel and Ussel. The agreement also gave Ebalo II permission to build a castle at Ussel, although construction could begin only after six years. He consequently established the present castle in 1343.
Decline and renewed use
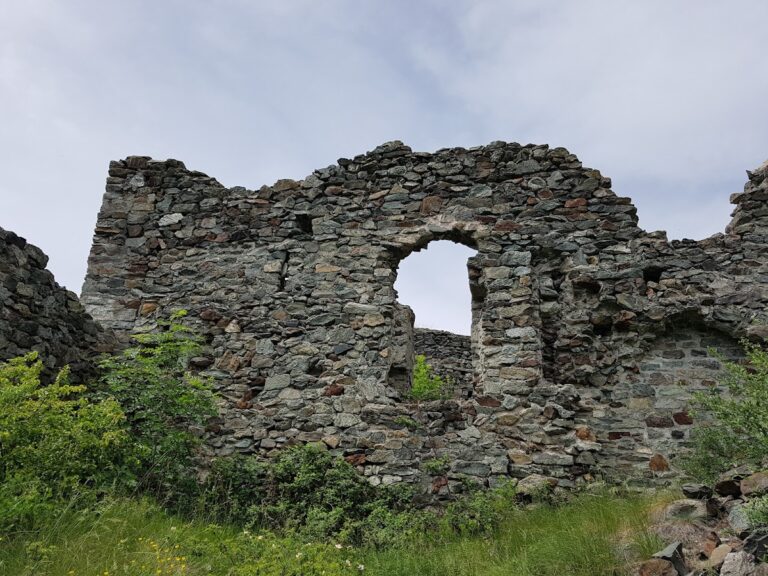
After François de Challant, the last lord of Ussel, died in 1470, the castle was converted into a prison and barracks. It was later abandoned, and the building remained in ruins for centuries. When the Challant family became extinct in 1846, Ussel and other local possessions passed to the Passerin d’Entrèves family.
The castle was transferred to the regional government in 1983. Restoration began in 1988 and ended in 1999, rebuilding both the exterior and interior after the long period of decay. Financial support from Baron Marcel Bich, an industrialist from Châtillon, enabled the work. At Bich’s direction, the restored castle became an exhibition center devoted to the culture and art of the Aosta Valley, with temporary exhibitions held during the summer exhibition period.
Remains
Rocky setting and compact plan
Ussel Castle stands directly on a serpentinite outcrop separated from the surrounding mountain by the east-west Aosta-Ranzola Fault. The shape of the rock was formed partly by Pleistocene glacial erosion. Serpentinite is a metamorphic rock created from altered ultramafic rocks, and magnetite lenses within it were once mined through galleries. Several entrances to these workings remain visible around the castle.
The building has a rectangular plan and is regarded as the first monoblock castle in the Aosta Valley. A monoblock castle is organized around one compact principal building rather than several connected residential and defensive volumes. The long south side faces the approach path, while the north side overlooks the precipice above Châtillon and the Dora Baltea. The rocky position makes three sides difficult to reach and strengthens the building’s defensive character.
South facade and entrance defenses
Windows and parapets
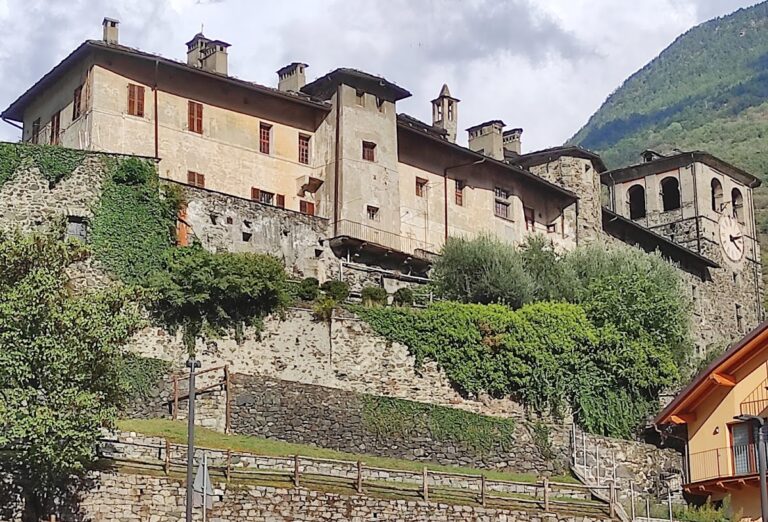
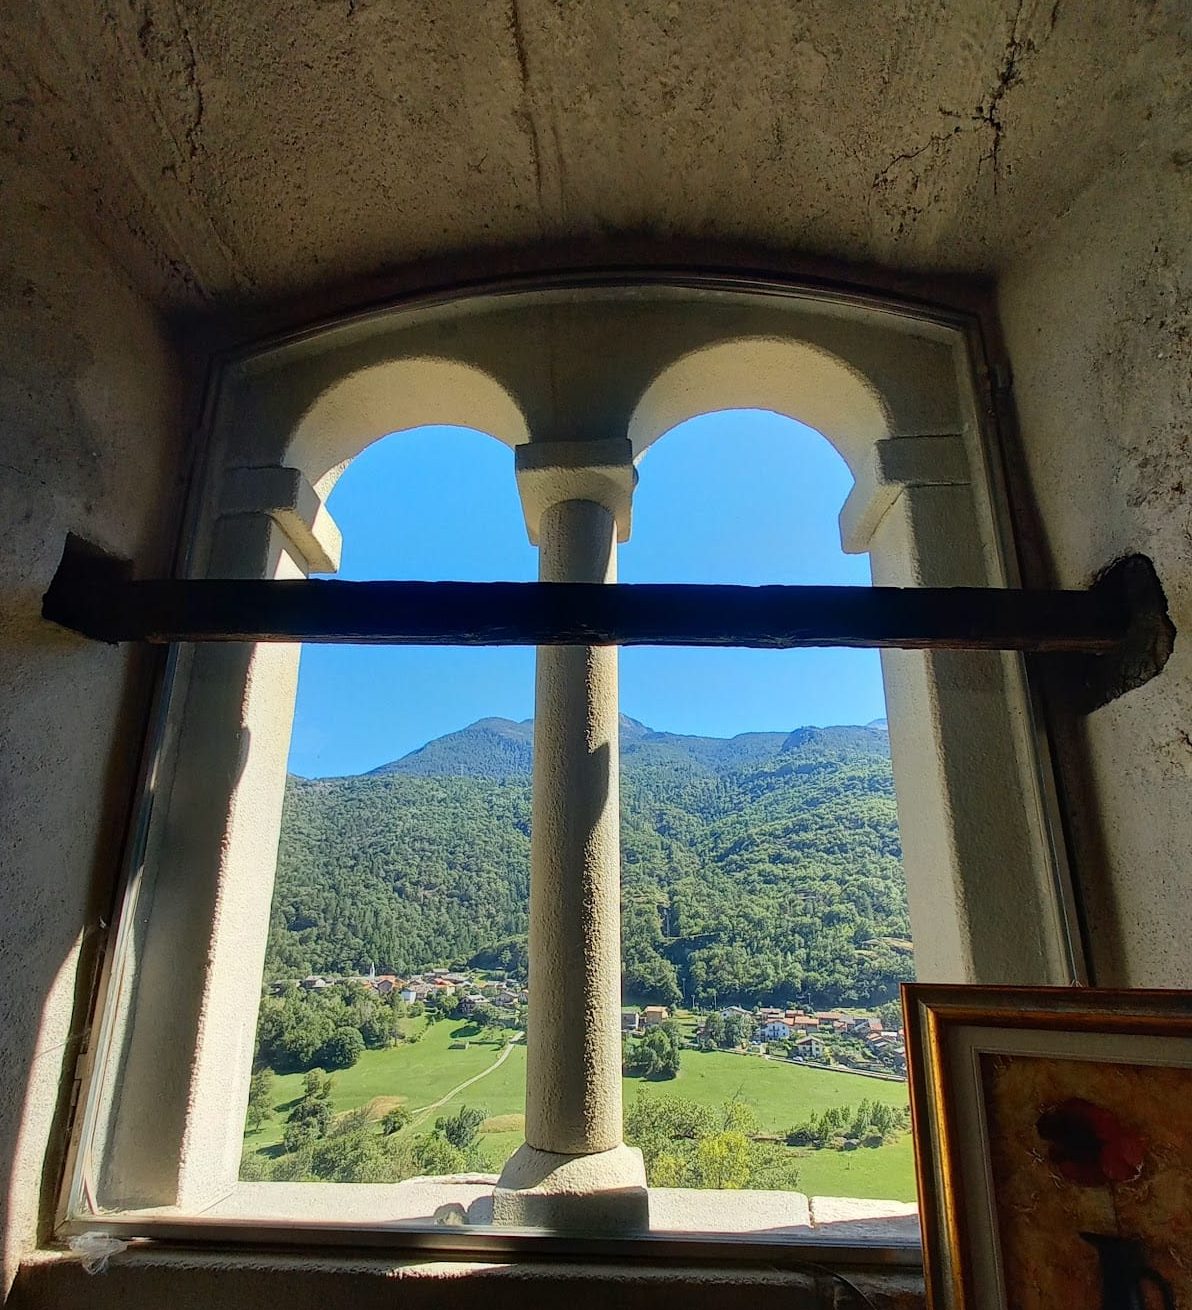
The south facade combines defensive and residential elements. Its individually varied bifora windows, each divided into two openings by a column or pier, are set below an upper band of carved blind arches. Blind arches are decorative arches placed against a wall without opening through it. Prominent crenellations crown the elevation, while the different shapes of the arches and columns make the windows distinctive examples of their period in the Aosta Valley. The principal facade bifora is made from calcareous schist, a foliated metamorphic rock containing abundant carbonate minerals.
Towers and portal
Two projecting circular turrets and a machicolation above the entrance portal provide the principal defenses on the south side. A machicolation is a projecting opening through which objects or substances could be dropped onto attackers. The turrets and the entrance are linked by a wall walk, a passage running along or behind the fortified parapet. The portal was once protected by a barbican, an outer defensive structure guarding an entrance, and traces of it remain visible.
The entrance archivolt, the curved moulded frame around the portal, is now ruined. Two fragments lie on the ground, preserving carved decoration that represented two fish and a right-angled symbol topped by a dot. The meaning of the symbol is unknown.
North facade and upper defenses
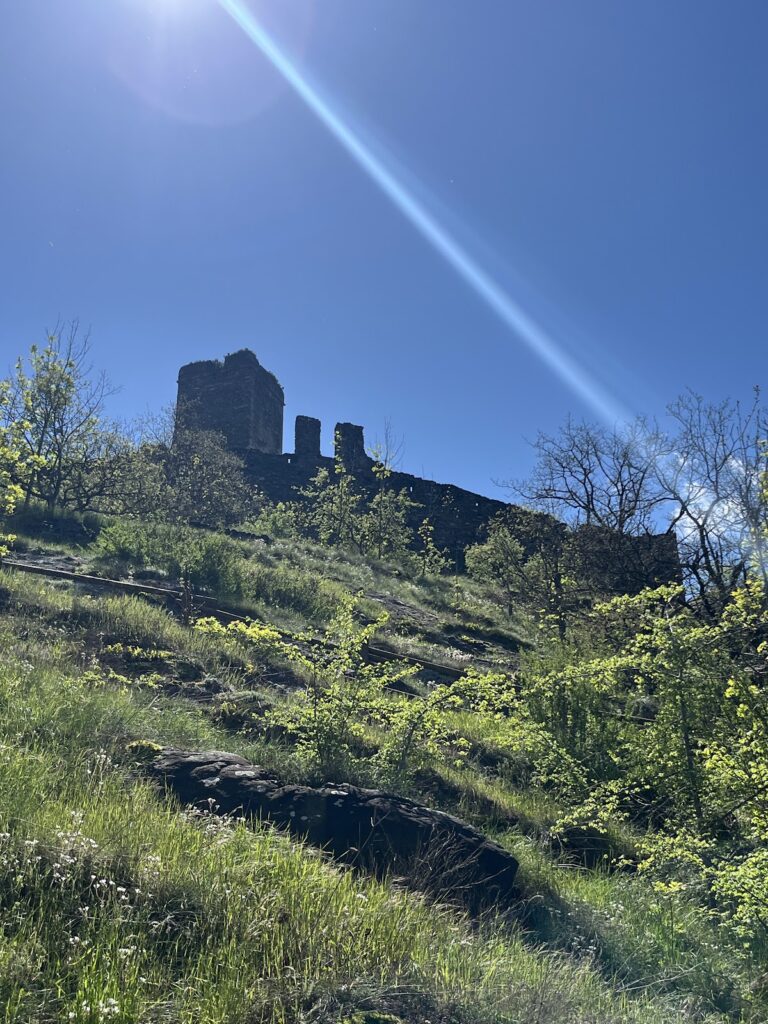
The north side has rectangular towers at its corners and a powerful square keep at the center. A keep is the principal fortified tower of a castle. At Ussel, the keep served mainly as a visible expression of feudal authority rather than as the ultimate refuge associated with earlier castle forms.
The former roof was linked to a crenellated wall walk and carried rainwater away through gargoyles, in a system comparable to that at Fénis Castle. The original roof was destroyed and completely reconstructed during the 1988 to 1999 restoration with a dome made from transparent material. A staircase now connects the interior with the roof and wall walk.
Interior arrangement
Because the castle was built directly on bedrock, rock emerges in parts of the interior. The uneven foundation causes the number of floors to vary from three levels to two and reduces the available space in some basement areas. The interior had suffered severe damage during the centuries of abandonment and was completely reconstructed.
The original arrangement probably consisted of three adjoining compartments separated by two parallel partition walls running across the building. The central compartment probably housed the castellan, the official responsible for managing the castle, while the side compartments contained the kitchen and other service spaces. Monumental fireplaces supplied heat, and traces survive on several levels where the fireplaces were placed one above another to share a single flue.