Fatih Istanbul Mosque: An Ottoman Imperial Mosque and Religious Complex


Site at a Glance
- Rating
- 4.8
- Popularity
- Very High
- Country
- Turkey
- Primary era
- Early Modern
- External website
- Open
- Eras represented
- Medieval, Early Modern
- Civilizations
- Ottoman
- Site type
- Religious
- Remains
- Mosque
On this page16 sections
History
Fatih Istanbul Mosque is an Ottoman Sunni mosque in Istanbul, Turkey, commissioned by Sultan Mehmed II and built between 1463 and 1470 in the period following the Ottoman conquest of Constantinople. Known as the Conqueror’s Mosque, it stands in the Fatih district on the site of the former Byzantine Church of the Holy Apostles. The project created the first monumental complex of the Ottoman imperial architectural tradition and established a major religious, educational, and social institution in the new Ottoman capital.
Foundation after the conquest
Mehmed II, the Ottoman sultan who captured Constantinople in 1453 and made it the imperial capital, ordered the construction of the mosque and its associated kulliye, a mosque-centered complex containing religious, educational, charitable, and social institutions. The Church of the Holy Apostles had fallen into disrepair after the Fourth Crusade, the campaign that resulted in the capture and looting of Constantinople by Western European forces in 1204. It was demolished to make way for the new complex. The church had also served as a burial place for Roman emperors, including Constantine the Great.
The architect was Atik Sinan, a Greek architect working for the Ottoman court. The original complex included eight medreses, Islamic institutions of advanced religious and scientific education, together with a library, hospital, dervish inn, caravanserai, market, bathhouse, primary school, public kitchen for the poor, and approximately 280 shops. Tombs were added to the complex in later periods.
The Sahn-ı Seman schools
The eight Sahn-ı Seman medreses formed an important center for theology, law, medicine, astronomy, physics, and mathematics. They were associated with Ali Qushji, a fifteenth-century astronomer and scholar whom Mehmed II invited to his court in Istanbul. The schools accommodated about 1,000 students and helped establish advanced learning within the Ottoman capital. Their educational legacy later contributed to the foundation of Istanbul University.
Earthquakes and rebuilding
The first mosque suffered severe damage in the earthquakes of 1509, 1557, and 1754, and repairs followed each event. On 22 May 1766, another earthquake caused the main dome to collapse and damaged the walls beyond repair, effectively destroying the original building.
Sultan Mustafa III commissioned a replacement mosque on a completely different plan. Designed by Mehmet Tahir Ağa, it was built between 1767 and 1771 in the Baroque style, an architectural mode known for elaborate ornament, dynamic forms, and strong visual effects. The rebuilding preserved selected elements of the earlier complex while giving the mosque a new architectural character.
Later preservation
The complex underwent a complete restoration in 2009 and another restoration approximately ten years later. The caravanserai was reconstructed in the 1980s and combined with new shops for use as a workplace. These interventions form part of the modern history of a complex whose visible fabric reflects both its fifteenth-century foundation and its eighteenth-century rebuilding.
Remains
The original complex occupied an almost square area, approximately 325 metres on each side, extending along the Golden Horn side of Fevzi Paşa Avenue. Its surviving features combine elements from the mosque’s first construction with the much more extensive remains of the rebuilding carried out between 1767 and 1771.
The mosque
Present mosque
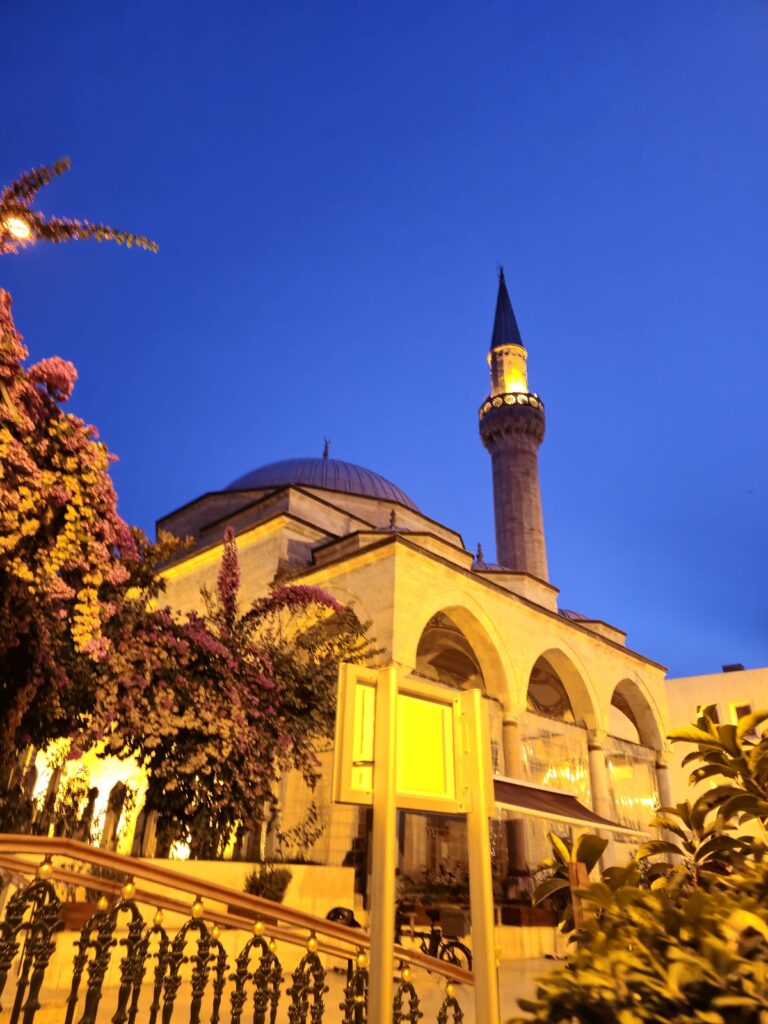
The present mosque has a square plan and a central dome 26 metres in diameter. Four semi-domes, each a half-domed structural form, support and enlarge the central domed space, while four large marble columns carry the main structure. The design differs substantially from that of the first mosque and reflects the Baroque style. Two minarets rise beside the building, each with two galleries.
Calligraphic decoration and the mimbar, the raised pulpit used for sermons, show Baroque influence. White tiles decorate the interior, and their treatment is described as less elaborate than the Iznik tiles used in some other Ottoman mosques. The present spatial arrangement follows earlier design concepts associated with Sinan and his successors in Istanbul and is arranged in a manner that emulates Hagia Sophia.
Surviving elements of the first mosque
The inner courtyard, the main entrance portal, the lower sections of the minarets, and the mihrab, the prayer niche marking the direction toward Mecca, survive from the original construction. These elements connect the present eighteenth-century building with the mosque commissioned by Mehmed II.
Medreses and educational buildings
The eight Sahn-ı Seman medreses were arranged symmetrically in two groups of four. Each school contained 18 student cells, with four students accommodated in each cell, as well as a dershane, or classroom. Rear annexes were destroyed during road construction. The surviving arrangement preserves the scale and symmetry of the educational component that once operated alongside the mosque.
Dervish inn and tombs
Dervish inn
The dervish inn stands outside the southeastern corner of the mosque precinct. Its courtyard is supported by 16 columns made of verde antique, a green decorative marble, and granite. The columns were probably salvaged from the Church of the Holy Apostles, linking the inn materially with the earlier Byzantine site.
Nakşidil Sultan’s tomb
Opposite the dervish inn stands a large Baroque tomb for Nakşidil Sultan, the mother of Sultan Mahmud II. Its scale and ornament give it a distinct place among the later funerary buildings associated with the mosque complex.
The tombs of Mehmed II and Gülbahar Hatun
The cemetery beside the mosque contains the tombs of Sultan Mehmed II and his consort, Gülbahar Hatun. Both were reconstructed after the earthquake of 1766. Mehmed II’s tomb has a richly decorated Baroque interior and is used for official ceremonies. Gülbahar Hatun’s tomb is simpler, with classical lines that may resemble the form of the original structure.
Other cemetery monuments
The cemetery also contains the tombs of numerous important state officials, including Gazi Osman Pasha. His tomb was designed by Kemaleddin Bey. The Ottoman scholar and university professor Halil İnalcık was buried in the cemetery in 2016.
Carullah Efendi Library
Attached to the mosque, the domed Carullah Efendi Library was built in 1724. One doorway opens onto the street, while two others lead into the mosque’s inner courtyard. During repairs to the library, its books are kept at the Suleymaniye Library.
Nearby sites