Hacı Bayram Mosque: An Ottoman Religious Center in Ankara


Site at a Glance
- Rating
- 4.8
- Popularity
- Very High
- Country
- Turkey
- Primary era
- Medieval
- External website
- Open
- Eras represented
- Medieval, Early Modern, Modern
- Civilizations
- Ottoman
- Site type
- Religious
- Remains
- Mosque
On this page11 sections
History
Hacı Bayram Mosque is a historic Ottoman mosque in Ankara, Turkey, built in 1427–1428 at the initiative of Hacı Bayram-ı Veli, a fifteenth-century Muslim Sufi teacher, poet, and hymn writer. Combining traditional Ottoman form with Seljuk architectural elements and local Ankara influences, it became the principal religious center of the Bayramiyye, the Sufi order founded by Hacı Bayram-ı Veli.
Foundation and Bayramiyye center
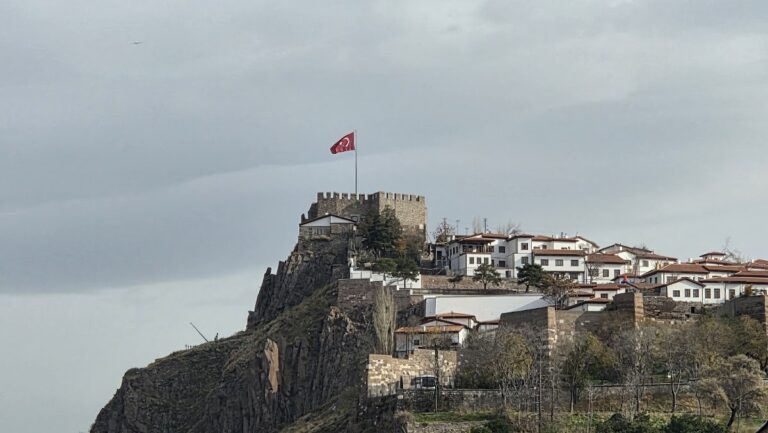
The mosque stood within a wider religious complex on Ankara’s historic Ulus hill, an area that had formerly served as the city’s acropolis. The complex included Hacı Bayram-ı Veli’s mausoleum, a madrasa, tombs, scholarly circles, and spaces for spiritual assemblies. It became a major center of Bayramiyye teaching and Sufi practice in Ankara, bringing together scholars, jurists, and Sufi students.
Hacı Bayram-ı Veli died in 1429 or 1430. After his death, a mausoleum was built beside the mosque, and the complex developed into an important pilgrimage site for his followers. Leadership of the associated lodge was traditionally maintained by his direct descendants. The mosque itself served for daily prayer, supplication, Islamic religious observance, communal gatherings, and instruction in the Bayramiyye tradition.
Ottoman development and later repairs
Ottoman sultans and other rulers expanded the complex’s endowments over time. These charitable endowments made it one of the largest such foundations in the Ottoman state. For more than five centuries, the mosque and its associated institutions contributed to Ankara’s religious, scholarly, and cultural life.
The mosque is directly associated with the adjacent Roman Temple of Augustus, also known as the Augusteum. Its eastern wall abuts the temple, and the foundations of the two buildings overlap. The temple was later used as a madrasa, while a side madrasa associated with the mosque formed part of the wider complex and is believed to have extended an earlier school located inside the temple.
The building underwent repeated repairs and restorations. An inscription records comprehensive work ordered in 1714 by Mehmet Baba, a grandson of Hacı Bayram-ı Veli. The repairs included enlarging some balconies and redecorating the minaret and mihrab. Further major interventions took place during the eighteenth century, around 1940–41, in 1970, and in 2011.
The Directorate of Religious Foundations carried out extensive conservation around 1940–41. Alterations in the mid-twentieth century affected the facades and entrances, while work in the 1960s introduced architectural elements considered non-original on the northern facade. A major rehabilitation completed in 2011 restored the historic mosque and rebuilt associated facilities. The project enlarged open and underground prayer areas, conserved wall and wood decoration and gilded carving, and replaced utility and technical systems. Hacı Bayram-ı Veli’s mausoleum and the mosque were included in Turkey’s UNESCO World Heritage tentative list in 2016.
Remains
Hacı Bayram Mosque has an elongated rectangular plan oriented toward the qibla, measuring approximately 16 by 22 meters. Later additions extended the building toward the north and west, increasing its overall size to about two and a half times that of the original mosque. The structure rests on a solid stone foundation, while its walls are built of fired brick. A sloping, tiled roof covers the building, which combines Ottoman planning with Seljuk forms and local Ankara workmanship.
Exterior and entrance areas
Minaret and entrances
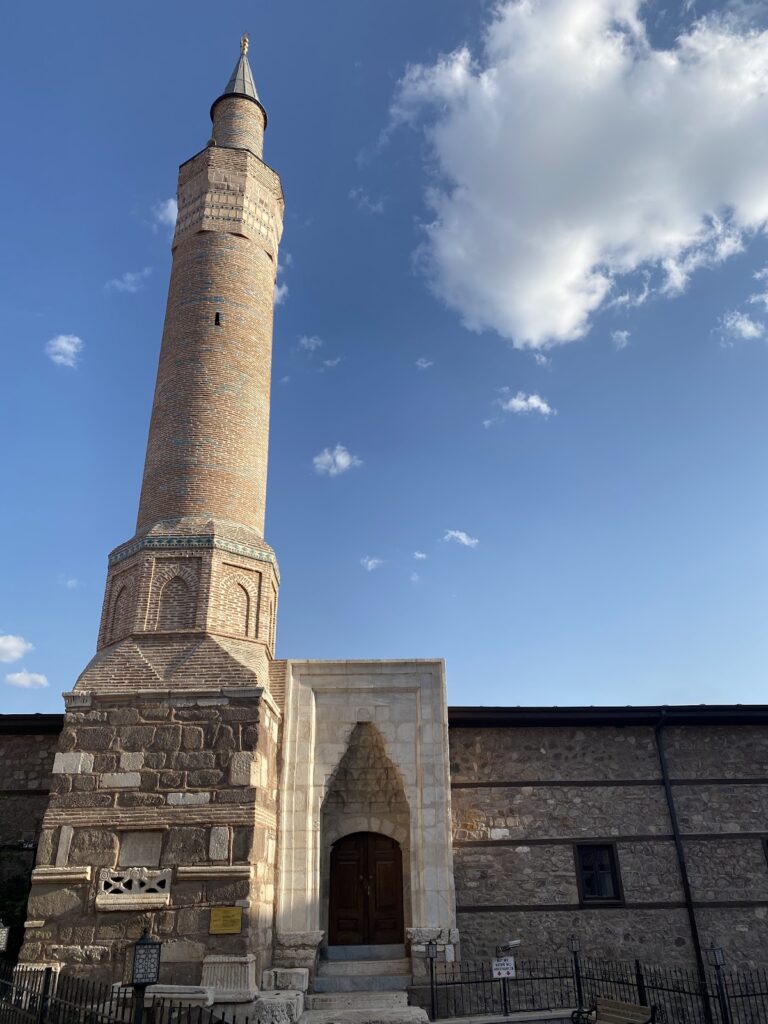
A single minaret rises at the southeastern corner. Its square base is made of stone, and its cylindrical shaft is constructed from red brick. Two wooden balconies divide the shaft. Entrances open on the eastern, northern, and western sides of the mosque. Within the northern part, wooden decoration and cornices separate a more private women’s area.
Windows and walls
The lower rectangular windows have iron grilles and are set within pointed-arch niches framed by stone surrounds. Above them, pointed-arch windows contain colored glass, with plaster detailing around their reveals. These openings form part of the building’s exterior arrangement, in which fired-brick walls and stone elements are combined with the pointed forms associated with Seljuk architecture.
Main prayer space
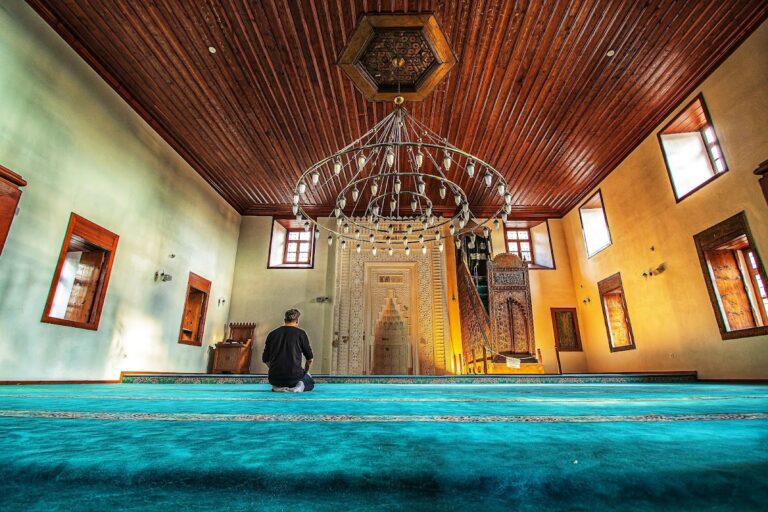
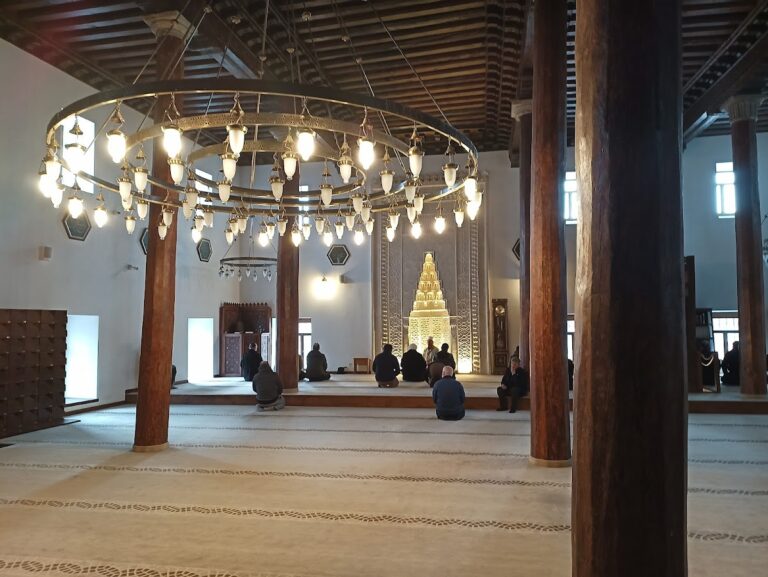
The interior is organized as a single main prayer space beneath a wooden ceiling. Rectangular panels divide the ceiling, which is decorated with floral motifs and cornices. At its center is a hexagonal rosette bordered by six rows of rose designs. A smaller rosette decorates a rectangular panel in the western extension.
Glazed Kütahya tiles face the interior walls up to the level of the upper windows. Their borders carry incised vegetal patterns, while colored Kütahya tiles added during eighteenth-century restoration contributed to the mosque’s late seventeenth- and eighteenth-century appearance.
The mihrab is formed in stucco and enriched with cellular muqarnas ornament, a honeycomb-like architectural decoration used beneath arches, domes, and cornices. Quranic inscriptions are incorporated into its design, and gold-colored thuluth calligraphy, a large flowing style used for religious inscriptions, frames its sides.
The colored wooden minbar has fine kundekari joinery and carving. Kundekari assembles interlocking geometric wooden pieces without relying mainly on nails or glue. The interior woodwork and painted wooden decoration are attributed to the decorative artist Nakkaş Mustafa.
Mausoleum and associated structures
Hacı Bayram-ı Veli’s mausoleum
Hacı Bayram-ı Veli’s mausoleum stands beside the mosque in its southern or southeastern part, next to the mihrab wall. Built in 1429, it has a square plan, an octagonal drum, and a lead-covered dome. Its construction materials came from the adjacent Temple of Augustus. The structure was originally wooden; its facade was later made of marble, while the interior and exterior doors remain wooden. A restoration in 1947 aimed to reproduce its original appearance, and the entrance has colored marble decoration.
Tombs, madrasa, and archaeological setting
The mausoleum garden contains the eighteenth-century tomb of Osman Fazıl Pasha. Additional small courtyards and burial areas contain tombs associated with Sufi shaykhs and older charitable foundations. A side madrasa forms part of the mosque complex and is believed to be an extension of a madrasa formerly located inside the Temple of Augustus.
Roman and Byzantine archaeological remains and excavation areas surround the mosque, mausoleum, and temple on the same hill. Together, these remains reflect successive religious use of Ankara’s historic acropolis and place the Ottoman complex within a setting shaped by earlier phases of the city’s history.