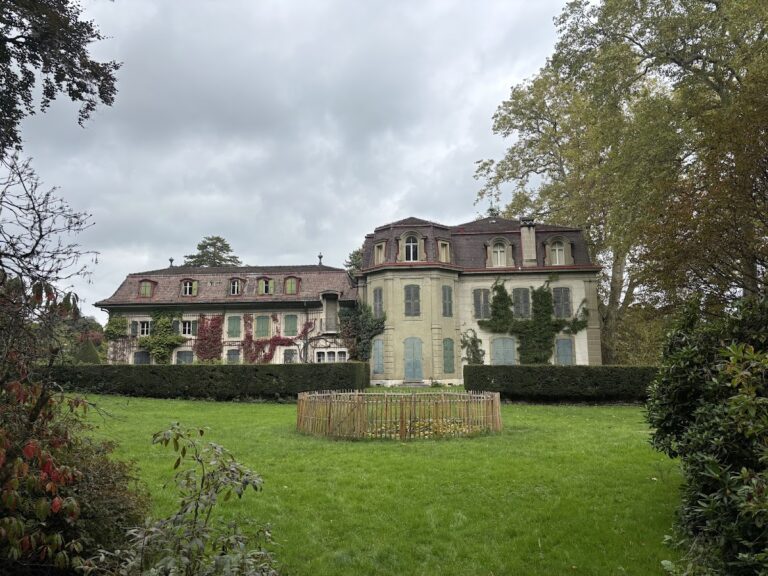
Eynard Palace: A Neoclassical Municipal Landmark in Geneva


Site at a Glance
- Rating
- 4.7
- Popularity
- Very Low
- Country
- Switzerland
- Primary era
- Modern
- External website
- Open
- Eras represented
- Modern
- Civilizations
- Swiss
- Site type
- Civic
- Remains
- Palace
On this page11 sections
History
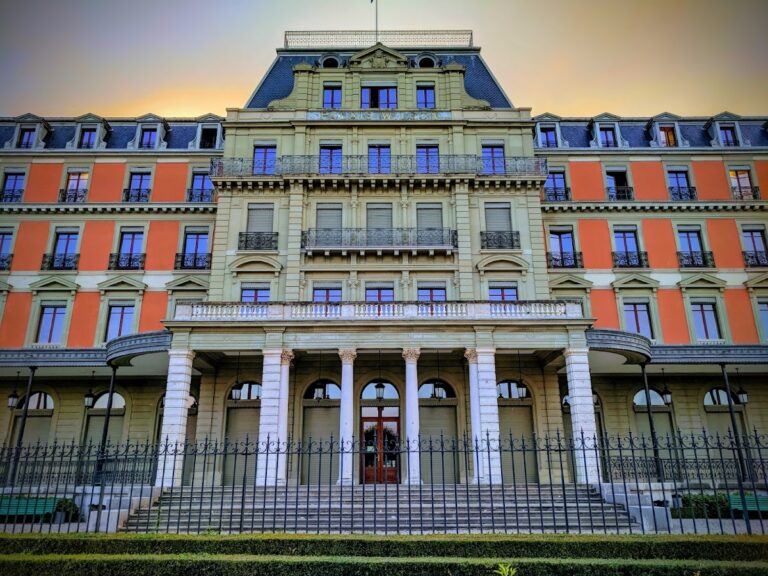
Eynard Palace is a Neoclassical building in Geneva, Switzerland, planned from 1816 and constructed between July 1817 and 1821. Financier and philhellene Jean-Gabriel Eynard, a supporter of Greek independence, initiated the project after returning to Geneva with his wife, Anna Lullin de Châteauvieux. The palace was built on the former Bourgeois Bastion, beyond the old city walls, and its history reflects the transformation of Geneva’s fortified edge into a civic and residential district.
Construction beyond the fortifications
Because Geneva remained fortified and had little land available for new construction, Eynard negotiated with the authorities for a site affected by military easements. He offered 25,000 Geneva florins, allocating 5,000 for sanitation repairs and 20,000 for work on the bastions. The building therefore occupied former defensive ground while facing the newly developing Bastions park.
Anna Eynard and the architects Jean-Pierre Moll, Jean-Victor Noblet, and Samuel Vaucher-Crémieux prepared the first designs. Giovanni Salucci, an architect from Florence, brought these proposals together and established the palace’s final form. During Jean-Gabriel Eynard’s absences, Guillaume Henri Dufour supervised the works from 1818 in his role as cantonal engineer and master builder. Construction also passed through a workers’ strike, after which wages were raised.
The Eynard residence
The palace was inaugurated on 7 April 1821, and the Eynard family moved in during December. Its interior decoration continued until 1830. In 1823, Jean-Gabriel Eynard commissioned the Italian Neoclassical sculptor Lorenzo Bartolini to make five works for the residence, although several deliveries took place years later.
The property remained with the family until 1891, when the City of Geneva bought the palace and its 5,530 square metres of land for 500,000 francs. The municipality considered turning the building into a fine-arts museum but abandoned the idea because of its small size. It also planned to extend the Bastions park to Rue Saint-Léger, with the palace garden occupying the upper part of the present park.
Municipal and civic uses
After the municipal purchase, the building accommodated drawing classes and an annex of the Natural History Museum. It also hosted exhibitions, international meetings, and other events. The palace was classified as a historic monument in 1921.
Between 1981 and 1986, François Bouvier directed major rehabilitation works that converted the palace into municipal headquarters, replacing the Butini-De la Rive building in Geneva’s old town. In 1985, the secretariats of the Administrative Council, the city’s executive authority, and the Municipal Council, its elected legislative assembly, moved there with the municipal archives. The archives were placed in the Saint-Léger wing, which had originally been planned as stables.
On 30 September 2020, Geneva’s Administrative Council renamed the building Anna and Jean-Gabriel Eynard Palace, recognizing Anna Eynard-Lullin’s influence on its architecture and artistic program. The palace is also recognized as a Swiss cultural property of national importance, a designation for heritage sites of exceptional importance to Switzerland.
Remains
Eynard Palace stands beyond Geneva’s former fortifications, against a sixteenth-century defensive rampart on the former Bourgeois Bastion and opposite the Bastions park. Its design adapts the surviving defensive setting and the formerly vacant, marshy character of the ground. The building bridges the old wall and is organized around a monumental park-facing façade, two side wings, terraces, reception rooms, and a decorated principal floor.
Exterior and surviving fortification
Park façade and terraces
The monumental façade facing the park follows a Neo-Palladian design, using the balanced composition and classical vocabulary associated with Andrea Palladio’s architecture. Eight Ionic columns, classical columns with spiral forms at their capitals, support the upper colonnaded storey. Three French windows open onto a terrace, which connects with the gardens by a double staircase decorated with grey Saint-Triphon marble lions.
The upper storey and attic living space end in a balustraded roof. An original roof terrace was later replaced by a slightly recessed, low-pitched slate roof because of water infiltration. Its lowered position kept the replacement roof hidden from ground level.
Wings and street façade
The two lateral wings are topped by terraces. One originally contained the stables, while the other was an open-sided, roofed gallery known as a loggia. The loggia now contains a bust of Jean-Gabriel Eynard, recalling his support for Greek independence during the Greek War of Independence.
The façade toward Rue de la Croix-Rouge has a French character associated with Claude-Nicolas Ledoux and resembles a small pavilion. The residence also possessed an early central-heating system that circulated heated air.
Interior spaces and decoration
Principal floor and reception rooms
The principal floor is placed within the building’s rusticated base. From the street entrance, a monumental staircase descends through a light well with painted decoration. Niches along the staircase hold five statues of ancient deities, including Mercury, Asclepius, and Bacchus.
The staircase reaches three reception rooms, with two arranged in an enfilade, a sequence of rooms aligned through connecting doorways. Tuscan painters and stucco artists Spampani and Soldaini created the painted trompe-l’oeil decoration, which uses illusionistic painting to suggest three-dimensional architecture or objects on a flat surface. Trifoglio and Trolli painted the ceilings of the upper floors.
Each reception room retains period parquet flooring made from several kinds of wood. The first reception room occupies the former site of a small theatre. In the small blue salon, a colonnade frames a small dome.
Bartolini’s sculptures
Bartolini’s five commissioned sculptures included a full-length portrait of Anna Lullin de Châteauvieux, two versions of works then in progress, Nymph of the Arno and Educating Charity, and copies of two ancient statues. These were the Thorn Puller from the Capitoline in Rome and the Crouching Venus from the Uffizi in Florence. Some of the works reached the palace only years after the 1823 commission.