Château Rothschild and Its Outbuildings: A Nineteenth-Century Estate in Switzerland


Site at a Glance
- Rating
- 3.9
- Popularity
- Very Low
- Country
- Switzerland
- Primary era
- Modern
- Eras represented
- Modern
- Civilizations
- Swiss
- Site type
- Domestic
- Remains
- Elite Residence
On this page20 sections
History
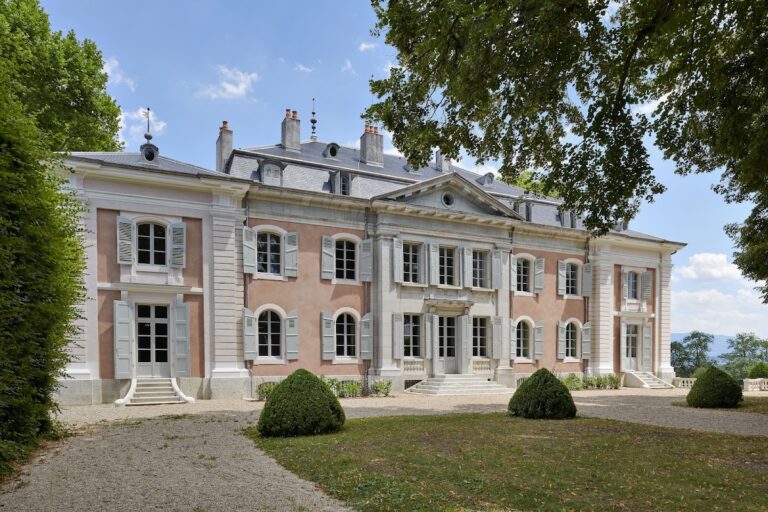
Château Rothschild and its outbuildings is a nineteenth-century estate in Pregny-Chambésy, Switzerland, built principally between 1858 and 1860 in the neo-Louis XVI style, a nineteenth-century revival of the formal French architecture associated with Louis XVI. The property developed from the former Le Clos du Parc and became the Geneva home of Adolph Carl von Rothschild and Julie de Rothschild, whose collections, gardens, and buildings gave the estate its distinctive character.
From Le Clos du Parc to the Pavillon de Pregny
The estate began as part of a property known as Le Clos du Parc. On 26 July 1821, Auguste Saladin-de Lubières acquired land from Marc-François Vuaillet, including a principal residence, four other buildings, and various outbuildings. He also bought an enclosed house with a garden from Joseph Collart. Together, these properties covered approximately 12.153 hectares.
Saladin demolished Vuaillet’s residence and commissioned the Pavillon de Pregny between 1822 and 1825. Designed by Luigi Bagutti in a neoclassical Greek style, the pavilion became one of the notable country houses in the region. Its history was brief, however, because the building was demolished in 1858 when the estate was transformed for the Rothschild family.
The Rothschild transformation
Adolph Carl von Rothschild acquired the estate in 1855 as a summer residence. He belonged to the Rothschild banking dynasty, a major European banking family whose members established estates and important art collections in several countries. After the 1858 revolution and the fall of the Kingdom of the Two Sicilies, Adolph and his wife and cousin, Julie de Rothschild, settled at Pregny permanently.
From 1858, Julie directed extensive earthworks and ordered the demolition of the existing outbuildings. The Pavillon de Pregny was also demolished that year to make room for a new château. During the construction, the couple lived in a small chalet on the shore of Lake Geneva, which they purchased on 15 October 1858.
The new château was built from 1858 to 1860 to designs by George Henry Stokes and probably Joseph Paxton. Its primary purpose was to house Adolph’s collections of paintings and works of art. Among the holdings were rock-crystal pieces formerly owned by the Grand Duke of Baden and objects made from semiprecious stones. The interior arrangement was entrusted to Eugène Viollet-le-Duc, whose work helped establish the elaborate character of the rooms.
Gardens, vines, and expansion
Julie established extensive greenhouses across Route de Pregny in 1860. They were used for grapes, peaches, and figs, as well as orchids, tropical plants, and palms. Adolph introduced English grapevines in 1869. Their infestation with phylloxera, an insect pest that attacks grapevines, contributed to the spread of the insect through Pregny and neighboring communes between 1871 and 1874. The destruction and replacement of vines formed part of the wider reconstitution of Geneva’s vineyards with American varieties, which were used as resistant rootstock or replacement vines.
Adolph transferred the château and its estate to Julie in 1871, while retaining the lakeside land where Villa Port Rouge had been built in 1865. Julie then continued to enlarge and alter the property. A mansard roof, with two slopes on each side, was added to the château in 1872. The stables followed in 1879, and the riding arena was built in 1880.
In 1880, Julie acquired the vineyards below the original estate and reshaped the hillside into a large picturesque park. The work continued for three years and involved extensive blasting through layers of molasse, a soft sedimentary rock formed from erosion products deposited in foreland basins. Between 1887 and 1892, more than 1,500 trees were imported. Chalets, grottos, pavilions, reused sculptures, a pond, a stream, an artificial waterfall, and a zoological garden were added to the grounds. Jules Allemand designed an alpine picturesque garden within the estate.
Inheritance and wartime refuge
After Julie’s death in 1907, the château passed to her nephew Maurice de Rothschild, a member of the French branch of the family. He initially used it mainly to store family art collections and other valuables. In 1940, the Vichy regime deprived Maurice of his French nationality. The family then moved to Château de Pregny and abandoned its property at Boulogne-Billancourt, which had been looted during the German occupation. Château Rothschild escaped the Nazi looting that affected many other Rothschild properties in Europe.
Maurice de Rothschild died in 1957 and bequeathed the château and estate to the Republic and Canton of Geneva, while reserving a usufruct for the Rothschild family. A usufruct is the legal right to use property and benefit from it while ownership belongs to another party. The property was consequently transferred to Geneva, but the family’s rights continued to shape its use. Maurice’s son Edmond de Rothschild and Edmond’s wife, Nadine, subsequently occupied the estate.
Protection and later disputes
The château and its outbuildings are classified as cultural property of national importance. The château and park buildings have been included in Geneva’s protected-objects inventory since 16 October 1987, and the estate was added to the Swiss ICOMOS inventory of historic parks and gardens on 4 October 2005. The greenhouses were included in that inventory on 22 August 2002.
From 2000 to 2021, Benjamin de Rothschild and his wife, Ariane, lived at the château. After Benjamin’s death, Ariane continued to occupy it. The family’s usufruct and the future use of the property later became subjects of legal disputes. Nadine de Rothschild proposed converting the château into a museum for the family art collection, while Ariane sought to retain it as a private residence. Geneva courts rejected Nadine’s claim to a right of use or usufruct, while further proceedings concerning the art collection and the use of the name Edmond by Nadine’s foundation continued.
The estate was intended to become a public park after Edmond de Rothschild’s death, but that plan was not implemented. It was exceptionally opened during the 1996 Heritage Days and has otherwise remained closed to the public.
The lakeside property
The separate lakeside property also developed during the Rothschild period. The small chalet used by Adolph and Julie during the château’s construction was replaced in 1865 by Villa Port Rouge, built for Adolph by Francis Gindroz or John Camoletti. Adolph retained the villa after transferring the château to Julie and bequeathed it to the Rothschild Foundation in 1900.
The lakeside land was sold in 1929 and divided into three parcels, which were subsequently developed separately from the château estate. Its later history included Villa Terrasse-Midi, built in 1913, a Louis XIII-style manor house constructed between 1966 and 1970, and the demolition of the chalet Les Dauphins in 1977.
Remains
The château
Exterior form
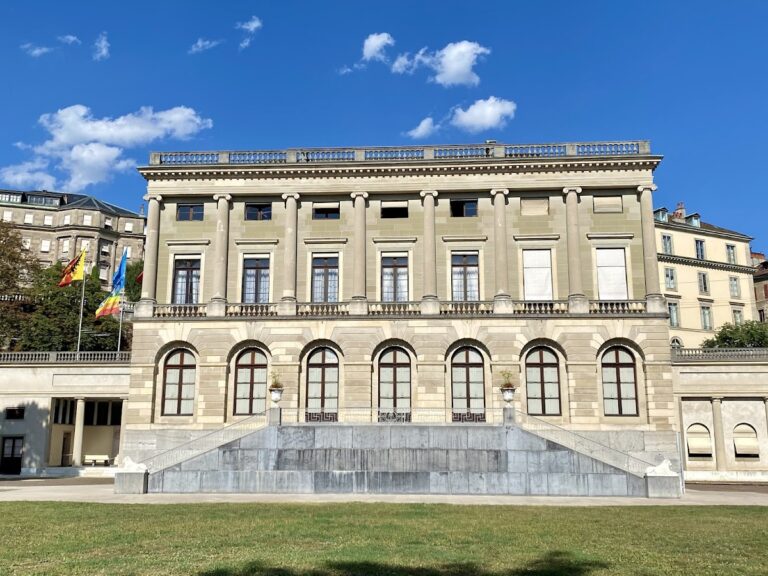
The château is a monumental three-part building with a neo-Louis XVI design and a footprint of approximately 1,126 square metres. Its two façades contain projecting sections, balustraded balconies, and rich sculptural decoration featuring foliage and vases. The principal façade faces Lake Geneva. Its central projecting section has a circular Baroque-form design, while broad flights of stairs flank the esplanade. Instead of a conventional pitched roof, the building is finished with an Italian-style terrace, a flat roof designed as an architectural terrace.
Interior rooms and collections
The building contains approximately forty rooms arranged with historic decorative styles. They include a Louis XVI salon, a Régence boudoir, a Louis XIV dining room lined with different marbles, and a Renaissance-style smoking room. The Régence style is associated with the early eighteenth-century Regency of Philippe II, Duke of Orléans.
Four large panels by Hubert Robert decorate the entrance vestibule. On the landing of the monumental staircase are two old Gobelins tapestries depicting the château of Versailles and the Louvre. Further tapestries and hangings show rural and allegorical scenes. The interiors also contain eighteenth-century furniture and paintings by Francisco de Goya, Rembrandt, Jean-Honoré Fragonard, Hubert Robert, El Greco, and François Boucher, together with other works from the Geneva school.
Later alteration
Francis Gindroz added the château’s mansard roof in 1872. Its round dormer windows follow the style of the Second Empire, the French imperial regime of Napoleon III from 1852 to 1870. The additional roof level created rooms for the staff. The former Pavillon de Pregny also survived in another form through the rose cultivar “Pavillon de Pregny,” created in 1863 by the French rose grower Jean-Baptiste Guillot the elder at Adolph’s request.
Stables and riding arena
Stables
The stables stand along Route de Pregny behind a wall separating them from the road. Built in 1879, they were designed by John Camoletti in a French neo-Renaissance style, a revival of Renaissance-era French forms. Two returning wings frame the building, which bears the Rothschild arms. Meillerie stone, brick, white stone, and slate create a polychrome exterior, and a small bell turret crowns the roof. The stables originally housed horses and later accommodated Benjamin de Rothschild’s collection of cars before a 3,598-square-metre underground garage was built on neighboring land.
Riding arena
The circular riding arena was built by John Camoletti in 1880. Its metal frame supports a flat dome resting on a base of Meillerie stone, a building stone quarried around Meillerie on the French shore of Lake Geneva. The structure is used as a conference and reception hall.
Greenhouses and aviary
Greenhouse complex
The greenhouse complex lies across Route de Pregny and covers approximately 10,523 square metres. Its oldest section dates from the 1860s and takes the form of a long corridor with arched supports, a heated floor, and paving made from openwork cast-iron panels decorated with oriental-inspired rosettes. These arrangements supported the cultivation of grapes, fruit, orchids, tropical plants, and palms.
Most of the complex was built from the 1880s onward, with part of the execution attributed to the English greenhouse specialist Robert Halliday. Glass panels set in metal or wooden frames form the structures, while the interior arrangements vary according to the plants grown in each section. The greenhouses are owned by the Republic and Canton of Geneva and are used by the Conservatory and Botanical Garden of Geneva.
Paxtonian aviary
A Paxtonian aviary dating from 1860 stands west of the estate along Route de Pregny. A Paxtonian structure follows the glass-and-iron greenhouse principles associated with Joseph Paxton, the English gardener and architect known for large nineteenth-century conservatory buildings. The aviary is regarded as a masterpiece of glass-and-metal architecture.
Park and estate features
The park occupies the upper and lower parts of the Pregny hillside and was formed by reshaping former vineyard land. Gently sloping lawns combine with formal French garden elements, marble vases and statues, and tree-lined paths. The grounds also contain chalets, grottos, pavilions, reused sculptures, an ornamental pond, a stream, and an artificial waterfall.
Other features include an aquarium, a pheasantry, aviaries, animal enclosures, and a zoological garden. A pheasantry is an enclosure or facility for keeping and breeding pheasants. Several houses served accommodation and maintenance staff, while a swimming pool with a pavilion, smaller greenhouses, a kitchen garden, and a 150-metre-long underground shooting range formed part of the estate. Family graves lie in its northern section.
Lakeside structures and harbor
The former lakeside Rothschild property included a small harbor built for Adolph’s yacht, Le Farfadet. Villa Port Rouge functioned as a bathing pavilion with accommodation for horses and carriages, helping connect the lakeshore with the top of the hillside. The harbor was improved between 1860 and 1880.
In 1875, Julie built a boat shelter at neighboring Bellevue for La Gitana. The Chambésy harbor was considered too exposed to the bise, a generally northeasterly cold wind of the Lake Geneva region, and insufficiently deep for the boat shelter’s purpose.
Nearby sites