St. Pierre Cathedral: Geneva’s Principal Protestant Church



Site at a Glance
- Rating
- 4.6
- Popularity
- Medium
- Country
- Switzerland
- Primary era
- Medieval
- External website
- Open
- Eras represented
- Bronze Age, Classical, Medieval, Early Modern, Modern
- Civilizations
- Celtic, Holy Roman Empire, Merovingian, Roman, Swiss
- Site type
- Religious
- Remains
- Cathedral
On this page26 sections
History
St. Pierre Cathedral is a historic Protestant cathedral in Geneva, Switzerland. Its present structure was built mainly between about 1160 and 1288 in Romanesque and Gothic phases, and it has served as Geneva’s principal Protestant church since 1535. Before the Reformation, it was the cathedral of the Bishop of Geneva for approximately a thousand years. Dedicated to the Apostle Peter, it was originally known as Saint Peter in Chains.
Pre-Christian and Early Christian Foundations
The cathedral stands on a site with a long funerary and religious history. Around 100 BC, an Allobrogian chieftain, a local pre-Roman leader from the western Alpine region, was buried beneath an earlier prehistoric tumulus dating to about 1150 BC. The burial appears to have become the focus of a hero cult. A wooden temple and a commemorative terrace were later established over or near the grave, followed by Christian buildings.
Geneva became an episcopal seat in the fourth century. The first Christian cathedral, generally dated to the late fourth century, formed the northern part of an episcopal complex, the bishop’s administrative and religious center. The complex also included a baptistery, a probable martyr shrine, and residential buildings. A southern cathedral, a second baptistery, and an atrium were added around 390 to 400. The atrium was an enclosed court linking the churches and providing a place from which the bishop could address the community.
The northern cathedral was enlarged during the fifth century, including an extension to its choir. Its baptistery was altered, and a secondary baptistery and new residences were added. The northern church was damaged in the fire accompanying the Burgundian dynastic war of 500 to 501. King Sigismund of Burgundy rebuilt it around 513 to 514 and requested relics of Saint Peter from Pope Symmachus. The choir was rebuilt again between approximately 550 and 600.
The eastern cathedral was constructed during the sixth or seventh century, replacing parts of the earlier complex. During the ninth and tenth centuries, it was extended westward over sections of the earlier baptisteries and annexes. Around the year 1000, it replaced the three earlier episcopal churches. An eleventh-century crypt and a later unified choir marked further stages in the consolidation of the cathedral complex.
The Medieval Cathedral
The medieval cathedral was substantially rebuilt from the twelfth to the fifteenth centuries. Construction of the present cathedral began around 1160 under Arducius de Faucigny, prince-bishop of Geneva, an office that combined episcopal duties with secular territorial authority. Work proceeded through Romanesque and Gothic phases. The choir was completed in the late twelfth or early thirteenth century, while the nave vaults and towers were completed toward the end of the thirteenth century. The building was consecrated in 1288.
Construction was interrupted in the early thirteenth century after a dispute between Bishop Aymon de Grandson and an ecclesiastical dignitary left the building in danger of ruin. In 1234, the Archbishop of Vienne ordered work to resume and established the Brotherhood of the Work of Saint Peter. The cathedral was subsequently completed in the mid-thirteenth century, apart from its towers.
Between 1289 and 1300, conflicts among local lords turned the cathedral into a fortified citadel, and religious services ceased during this period. The building later suffered damage from stones catapulted from the Bourg-de-Four and from fires during the fourteenth century.
In 1441, the north wall of the nave collapsed. The disaster brought down the nave vaults and damaged the chapter house and part of the cloister. Most of the nave was rebuilt. The choir, transept crossing, and first bay were reconstructed in 1444, and the central vessel was rebuilt in 1449 for a universal jubilee. The major arcades and part of the first bay survived the collapse, while displaced architectural elements were repaired or recut.
The Chapel of the Maccabees was commissioned in 1397 by Cardinal Jean de Brogny as a funerary chapel and completed in 1405 to 1406. It was originally called the Chapel of Notre-Dame and acquired its later name because it may have contained relics of the Maccabee brothers.
Reformation and Protestant Geneva
The Reformation radically changed the cathedral’s religious identity. On 8 August 1535, Guillaume Farel preached the Reformation there despite opposition from the magistrates. During the same day, iconoclasts destroyed statues, furnishings, liturgical ornaments, sacred vessels, and altars, while medieval painted scenes were covered with whitewash. The council suspended the Catholic Mass on 10 August 1535, and it was not restored. Geneva formally adopted the Reformation on 21 May 1536.
John Calvin preached and explained the Scriptures at the cathedral for twenty-three years. The building became a central site of the Protestant Reformation and has remained the principal church of the Protestant Church of Geneva. The Reformation also altered the use of the Chapel of the Maccabees, which became a storage room and later served as a three-storey educational building for the academy from the seventeenth to the nineteenth century.
During political upheavals in Geneva in the eighteenth century, the cathedral was used as a munitions depot. A revolutionary tribunal was established there in 1794, when the building was called the Temple of the Laws. Religious services ceased until the French occupation of 1798.
Restoration and Continuing Public Role
The cathedral’s ownership and administration changed after the Reformation. Geneva’s constitution of 1847 assigned it to Protestant worship and placed its maintenance under the church. In 1907, the National Protestant Church of Geneva became its legal owner, although some Catholics contested that title.
Jean-Daniel Blavignac directed archaeological excavations from 1850 to 1859. Subsoil works and restorations followed in the late nineteenth century, including work on the Chapel of the Maccabees. Systematic archaeological research began in 1976 and continued through 2006, alongside a comprehensive restoration campaign from 1976 to 1993. The archaeological museum beneath the cathedral opened in 1976 under cantonal archaeologist Charles Bonnet and was substantially renewed in 2006.
St. Pierre was included in the European Heritage honorary list in July 2009 because of its historical and cultural importance to European history. The cathedral, Chapel of the Maccabees, archaeological site, and museum are also Swiss Cultural Property of National Significance.
The cathedral remains both a place of worship and a civic institution. The oath-taking of Geneva’s cantonal government and municipal magistrates is held there at stated intervals, as is the swearing-in of judicial magistrates. On 5 March 2022, a Catholic Mass was celebrated in the cathedral for the first time in almost 485 years as an act of ecumenical hospitality. A planned celebration in 2020 had been postponed because of the COVID-19 pandemic.
Remains
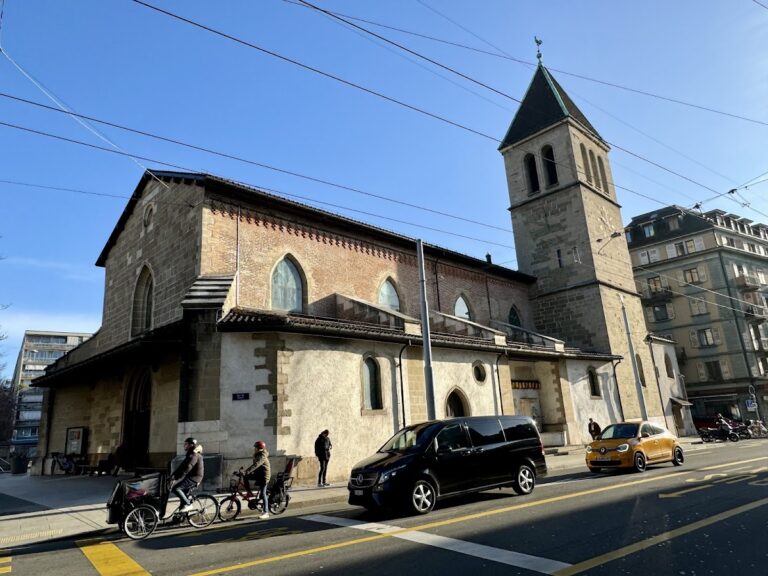
St. Pierre is a large three-aisled basilica whose main medieval structure combines Romanesque and Gothic work. Molasse sandstone and limestone are its principal building materials. The surviving complex includes the cathedral, the Chapel of the Maccabees, towers, a central spire, and extensive archaeological remains beneath the building. Its western entrance presents a later Neoclassical face, while much of the interior and plan retain the development of the medieval church.
Cathedral Structure and Exterior
Medieval Plan
The current cathedral has three aisles, a major choir, a transept, a vaulted nave, and towers. Its western entrance arrangement includes a portico and stairs leading toward an upper level. The main doorway was approximately two metres high and was later fitted with two leaves and two monolithic jambs. Inside, nearly 300 Romanesque and Gothic capitals survive, forming an ensemble described as the largest of its kind in Switzerland.
Western Façade
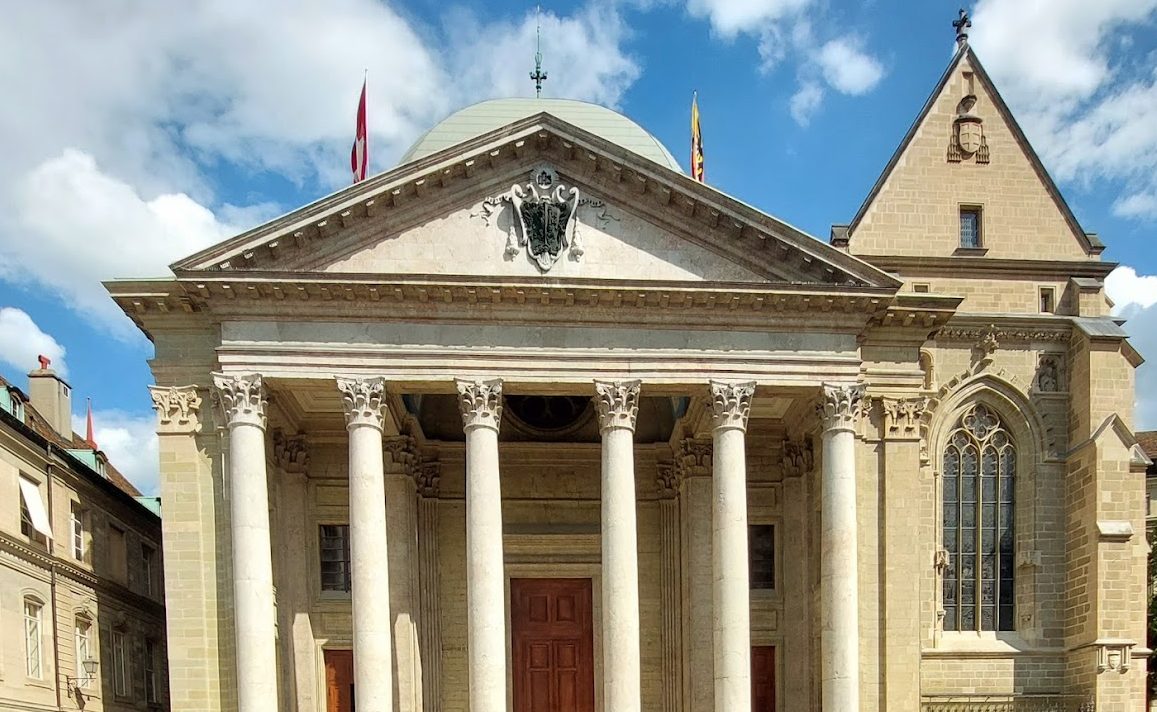
The western façade was rebuilt between 1752 and 1756 to designs by Benedetto Alfieri. The earlier Gothic façade was partly replaced because the western portion of the building was considered threatened with collapse. A Neoclassical columned portico was placed in front of the new façade, creating the exterior appearance that distinguishes this end of the otherwise medieval structure.
Towers, Spire, and Watch Post
The exterior was also altered by the construction of the south tower, the raising of the north tower, and the erection of a newer spire. The spire dates from 1895. Louis Viollier directed restoration of the monument, the raising of the north tower, and construction of the spire between 1884 and 1900.
The south tower served as a lookout tower. A watchman was stationed there from 1527 to 1911 and again during the Second World War, primarily to warn of fires and secondarily to perform a defensive function. The tower also contains a fire bell.
Chapel of the Maccabees
Funerary Chapel
The Chapel of the Maccabees is a Flamboyant Gothic structure built as a funerary chapel. Its original tomb for Cardinal Jean de Brogny has disappeared, and a Walcker organ installed in 1888 now occupies its probable location. After the Reformation, the chapel became a storage room and later an academy building. It regained a religious function in the nineteenth century.
Restoration and Decoration
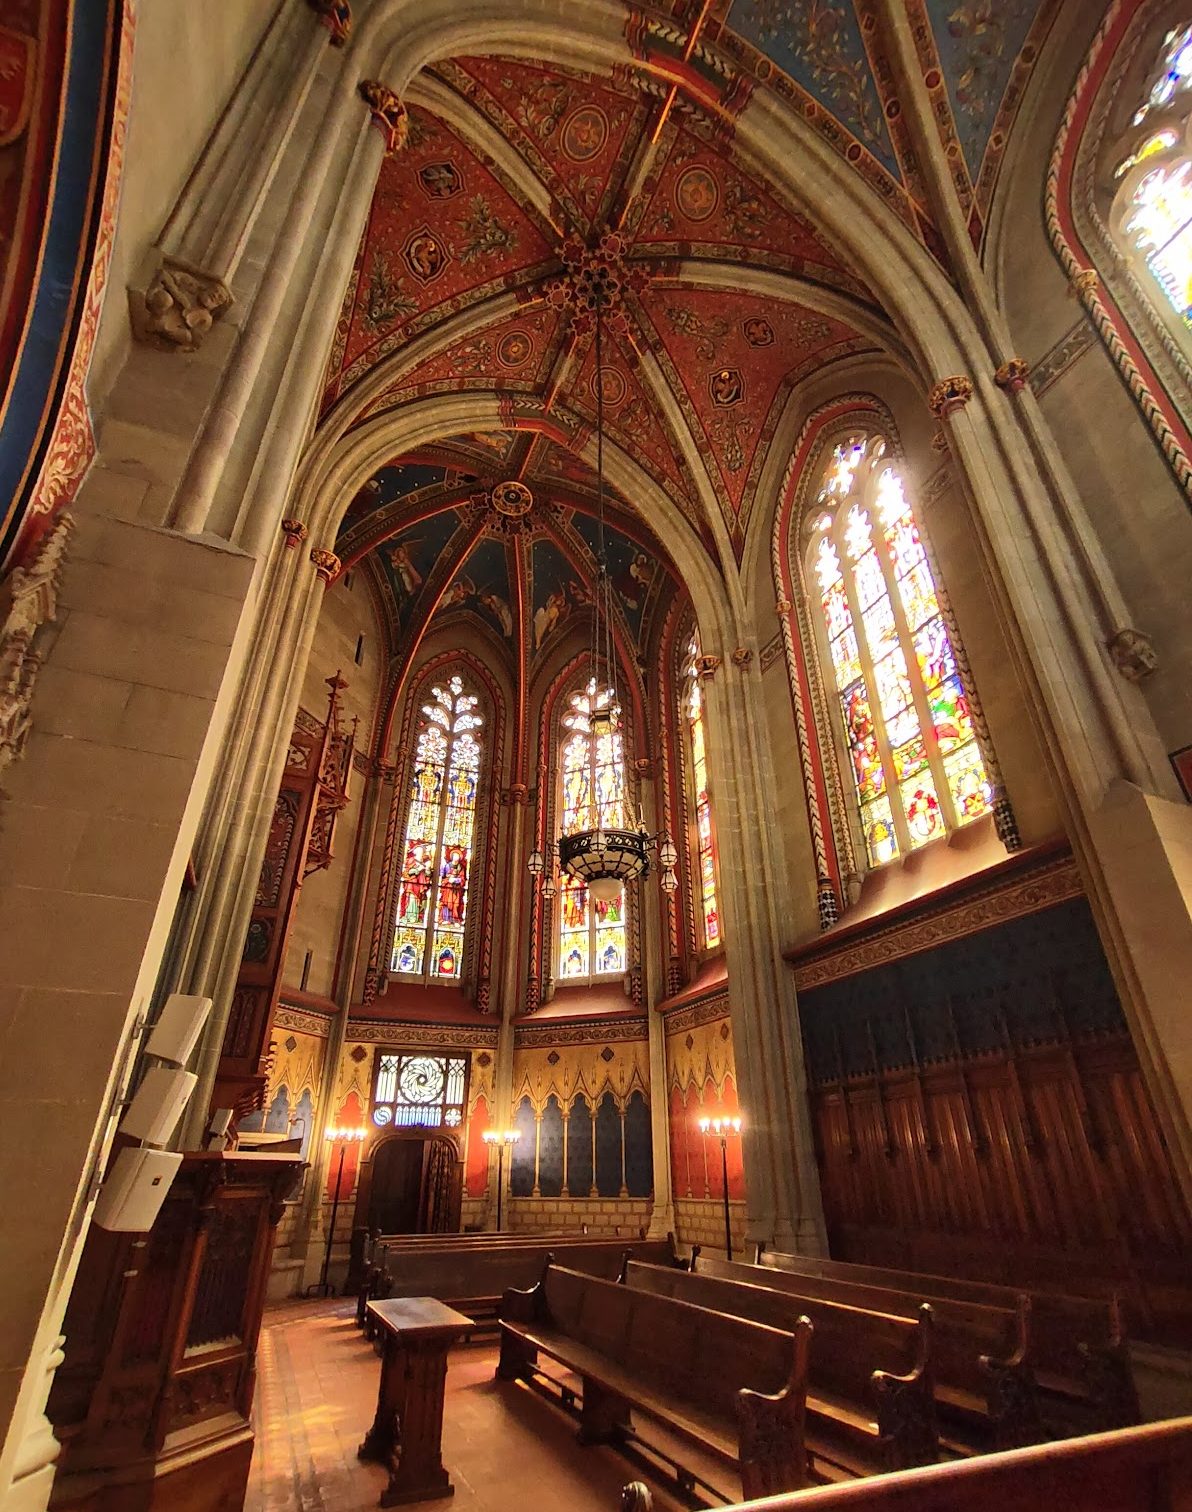
Restoration of the chapel was proposed in 1874, but Eugène Viollet-le-Duc withdrew after the authorities judged his proposals too daring. Claude Camuzat restored the exterior between 1878 and 1882, while Louis Viollier restored the interior between 1885 and 1888. Surviving frescoes of musical angels were removed to the Musée d’Art et d’Histoire and replaced in the chapel by identical copies made by Gustave de Beaumont.
The chapel contains nineteenth-century stained glass depicting the four Evangelists, the Last Supper, the Samaritan woman, and Christ’s invitation to the children. Its decoration also includes Geneva heraldry and the arms of the allied cantons of Bern, Fribourg, and Zurich. Following restoration, the chapel became an example of Gothic Revival architecture.
Interior, Organs, and Bells
Interior Decoration
The cathedral interior was originally extensively painted and polychrome. During the Reformation, most decorative works and furnishings were stripped away, and the medieval painted decoration was covered with whitewash. The stained glass and some furnishings, including the choir stalls, were spared.
Organs
The Chapel of the Maccabees contains a Walcker organ installed in 1888. It has a tall Neogothic case, two manuals, mechanical action, and cone-valve chests. Apart from the addition of an electric blower, it has survived substantially in its nineteenth-century form and was fully restored in 2021.
The main Metzler grand organ was built in 1965 by Metzler and Sons of Dietikon, replacing the deteriorated 1907 Tschanun organ. Its case was designed by Poul-Gerhard Andersen of Copenhagen. The instrument has four manuals and pedals, 67 stops, and 95 ranks. It combines mechanical key action with electric stop action, and its tonal design follows the late seventeenth-century North German tradition while incorporating French-inspired and Romantic stops. Some pipework from earlier Merklin and Tschanun organs was reused. A major overhaul took place in 2003.
A smaller chancel organ was built by Xavier Silbermann in 1972. It has one manual with divided stops and a pedal coupler, is mounted on a movable platform, and serves the crossing and transepts.
Bells and Carillon
The cathedral’s bells are distributed among the north tower, south tower, and central spire. The collection includes at least 45 bells. Among them are the north-tower bells La Clémence and La Bellerive, the latter dating from 1473, and the south-tower bells L’Accord, La Collavine, L’Éveil, Le Rappel, and L’Espérance.
The original La Clémence was cast in 1407 by Guerri de Marclay and baptised by Bishop Jean de Lornai on 25 October that year. It weighed approximately six tonnes and was recast after cracking in 1866. The present bell was cast in 1902 and weighs more than six tonnes. La Clémence is used with the liturgical peal on major religious and civic occasions.
The first cathedral carillon was installed in 1749. The present carillon was made in 1931 and enlarged in 2011. It now contains 37 bells, including the hour bell, and can be played automatically or by a carillonneur. The hour bell dates from 1460, stands in the spire, and was lowered in pitch in 1898.
Archaeological Remains Beneath the Cathedral
Funerary Complex
The archaeological site beneath the cathedral preserves successive remains from the third century BC through the construction of the present building. It includes the burial complex associated with the Allobrogian chieftain. The chieftain’s skeleton was formerly beneath the cathedral choir and is now exhibited in the underground archaeological museum.
Early Episcopal Complex
The first northern cathedral measured approximately 32 by 15 metres and was built over the foundations of an earlier Roman residential building. Its slightly oblique alignment reflects the older building’s axes, which did not intersect at right angles. The church had a lateral entrance with a vestibule, walls constructed in opus africanum, a masonry technique using upright stone or brick elements linked by horizontal courses and infill, and barriers separating parts of the nave and choir.
The early baptistery was a rectangular building with an apse and a one-square-metre immersion basin. The later baptistery had an octagonal basin beneath a ciborium, a canopy over an altar or baptismal basin, supported by eight columns. Water came from a well through hollowed fir-wood pipes joined with iron clamps. It entered the basin through a limestone block and emerged as a small jet.
Atrium and Reception Room
The early episcopal complex included an atrium linking the two cathedrals and functioning as a courtyard from which the bishop addressed the community. Beside the southern cathedral stood a fifth-century reception room measuring 9.40 by 5.50 metres. It had hot-water heating and smoke-evacuation ducts, together with a mosaic floor arranged in five rows of nine designs. The motifs joined antique themes with Christian symbolism, including two large crosses. Fragments of wall paintings were recovered in the twentieth century.
Eastern Cathedral
The eastern cathedral was divided into three naves by square pillars set on strong masonry foundations. Its elevated choir was reached through two lateral porticos and separated from the area for lay worshippers by a two-metre-high stucco barrier. The barrier was decorated with Greek-pattern motifs in volcanic tuff. Later changes introduced platforms, chancels, thicker choir walls, broad steps, and additional access routes for liturgical processions.
Eleventh-Century Cathedral and Crypt
The cathedral built around the year 1000 incorporated a monumental choir, a crypt, and a raised presbyterium, the part of the church reserved for the clergy. The crypt was rectangular externally but circular internally, with a projecting eastern apse, a double ring of columns, four additional columns in the apse, and two broad side passages. Its design suited the housing of a tomb or reliquary and an altar in the apse.
Artistic and Later Physical Evidence
Saint Peter Altarpiece
Konrad Witz’s 1444 Saint Peter Altarpiece portrayed the biblical miraculous catch of fish against a recognisable view of Lake Geneva. It is regarded as an important early example of a topographically accurate landscape in Western art. The altarpiece is now deposited in Geneva’s Musée d’Art et d’Histoire rather than displayed in the cathedral.
Bomb Damage
A bomb exploded outside the cathedral entrance in 1902. The blast damaged the portal and destroyed more than 300 windows in the surrounding neighbourhood.