Hellenburg Castle: A Medieval Water Castle in the Netherlands


Site at a Glance
- Rating
- 4.1
- Popularity
- Very Low
- Country
- Netherlands
- Primary era
- Medieval
- External website
- Open
- Eras represented
- Medieval
- Civilizations
- Unclassified
- Site type
- Military
- Remains
- Castle
On this page14 sections
History
Hellenburg Castle is a medieval brick water castle near Baarland in the Netherlands, developed by the Van Renesse family from a tower house into a larger fortified residence during the fourteenth century and perhaps the fifteenth. Its origins remain uncertain. A tower house may have stood on the site shortly before 1300, while archaeological dating places the first identified tower-house phase around the middle of the fourteenth century.
The Van Renesse Foundation
Hellenburg’s early history was shaped by the changing position of the Van Renesse family, a medieval noble family whose lands extended across parts of Holland and Zeeland. In 1312, Hendrik and Costijn van Renesse exchanged their lands in Schouwen and Renesse with William III of Holland, the medieval count of Holland. In return, they received the count’s lands in West Baarland, Bakendorp, and Oudelande.
Hendrik’s son Jan van Renesse, who lived about 1305 to 1348, is regarded as the probable founder of the tower house. His marriage to Aleyd van Lichtenberg brought him important possessions at Rhijnauwen. In 1352, his widow was described as lady of Rhijnauwen, Lichtenberg, and Hellenburg. Their son Jan later held the lordships of Rhijnauwen, Lichtenberg, Baarland, Stuvesand, and Bakendorp.
After Jan’s banishment from Utrecht in 1413, he withdrew to his possessions in Holland. His son Jan succeeded him and died in 1438. Both men were buried in Utrecht, which suggests that Hellenburg was not their principal residence or most important possession.
Expansion and Abandonment
Frederik van Renesse renewed the family’s connection with Zeeland through his marriage to Elisabeth van Kruiningen. During the wars in Utrecht, he withdrew to Hellenburg around 1450 and died there on 20 September 1452. His widow and their five children remained at the castle. Frederik is believed to have built the major castle represented by the extensive foundations that survive today.
Archaeological finds indicate that Hellenburg was abandoned around 1475. Its destruction was probably caused by the Cosmas and Damian Flood of 1477, a storm-surge flood named after the Christian saints Cosmas and Damian, although this explanation is not certain. The major floods of 1530 and 1532 occurred too late to account for the abandonment.
Frederik’s son Jan van Renesse did not return to Hellenburg when he left Utrecht in 1481. Instead, he went to the possessions of his wife, Cornelia van Bouchoven, in Flanders. In 1613, another Jan van Renesse, Lord of Malle, leased the terrain to inhabitants of Baarland, who were also permitted to harvest some of its trees. Ownership changed around 1700, and a depiction made a few years earlier still showed the castle.
Rediscovery and Preservation
Groundworks rediscovered Hellenburg in 1957. In early 1958, Jaap Renaud, a castle specialist and archaeologist, directed an excavation that clarified the plan of the complex and confirmed the unusual line of three round towers shown in earlier depictions.
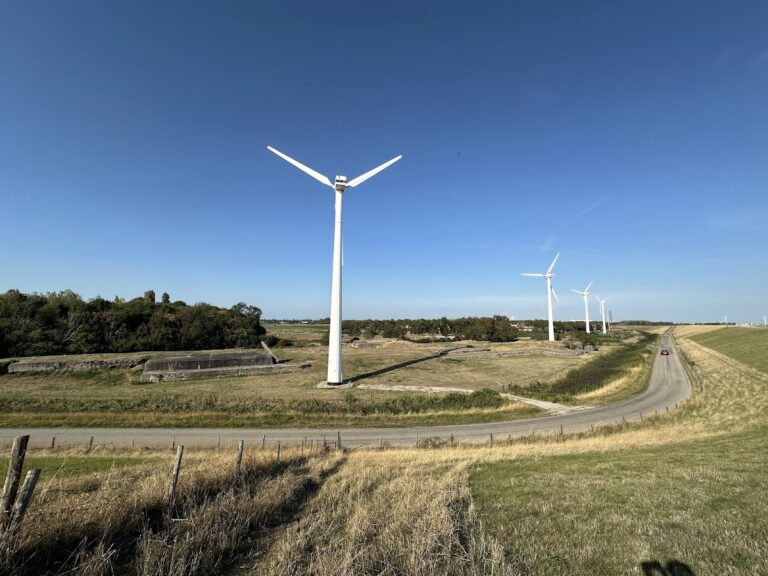
After the excavation, castle enthusiasts and preservation organizations campaigned to prevent the foundations from being removed for agricultural use. During 1958, the Stichting Hellenburg acquired the terrain despite opposition from the municipality and many local inhabitants. Zeeland Province declined to subsidize preservation. The foundation could not undertake extensive work, but the ruins had been made presentable by 1977. The surviving remains are managed by Het Zeeuwse Landschap, and Hellenburg Castle is protected as a Dutch national monument, a legally protected heritage site recognized for national cultural or historical importance.
Remains
The Tower House
Structure and Setting
Hellenburg was a water castle whose surviving remains consist principally of consolidated brick foundations. The first phase was an externally measured tower house, approximately 11 metres square. Its walls were about 2 metres thick, leaving an interior space of roughly 7 by 7 metres. A small privy tower, used for latrine facilities, stood at the southwest corner.
The southern side of the tower house stood within the moat, while the other three sides had foundations so shallow that they were evidently outside it. Bricks from this first phase measured approximately 28 by 13.5 by 6.5 centimetres. The tower house later remained within the larger castle rather than being replaced by a corner tower, an arrangement that shaped the subsequent plan.
The Expanded Castle
Walls and Towers
The later castle grew around the original tower house. Three round towers stood along the eastern side, while three substantial square towers strengthened the complex. An inner wall divided the former southern part of the tower house into two rooms. A new outer wall ran from a square tower at the southwest corner to a round tower at the southeast corner, after which the southern wall of the original tower house was demolished. The northern part of the earlier building was probably retained as living space.
Interior Buildings
A short surviving wall extends about 3.5 metres south across the courtyard toward the tower house. It probably marks the position of a large hall on the western side of the expanded castle. Other rooms had less practical proportions, including a southwest room measuring about 10 by 3 metres.
A later building phase added the substantial square tower in the centre of the south wing, together with two privy towers. The original southern outer wall of the tower house was found inside this later tower, showing how the newer structure incorporated part of the earlier complex.
Gate and Corner Additions
Two small rooms between the gate and the northeast tower were probably the final additions to the second castle. They contained the smallest bricks found at Hellenburg, measuring only 21 to 23 centimetres in length. Bricks of the same type were also used in the round corner tower.
Recorded Plan and Outer Bailey
Early Survey of the Ruins
In 1691, Hildernisse produced a floor plan based on the remains still visible. He measured the round towers at 19 feet in diameter, broadly corresponding to archaeological measurements of approximately 5.10 to 5.86 metres. His main castle dimensions, about 130 by 90 feet, also broadly correspond to the excavated remains. Only the unusual row of three round towers could be clearly observed. The rest of his plan was reconstructed as a simple square.
Ancillary Enclosure
The outer bailey, an enclosed area supporting the principal fortified enclosure, lay north of the castle. It showed no evidence of substantial defensive works and appears to have been linked to the main castle by a dam rather than a bridge. Excavations revealed only limited details of this area, whose remains were much less well preserved than those of the main castle.