Palace Complex in Biecz: A Historic Estate in Poland


Site at a Glance
- Rating
- 4.2
- Popularity
- Very Low
- Country
- Poland
- Primary era
- Early Modern
- External website
- Open
- Eras represented
- Early Modern, Modern
- Civilizations
- German, Holy Roman Empire, Kingdom of Prussia, Margraviate of Brandenburg
- Site type
- Domestic
- Remains
- Elite Residence
On this page9 sections
History
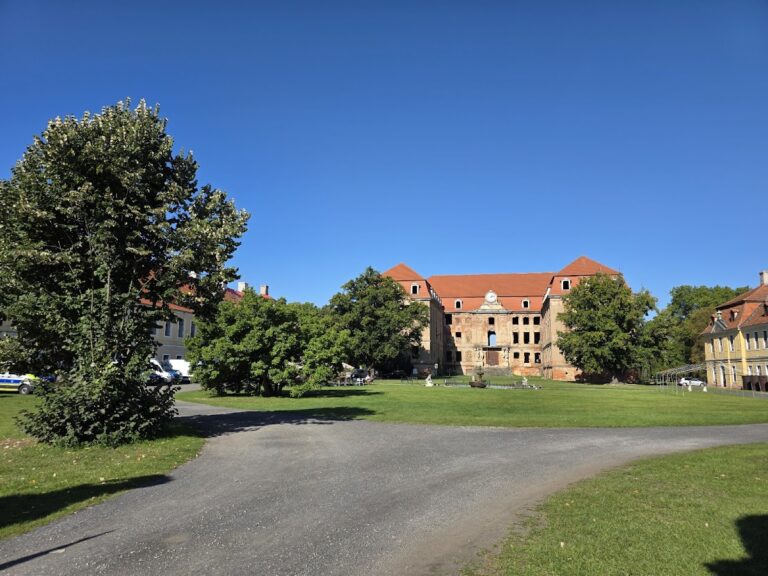
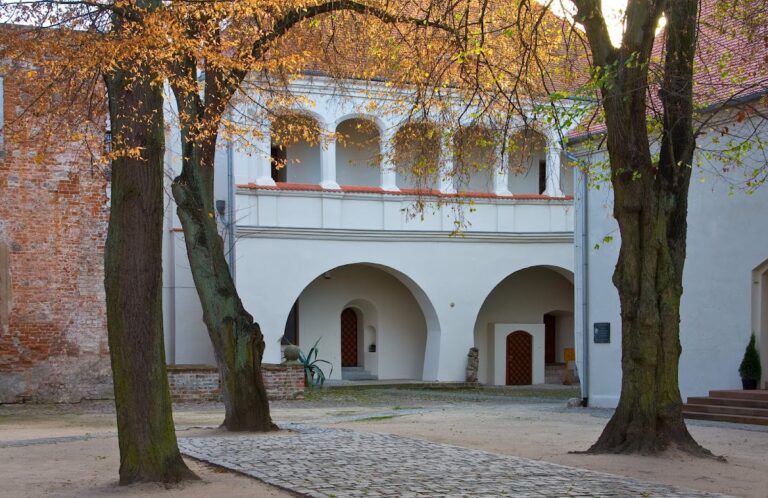
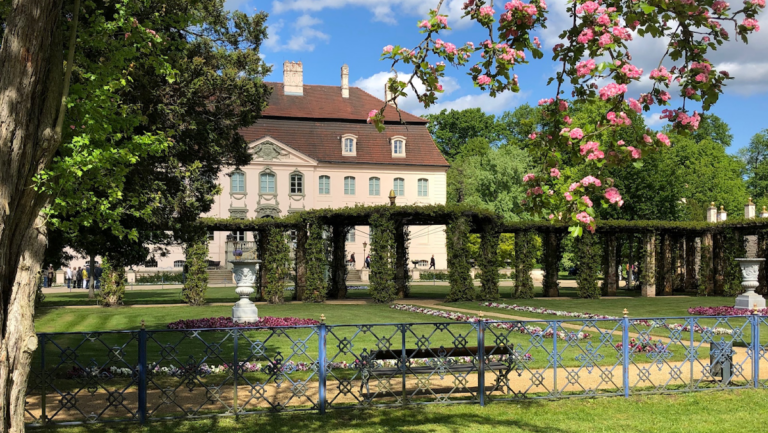
The Palace Complex in Biecz is a historic estate in Poland that developed from a sixteenth-century Renaissance manor, a country residence shaped by Renaissance architectural principles. The eighteenth-century complex was remodelled in the nineteenth century and includes a palace, gate tower, western service building, and landscape park.
Medieval and Renaissance origins
The earliest known reference to the estate is from 1320, when a knightly manor called the “old castle” was associated with Lorenz von Wiedebach. The site later developed into a Renaissance manor connected with the von Wiedebach family, a noble family associated with the estate.
In 1614, Hans V von Wiedebach sold part of the village, together with the new castle, to his cousin Georg III von Wiedebach. This transaction established the new castle as part of the family’s continuing residence and estate ownership.
Transformation into a palace
The von Wiedebach residence was enlarged during the second half of the seventeenth century. Friedrich von Wiedebach later transformed it into a palace, a more formal and representational residence created through the enlargement of an earlier manor. The building and wider complex were rebuilt or altered during the eighteenth and nineteenth centuries.
Paul Friedrich von Wiedebach und Nostitz-Jänkendorf, born in 1884, owned the estate until 1945. The complex is entered in Poland’s heritage register under number L-815/A, with registrations dated 20 May 1963 and 7 May 1971.
Remains
Buildings and grounds
Palace
The palace is a two-storey building with a square main body. A hipped roof, which slopes down on all sides, covers the main section and contains dormer windows projecting from the roof. Two single-storey wings extend toward the front, and their half-hipped roofs, with shortened slopes at the gable ends, give the building an overall U-shaped plan.
Gate tower
The gate tower contains a portal formed by two friezes supporting a pediment without returns. Heraldic cartouches, framed panels containing coats of arms, identify Otto von Wiedebach, who died in 1703, and Johanna von Houwald, who lived from 1670 to 1725.
Western service building
The western service building has a rectangular plan and a mansard roof. This roof has two slopes on each side, with the lower slope steeper than the upper one. The building’s north elevation bears the coats of arms of Paul Friedrich von Wiedebach und Nostitz-Jänkendorf and his wife, Asta von Löbbecke.
Landscape park
A landscape park forms part of the palace complex. A second service building once associated with the estate has disappeared.
Nearby sites