Palazzo Giulini: A Baroque Noble Villa and Commercial Estate in Sorico


Site at a Glance
- Rating
- 4.5
- Popularity
- Very Low
- Country
- Italy
- Primary era
- Early Modern
- External website
- Open
- Eras represented
- Early Modern
- Civilizations
- Duchy of Milan, Habsburg
- Site type
- Domestic
- Remains
- Elite Residence
On this page17 sections
History
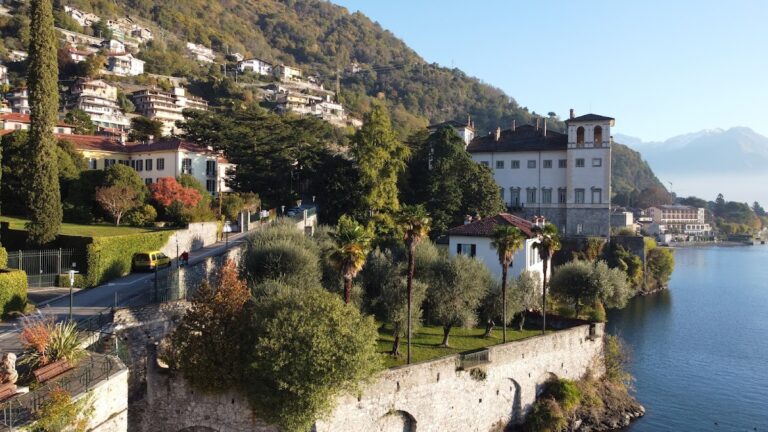
Palazzo Giulini is a Baroque noble villa in Sorico, Italy, commissioned by the Giulini family and begun during the second half of the seventeenth century. The Baroque style was an early modern European approach marked by dramatic forms, curved lines, theatrical spaces, and elaborate ornament. Enlargement and decoration continued through the first two decades of the eighteenth century, and the complex was completed in 1733.
Construction and the Giulini family
The initial commission came from Giorgio Giulini, a jurist, the first Count of Sorico, and a senator of Milan under Charles VI of Austria. Charles VI was a Habsburg emperor whose authority extended over Milan during Giorgio Giulini’s senatorial career. The villa expressed the family’s wealth, political standing, and established interests in Sorico within Milanese aristocratic society.
The architect has not been established with certainty. The completed complex has been associated with Pietro Solari, Pietro Ligari, and the master builder Giovanni Maria Baroggio of Rezzonico. Ligari, an Italian painter and architect active in northern Italy, may have contributed to the eighteenth-century enlargement and embellishment. His authorship of the entrance gate is certain, and his connection with the villa also extended to its painted decoration.
By the middle of the eighteenth century, Palazzo Giulini was regarded as one of the most sumptuous and costly residences in the Upper Lake Como region. It was also an important center for the Giulini family’s commercial activities in the Upper Lario. The estate’s ponds supported the breeding and keeping of fish, especially trout, which were processed and sent to markets around Lake Como and into the Alpine valleys of Valchiavenna and Valtellina. Income from the catch was reported as 200 denari in Spanish double coins.
Residence, fishery, and flood
The fishery depended on continuously supplied ponds, probably established before the villa itself. Water from the nearby Sorico stream fed the ponds and gardens, but the same stream exposed the complex to flooding. The surrounding un-drained marshes of Pian di Spagna also made the area vulnerable to mosquito-borne malaria, so the family occupied the villa only during winter.
The Sorico stream caused two historically recorded floods. The most destructive took place during the night of 1 September 1755, radically changing the gardens and the form of Sorico’s historic center. The disaster quickly brought Palazzo Giulini’s role as a noble residence to an end. Count Giovanni Giulini concluded that the villa could not recover its former splendor and feared further damage from the stream, so he moved to Gravedona. In a letter written in 1768, thirteen years after the flood, he described the catastrophe.
After the family’s departure, the palace became an agricultural building used as a hayloft and storehouse. Maintenance declined, while decorations, frescoes, doors, and furnishings were removed or stolen. The Giulini residence had served as a noble household for four generations before this agricultural reuse.
Later ownership and memory
During the nineteenth century, Palazzo Giulini was sold together with other Giulini properties, including the Piani di Spagna. Around 1850, after an auction organized by Cesare Giulini della Porta, ownership passed permanently to several local families. The building remained inhabited until 1933. It is now privately owned, divided among several owners, and uninhabited. The abandonment became more pronounced after houses and other construction occupied the original garden area during building expansion in the 1980s and 1990s.
The Giulini family also supported religious and civic works in the area. These included the restoration of the Church of Santo Stefano in Sorico, the construction of a church at Albonico, and the Oratory of the Blessed Virgin by the River. Local tradition has connected the palace with the names “Palazzott” and “Ca’ di bala biutt,” the latter perhaps recalling a lost series of paintings showing dancing nymphs. Legends attributed the flood to divine punishment of the noble owners and treated an owl calling from the palace salons as an omen of misfortune, but the explanation of the flood as divine punishment is not historical fact.
Remains
Palazzo Giulini is a four-storey Lombard Baroque residence with approximately 720 square metres of floor area. Its principal facade faces the lake and is arranged around a large raised central block with a C-shaped plan. Two curved sections of the south facade form projecting east and west wings. Stairways once rose from both wings to a broad central entrance terrace. The eastern stairway was later removed, while the western staircase survives.
Garden and service features
Lake-facing garden
The garden covered approximately 12,000 square metres and extended toward the lake. Seven large basins rose in sequence from the road toward the villa. The nearby Sorico stream supplied their continuous flow, producing intermittent cascades. Flood debris buried the garden beneath approximately three metres of material in 1755. The former position of the villa, the garden’s geometry, its fountains, and the entrance gate can be reconstructed from the surviving Teresian cadastral map of Sorico. The Teresian cadastre was an eighteenth-century Habsburg land-survey and property-mapping system.
Entrance gate and water features
The monumental wrought-iron entrance gate was designed by Pietro Ligari and was later reused at Villa Camilla in Domaso. Excavations in April 1991 revealed retaining walls belonging to the garden basins. In summer 2004, ground movement brought a nymphaeum almost entirely back into view in front of the west facade. A nymphaeum is a garden grotto or fountain sanctuary incorporating water, sculpture, or artificial rockwork.
A large underground icehouse stood in the northwestern part of the garden, in front of the west facade. It had several subterranean levels, a snow pit, and a vaulted cover. The structure was used to store ice and preserve fish from the palace ponds. The garden may have reached as far as the lake and may have included a landing dock near the Adda River delta, then the northernmost point of Lake Como. This proposed arrangement is based on the garden’s dimensions and outlines.
Associated buildings
The former gardener’s or custodian’s house survives and has been converted into a private residence. The Giulini family’s private chapel, dedicated to the Blessed Virgin by the River, is deconsecrated, converted into a private residence, and known as Ca’ Redunda.
Palace structure
East wing
The east wing suffered the most severe effects of the eighteenth-century flood. Stream debris still buries its ground floor to approximately four metres above the foundations. The southern exterior wall and part of the eastern wall collapsed, while the east facade lost its decoration. The perimeter walls largely survive inside. Builders dismantled the vaults for construction material, and some were replaced with steel-beam and brick infill slabs that created a stable floor for hay storage. A later roof replaced the original one and partly rests on the historic roof framework.
Central block
The raised central block originally carried a hipped roof, which collapsed during the last two centuries. Its height, approximately 19 metres, made maintenance difficult. On the ground floor, a barrel-vaulted compartment probably served as a passage between the villa and the garden nymphaea before flood deposits buried the area. Another room retains marks on its perimeter walls showing the position of a removed vault.
The surviving western external staircase has 17 steps and reaches a terrace that once extended across the central block. The terrace now survives only at the principal entrance. After the vault below was removed, its floor was replaced with a wooden slab, which later collapsed. The large central salon also lost its vault through deliberate removal, although traces of fresco remain on its load-bearing walls. A commission from 1745 records the Giulini family’s order of large canvases from Pietro Ligari for this salon.
The attic rises approximately three metres above the roofs of the lateral wings. Three large windows face the lake and three face the mountains. Its arrangement probably gave the villa additional visual volume. An entrance to the central attic is visible from the east side.
West wing
The west wing was less damaged by the flood because it stood opposite the stream and was partly shielded by the rest of the villa. Its original four-storey arrangement survives, together with sections of the interior decoration. These include stuccoed and frescoed vaults, terracotta floors, painted walls, and decorated wooden ceilings made with pyrography, a technique that creates designs by burning them into wood.
The west, south, and east facades retain geometric Baroque decoration formed by pilasters, engaged pilasters, and eighteenth-century cornices. The southern entrance preserves an exceptionally well-preserved eighteenth-century wooden doorway. Other access points lie beneath the external staircase and on the south side.
Interior decoration and rooms
Ground-floor rooms
The ground floor of the west wing contains a kitchen, a small room, a large room, and the stairwell. The large kitchen has an umbrella vault, a ceiling divided into curved sections that radiate from a central area. This construction type is uncommon in the Lake Como region.
The small northern room measures no more than eight square metres. Its frescoed cross vault carries Baroque motifs, while moisture from the leaking roof has badly damaged the decoration. The large room has an eight-ribbed umbrella vault and probably served as a storeroom from the beginning. Its upper floor follows a similar room arrangement, but the vaults there are cloister vaults, formed by inward-curving barrel-vault surfaces meeting over a roughly square or polygonal space. Frescoes and stucco decorate these upper vaults.
Apollo Salon
The southern room of the west wing, known as the Apollo Salon, contains a severely deteriorated fresco of Apollo seated on a cloud and leaving Olympus to carry the sun across the sky. Its finely worked stucco ceiling includes floral motifs, allegories connected with the myth of Apollo, and elements drawn from the Giulini family coat of arms.
The salon has a herringbone-patterned terracotta floor. A hay bundle remains against its southern wall, reflecting the building’s later agricultural use. Above the kitchens, a large salon formerly contained a 12-square-metre fresco showing Delilah about to cut Samson’s hair. The painting was detached for sale in the early 1950s through a rapid and clumsy process that left part of its lime backing on the wall. Together, the Apollo and Delilah-and-Samson paintings suggest that the villa may once have held a larger cycle, particularly of mythological subjects associated with Baroque and Neoclassical taste.
Upper rooms and attic stair
The small room north of the Apollo Salon preserves the best surviving wall paintings. Floral motifs accompany a vault whose stucco and painted decoration forms intricate gold designs against a dark-blue ground. The stairwell to the attic has steps made of San Fedelino granite. Two further landings above the first floor lead to a concealed small room between the tops of the vaults and the wooden floor of the second storey. The room has no exterior opening or ornament.
On the second floor, vegetation, ferns, and mould grow beneath the collapsed roof, on the walls, and across the beams. The southern part of the wing retains the original seventeenth-century roof covering of curved tiles, along with decorated pyrographic and painted ceilings and terracotta floors laid on wooden joists. Floors in the eastern area have collapsed. The attic beams are unsafe for further examination, while the surviving fabric of the west wing preserves fragments of the villa’s residential, decorative, and agricultural phases.
Nearby sites