Welfenschloss: A Welf Ducal Residence in Hann. Münden, Germany


Site at a Glance
- Rating
- 4.3
- Popularity
- Low
- Country
- Germany
- Primary era
- Early Modern
- External website
- Open
- Eras represented
- Medieval, Early Modern
- Civilizations
- Holy Roman Empire
- Site type
- Domestic
- Remains
- Palace
On this page11 sections
History
Welfenschloss is a former Welf ducal residence and administrative seat in Hann. Münden, Germany, built by the rulers of the Welf dynasty in the Gothic style from 1501. It stands within the area of Münden’s medieval fortifications and reflects the town’s changing role from a princely residence to an administrative and public institution.
Medieval foundations and Welf rule
Münden was first mentioned with a castle around 1180. A fortified installation may have developed earlier as a post guarding a crossing of the Werra, later becoming a castle. Welf rulers are recorded at Münden from 1247, when three men described as knights of the castle appeared as witnesses in a charter granting the town its legal privileges.
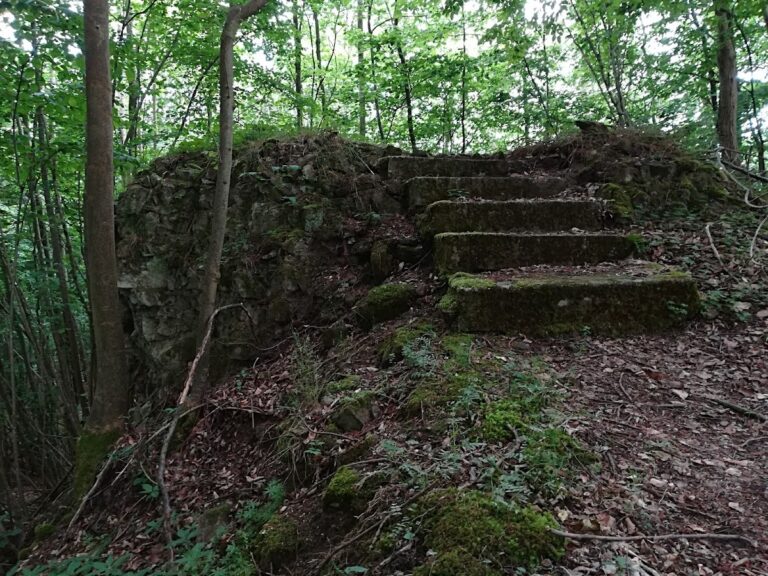
A tradition attributes an earlier castle on the site to Otto of Northeim, an eleventh-century Saxon nobleman and duke of Bavaria. The claim was linked to a dated foundation stone reportedly found during rebuilding after 1560, but the attribution has not been confirmed. In 2025, archaeologists uncovered a medieval stone foundation beneath Schlossplatz. Its dating and interpretation were still under investigation, although its construction, mortar, and stone dressing were considered consistent with a medieval town castle.
The ducal palace, 1501 to 1584
Duke Erich I of Brunswick-Lüneburg began the construction of Welfenschloss in 1501. The principal building period probably fell between about 1517 and 1524, according to surviving beams and a financial account. Münden had been the residence of the Principality of Calenberg-Göttingen since 1498, and the new palace served both as a ducal home and as a center of territorial administration.
Erich I’s marriage to Elisabeth of Brandenburg in 1525 was followed by her extended residence in the palace. After Erich’s death in 1540, Elisabeth governed Calenberg-Göttingen for five years as regent for her underage son, Erich II. During her regency, she advanced the Reformation, the sixteenth-century transformation that divided Western Christianity and established Protestant churches in many European territories.
After Duke Heinrich the Younger of Brunswick-Wolfenbüttel defeated Elisabeth’s forces at the Battle of Sievershausen in 1553, she was forced to leave the palace. Erich II, who had spent his childhood and youth at Münden, then took possession of it. While he was away in Spain, a fire on 1 April 1560 largely destroyed the building.
The most important rooms in the East Wing were restored from 1561. A major rebuilding campaign began in 1571 on the north side of the courtyard, when the palace was conceived as a four-wing complex on the site of the older installation. Erich II died in 1584 before the reconstruction was complete. His death ended his dynastic line, and his indebted principality passed to the Wolfenbüttel branch of the Welfs. Münden consequently lost its status as a residential city, although the palace remained furnished and maintained as a princely residence.
Later princely use and military damage
The palace continued to serve ceremonial and occasional residential purposes under the Wolfenbüttel rulers. Duke Julius, Erich II’s nephew and direct successor, received the homage of Münden’s citizens there in 1585. His son Heinrich Julius held a state assembly in the palace in 1599 and stayed there for hunts in 1591 and 1592. Friedrich Ulrich, Heinrich Julius’s son and successor, also received the citizens’ formal acknowledgment of his authority at the palace.
During the Thirty Years’ War, the major European conflict fought from 1618 to 1648, troops commanded by Johann T’Serclaes von Tilly devastated Welfenschloss when they captured Münden in 1626. The damage ended the building’s use as a court residence.
King George II of Great Britain, who was also Elector of Brunswick-Lüneburg, visited Münden in 1729 and ordered the palace to be converted into a barracks. After several years of alterations, a regiment was stationed there from 1741. French troops damaged the building after taking Münden in 1757 during the Seven Years’ War, making it unusable as a barracks. After standing largely vacant for many years, it was used as a granary from about 1776.
Administrative and public uses
The timber-framed South Wing burned down in 1849 and was not rebuilt. From 1861, Welfenschloss housed Münden District Court. Parts of the newly established Royal Prussian Forestry Academy in Hannoversch Münden moved into the palace in 1868, followed by other administrative bodies, including the cadastral office, building administration, and finance office. A local history museum was established there in 1898.
After the Second World War, the State of Lower Saxony took over the palace as the legal successor to the former state authority. State institutions were withdrawn in 1973 during the centralization associated with Lower Saxony’s administrative reform. The palace was then largely vacant and threatened with deterioration.
In 1980, Lower Saxony granted the town a long-term lease that gave it an ownership-like role. Extensive alterations between 1981 and 1987 adapted the building for cultural and public purposes while observing monument-preservation requirements. Many timber ceilings were replaced with reinforced-concrete ceilings for structural reasons. The East Wing now houses Hann. Münden District Court. The eastern part of the North Wing contains the municipal museum, while the western part accommodates the municipal library, town archive, and Knights’ Hall on different floors. The Knights’ Hall and Lepanto Hall also serve public events.
Remains
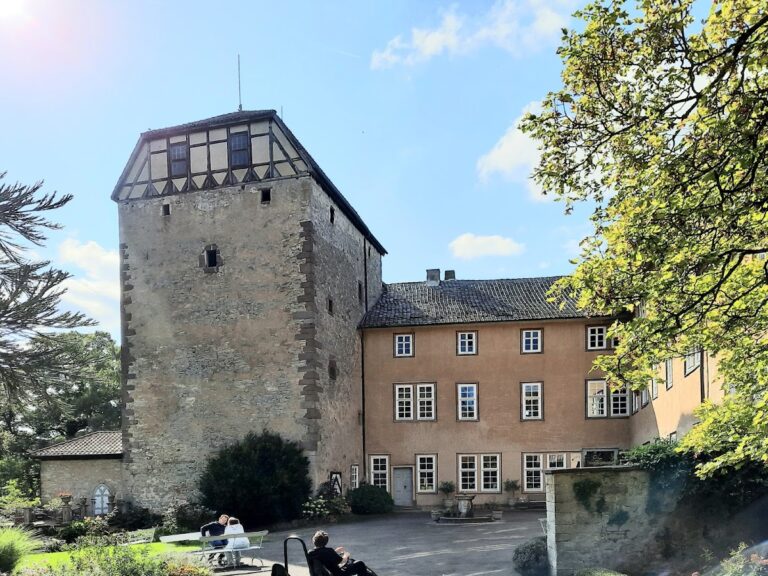
Welfenschloss occupies a slight elevation in the northeastern part of Hann. Münden’s old town, near the southern bank of the Werra and the Blümer Werder. Its position stands well above the old-town level and provided relative protection from flooding. About 200 metres downstream, the Werra and Fulda meet to form the Weser. The palace was planned around a courtyard as a four-wing complex, but only the North and East Wings survive as principal wings. The South Wing was destroyed by fire in 1849, while the West Wing remained incomplete beyond the base of its stairwell.
Surviving palace wings
North Wing
The North Wing, also called the Werra Wing because it runs parallel to the river, is about 95 metres long and 15 metres deep. Its richly decorated west gable dates from the 1570s and contains ornamental obelisks, spheres, figures, and a heraldic emblem of Erich II. A stair tower from an earlier building phase remains within the wing, as does the palace chapel, whose rooms extend through two storeys.
A short structure with a stairwell projects from the free western end of the North Wing. This incomplete element is known as the West Wing. The roofs contain dormers, or windowed structures projecting from the sloping roof, although they are less dominant than those of later Weser Renaissance buildings. The eaves rise about 19 metres above the ground, and the ridge reaches approximately 28 metres.
East Wing
The East Wing meets the North Wing at a right angle. It is about 55 metres long and 12 metres deep, with a tower at its southeastern corner. A Late Gothic stair tower stands at the junction of the two wings. From the 1570s, a wooden gallery provided access through all the storeys of the North and East Wings, but the gallery no longer survives.
Two Renaissance chambers lie one above the other in the northeastern part of the palace, on the second and third floors. Seventeenth-century inventories called them the Roman Chamber and the White Horse chamber. The lower White Horse chamber originally served as the duke’s council chamber. Their decoration belongs to the second rebuilding phase, and the date 1574 on the Roman Chamber’s fireplace places its painted decoration in that period.
Painted interiors and courtyard
The wall paintings in the Roman Chamber and White Horse chamber show biblical figures and ancient Roman heroes within painted architectural settings. They are among the few surviving works of this period in northern Germany. Caspar van der Borcht, a court painter who was in Münden in the early 1580s and worked on the decoration of several Hessian palaces, may have been involved, but his participation in the Münden paintings has not been established as a definitive attribution.
The paintings were covered with whitewash for many years and rediscovered at the end of the nineteenth century. Restoration of the unevenly preserved paintings in the Roman Chamber lasted from 1968 to 1974. Work on both chambers, including the reinstatement of their floors and ceilings, began in 1960 and was completed in 1986. Further rooms retain remains of probably contemporary painted decoration. The palace’s originally extensive painted scheme survives only in small sections, including a restored representation of the 1571 Battle of Lepanto in the Lepanto Hall.
The former courtyard is now bounded on the south by a low, flat wall. It is the surviving lower section of the exterior wall of the South Wing, which burned in the nineteenth century. The façades are painted pink with grey window surrounds. A conservation examination in 1980 identified pink plaster and grey surrounds dating from around 1540, at least in the courtyard, so this colour scheme is considered original there.
Medieval foundation beneath Schlossplatz
The medieval masonry uncovered beneath Schlossplatz in 2025 lies below three paving layers from different periods. Twelve metres of the foundation was exposed. The masonry is up to 2 metres thick, begins about 60 centimetres below the surface, and continues at least 1 metre deeper. Its construction, mortar, and stone dressing fit a medieval town castle. Further investigation and radiocarbon dating were continuing, leaving the precise date and relationship of the foundation to the later palace under study.
Nearby sites