Schloss Weimar: Former Ducal Residence and Neoclassical Palace in Germany


Site at a Glance
- Rating
- 4.4
- Popularity
- Low
- Country
- Germany
- Primary era
- Modern
- External website
- Open
- Eras represented
- Medieval, Early Modern, Modern
- Civilizations
- Holy Roman Empire
- Site type
- Domestic
- Remains
- Palace
On this page20 sections
History
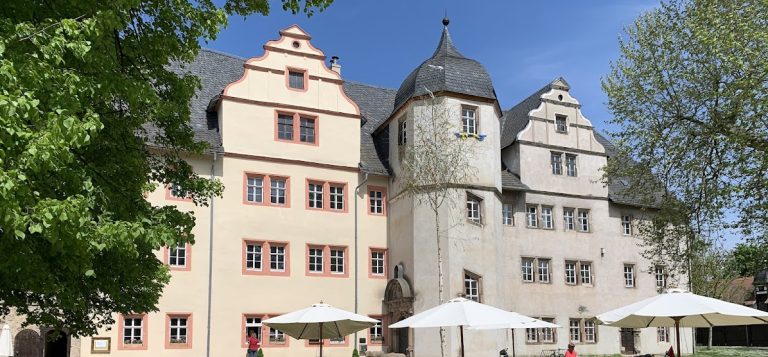
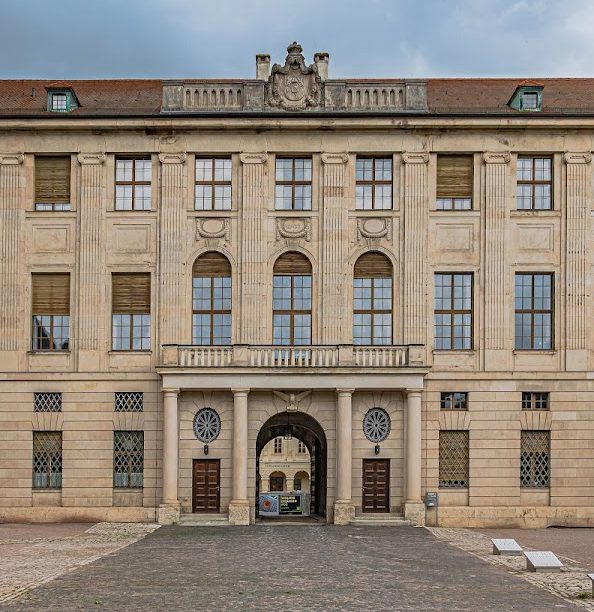
Schloss Weimar is a historic palace in Weimar, Germany, whose present form is a Neoclassical residence developed from a medieval moated castle. Also known as the Stadtschloss or Residenzschloss, it stands on the Burgplatz at the northern end of the park along the Ilm and served as the residence of the dukes and grand dukes of Saxe-Weimar-Eisenach.
Medieval castle and Wettin residence
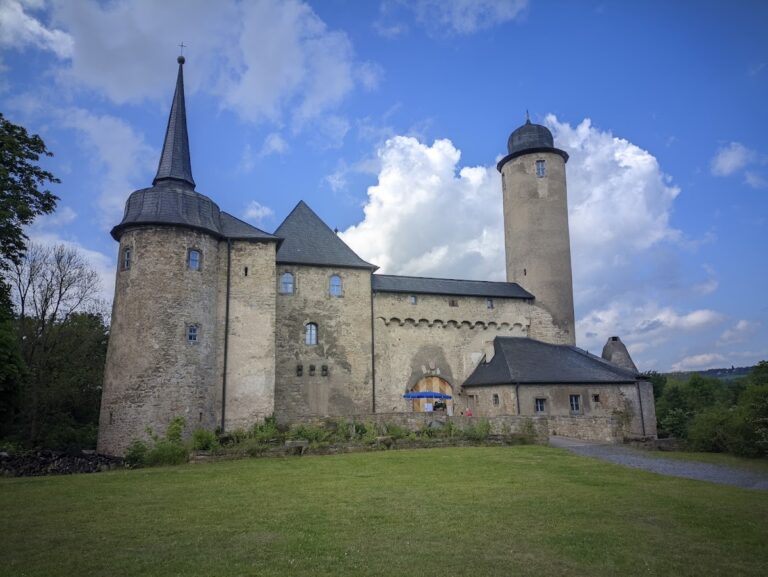
The site may have served as a court for the kings of the Thuringians in the early sixth century. Its first recorded association with Weimar concerns Count William of Weimar, who hosted a conventus magnus, or great assembly, at the “Hus tu Wymar” under Emperor Otto II. From the tenth century, a moated castle stood here as the seat of the counts of Orlamünde, who had formerly been the counts of Weimar.
The mainly wooden castle burned in 1299. The Wettins, a major German ruling dynasty whose Ernestine branch later controlled Saxony and much of Thuringia, acquired the ruins and erected a new castle. Another fire in 1424 destroyed the castle and much of Weimar. William the Brave rebuilt the residence in stone, and the new structure was occupied in 1439.
After the 1485 division of the Electorate of Saxony, Weimar and most of Thuringia passed to the Ernestine branch of the Wettins. Frederick the Wise increasingly resided in Weimar, and in 1513 his brother John the Steadfast established his own court there. By this time the castle, known as Hornstein, had become the official secondary residence of the Ernestine Wettins.
Renaissance transformation
Beginning in 1535, Elector John Frederick I commissioned Konrad Krebs and Nikolaus Gromann to convert the late Gothic castle into a Renaissance residence. The Renaissance was a European movement that revived classical artistic and architectural forms between the fifteenth and seventeenth centuries. The enlarged complex, including the Green House, was completed in 1604. It formed an irregular oval around a spacious courtyard and was surrounded by moats fed by the Ilm.
Under Duke John of Saxe-Weimar and his wife, Dorothea Maria of Anhalt, the residence became a centre of music and learning with a European reach. Friedrich Hortleder worked there as a tutor, while Melchior Vulpius directed the court music. Wolfgang Ratke founded a German school at the castle in 1612, and the Fruitful Society was established there on 24 August 1617.
Fire, rebuilding, and Wilhelmsburg
On 2 August 1618, at the beginning of the Thirty Years’ War, half of the castle burned. The Thirty Years’ War was the major European conflict that began in 1618 and brought widespread political and military upheaval to the German lands. Court tradition attributed the fire to the carelessness of an alchemist or gold-maker.
Duke John Ernest the Younger commissioned the Italian builder Giovanni Bonalino to reconstruct the residence. Work began in 1619 on plans for a representative four-wing complex, three storeys high and arranged around a rectangular courtyard. The design was influenced by Italian architecture. War interrupted the project after the castle church was consecrated in 1630, leaving the church as the only completed part of Bonalino’s planned complex.
From 1651, Duke William IV resumed the unfinished construction and commissioned Johann Moritz Richter the Elder to redesign it as an open, three-wing residence facing the park. The scheme followed French models, while the park itself combined Italian and French influences. Financial interruptions repeatedly halted the work, and construction ended completely after William IV died in 1662. The residence then became known as Wilhelmsburg.
Fire and Neoclassical reconstruction
A major fire in 1774 destroyed the Baroque Wilhelmsburg, leaving the tower and gate building standing, while the chapel was burned down to its outer walls. From 1788, increasingly costly measures were required to secure the ruins. In March 1789, Duke Carl August established a castle-building commission and decided to rebuild the residence while retaining substantial portions of the older fabric. Johann Wolfgang von Goethe, a writer, statesman, and cultural administrator at the Weimar court, took an active role from the beginning.
Johann August Arens prepared the principal ground plan. The French Revolution and financial difficulties slowed the reconstruction, and Arens later withdrew from the project. Work continued under Goethe’s direction, and the topping-out ceremony took place in 1796. Nikolaus Friedrich von Thouret became master builder in 1797, and from the end of 1800 Heinrich Gentz designed much of the remaining interior.
Clemens Wenzeslaus Coudray joined the project in 1816 and completed Richter’s three-wing conception in the mid-nineteenth century. The Neoclassical rebuilding revived Greek and Roman forms. Large portions of the former east and north wings were retained, while the levelling of the moats removed the residence’s defensive character. The three-wing complex opened southward toward the landscape garden.
Duke Carl August and his family occupied the east wing on 1 August 1803. Further expansion was delayed by the Napoleonic Wars. Under Grand Duke Wilhelm Ernst, the south wing was finally built as a connecting wing in 1913 and 1914, closing the side of the ensemble that had remained open toward the park.
Court culture and political history
Grand Duchess Anna Amalia made the court an important centre of the arts. She governed as regent for her young son and became a notable patron of artistic activity. Between 1771 and 1774, the theatre company directed by Abel Seyler served as the permanent court theatre. The fire of 1774 forced the company to leave Weimar.
From 1835, Grand Duchess Maria Pawlowna commissioned the “poets’ rooms” as memorial spaces for important deceased Weimar writers. Further nineteenth-century work included a new interior for the chapel and the completion of the residence under Coudray.
On 9 November 1918, Grand Duke Wilhelm Ernst signed his abdication at the castle. A few weeks later, the first republican government was constituted in the same rooms. The parliament met at approximately the same time in the German National Theatre, and the political era that followed became known as the Weimar Republic.
Museum and modern conservation
Almost the entire castle has served as a museum since 1923. During the German Democratic Republic period, the south wing housed the National Research and Memorial Sites of Classical German Literature. Other parts accommodated the State Art Collections of Weimar and a restoration workshop. Since 2003, the castle has also been the headquarters of the Klassik Stiftung Weimar.
The castle forms part of the UNESCO World Heritage ensemble “Classical Weimar,” inscribed in 1998. Classical Weimar refers to the cultural milieu centred on the city during the late eighteenth and early nineteenth centuries, including its court, literature, music, philosophy, and arts. Since the end of 2008, the castle has belonged to the Klassik Stiftung Weimar, except for the Bastille building ensemble, which belongs to the Stiftung Thüringer Schlösser und Gärten.
The chapel suffered severe damage when it was used as a book store and a four-storey steel storage structure was installed inside it. The structure remained until 1968. Between 2019 and 2023, the installations were removed and the church interior was reconstructed. Archaeological and building-ground investigations began in 2016 in connection with a planned underground storage facility and the comprehensive renovation that began in 2018. After earlier geophysical surveys, excavations exposed three wall foundations from different periods. By September 2024, the excavation area had been backfilled and the underground storage facility had not been built.
Remains
Medieval tower and fortifications
Schloss Weimar’s physical development can be read in the surviving tower, gate complex, palace wings, chapel, courtyard, and garden-facing colonnade. The site began as a moated medieval castle, became a late Gothic and Renaissance fortified residence, and was later reshaped as a Baroque and Neoclassical palace. The Renaissance complex occupied an irregular oval around a broad courtyard, with moats supplied by the Ilm.
Hausmann Tower and gate building
The Hausmann Tower is medieval in origin, with its present historical context linked to the stone rebuilding completed in 1439. In 1728, the former medieval keep and the tower received a curved Baroque dome and lantern designed by Gottfried Heinrich Krohne. The tower rises 53 metres and remains a landmark of Weimar.
The adjoining gate building was later mockingly called the Bastille by the court ladies who lived in the Court Ladies’ House. A former courthouse stands beside the tower, and the gatehouse also served judicial purposes. Its basement contained detention cells, linking the entrance complex with the legal functions of the residence.
Bell collection
The tower preserves its original five-bell E0 peal, cast in 1712 by Nicolaus Jonas Sorber. The peal is regarded as one of the important large eighteenth-century bell ensembles. Sorber recast only the smallest bell, in 1725. The hour strike is assigned to a bell cast in Erfurt in 1544, while the quarter-hour strike comes from an unsigned bronze bell made in 1525.
Excavated defensive walls
Excavations exposed three wall foundations in soil layers dating from the tenth century onward. The oldest, from the twelfth century, belonged to the ring wall of the medieval castle. A drawing from 1750 shows that this wall had already been demolished by that time. A second foundation belonged to the later Zwinger, an outer defensive enclosure or passage between fortification lines. The third was the exterior wall of a stable attached to the inner side of the Zwinger wall.
Castle church and musical spaces
Himmelsburg chapel
The castle church, consecrated in 1630, was the only completed building in Bonalino’s planned four-wing reconstruction. Its interior was traditionally called the Himmelsburg, meaning “Heavenly Castle,” because of its theological design and elevated organ space. The altar stood on a raised stone pedestal reached by steps. Above it, a canopy rested on four columns that also supported the pulpit, while a pyramidal structure rose toward the ceiling.
The upper structure carried an image referring to the commission of the Risen Christ and putti recalling Jacob’s Ladder. Above this structure, a small room connected to the church through a skylight housed the organ, allowing the music to descend into the church. The arrangement formed part of a Lutheran theological programme expressed through the chapel’s architecture.
Organ and later interior
Ludwig Compenius created the organ in 1658, using older organ work from the Barefoot Church in Erfurt. Johann Conrad Weißhaupt rebuilt it in 1707 and 1708 according to a disposition prepared by the court organist Johann Effler. Heinrich Nicolaus Trebs rebuilt it again in 1712 and 1713, incorporating a Leipzig carillon and proposals by Johann Sebastian Bach. Further alteration took place in 1719 and 1720.
Bach served as organist in the chapel from 1708 to 1717 and composed works for it, including the cantata Himmelskönig, sei willkommen. The chapel’s unusual acoustics were associated with these compositions. After the 1774 fire, the chapel retained its external volume, but the interior was renewed. Heinrich Heß created a Byzantine or Neo-Romanesque interior between 1844 and 1847, and Hermann Wislicenus added the apse painting Angels’ Concert in 1868 and 1869. The painting was overpainted in 1968 and gradually uncovered again from 2010.
Neoclassical palace wings
East wing and representative rooms
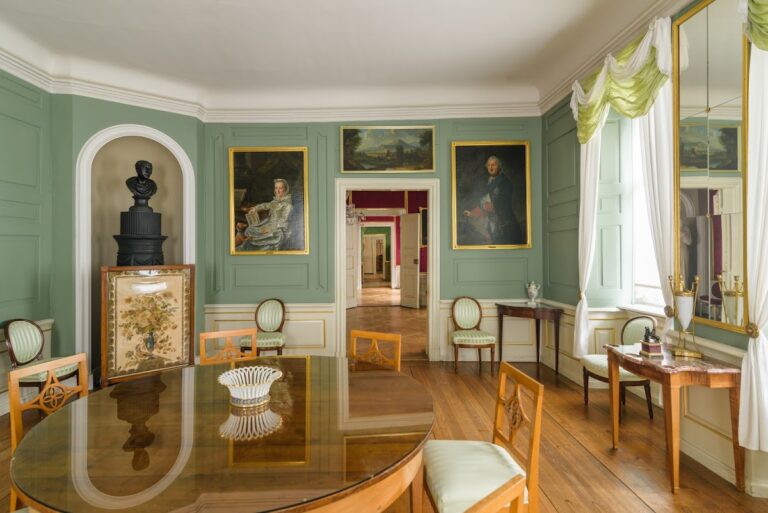
The Neoclassical palace retained large parts of the former east and north wings while reorganizing the residence around an open southern aspect. Thouret designed surviving rooms with references to Greek antiquity, including the dining room, entrance room, and much of Grand Duchess Louise’s apartment in the east wing.
Heinrich Gentz designed the principal staircase with its Doric columns, the Ionic banqueting hall and its garden-side annexes, the dining gallery, rooms for Hereditary Grand Duchess Maria Pawlowna in the northwest, and the Neo-Gothic Bernhard Room on the second floor. His interiors include the banqueting hall with sculptural work by Christian Friedrich Tieck, the Cedar Room used as Maria Pawlowna’s reception room, and the Marble Gallery with portrait busts of the ducal family. Carl Heideloff participated in the ceiling paintings and died in 1816 after falling from a ladder.
West wing and poets’ rooms
The west wing is entered through the Lion Staircase and contains the memorial poets’ rooms commissioned from 1835. The Wieland Room was decorated by Friedrich Preller the Elder with landscape scenes from Oberon. Bernhard von Neher designed the Goethe and Schiller rooms, while Woldemar Hermann created the pilasters and medallions in the Schiller Room in 1837 and 1838, including scenes from The Song of the Bell.
Courtyard and completed four-wing form
In its completed form, the residence is a Neoclassical four-wing complex. The south wing functions as the later connecting wing, while the principal spatial elements include the courtyard, the tower and gate complex, the east and west wings, the chapel, the representative rooms, and the colonnade facing the garden.
Museum collections
The museum occupies most of the palace. Its art-historical collections focus chiefly on painting from 1500 to 1900 and on works connected with Weimar. Renaissance paintings by Lucas Cranach the Elder and Lucas Cranach the Younger, together with medieval sacred art and especially wooden sculpture, are displayed on the ground floor. Goethe-period paintings occupy representative rooms on the first floor, while works of the Weimar School of Painting and early modern art are displayed on the second floor.
The collections extend from ninth-century Carolingian ivory and late medieval and Renaissance painting to nineteenth-century works by Georg Friedrich Kersting, Auguste Rodin, and Claude Monet. They also include a wall painting by Charles Crodel, acquired by Wilhelm Koehler in 1927 and damaged during the Second World War. The Herder Room was restored in 2005, while restoration of the Goethe Room and Wieland Room was completed in 2014. The overall renovation entered its central phase in 2018.
Nearby sites