Eszterházy Palace: A Rococo Princely Residence in Fertőd, Hungary


Site at a Glance
- Rating
- 4.6
- Popularity
- High
- Country
- Hungary
- Primary era
- Early Modern
- External website
- Open
- Eras represented
- Early Modern
- Civilizations
- Habsburg
- Site type
- Domestic
- Remains
- Palace
On this page13 sections
History
Eszterházy Palace in Fertőd, Hungary, was developed for Prince Nikolaus I Esterházy in the Rococo style during the 1760s. It grew from an earlier hunting lodge at Süttör and became the prince’s principal summer and hunting residence, as well as the setting for an influential court and musical establishment.
From hunting lodge to princely residence
The first lodge at Süttör was built around 1720 for Nikolaus I’s grandfather and designed by Anton Erhard Martinelli. The site was not the ancestral seat of the Esterházy family, which stood at Eisenstadt about 40 kilometres away. Nikolaus I selected Süttör partly because he preferred its seclusion to Vienna and the formalities of the imperial court.
After the death of his elder brother, Paul Anton, in 1762, Nikolaus became head of the family and received the princely title. He then began transforming the hunting lodge into an extensive residence. The first plans came from the Viennese court architect Johann Ferdinand Mödlhammer, who was succeeded by Melchior Hefele in 1765. Nikolaus himself took part in developing the project.
The principal construction took place from 1763 to 1766, although work continued afterward. The palace was partly habitable by 1766, and Nikolaus formally ordered the name Eszterház on 2 January of that year. The design drew on Austrian palace models, especially Schönbrunn, while Nikolaus’s visit to Versailles in 1764 also formed part of the building’s wider cultural setting. Its scale and splendour later gave rise to the popular name “Hungarian Versailles.”
The building site lay on swampy ground near Lake Neusiedl. The ground had to be drained and dried before the foundations could be laid, an undertaking that may also have expressed the prince’s desire to demonstrate control over the natural environment. The project ultimately cost approximately 13 million Austrian gulden. A monumental fountain in front of the palace was completed in 1784, when Nikolaus considered the main project complete.
The Esterházy court and Joseph Haydn
Under Nikolaus I, Eszterházy became a princely court and a centre of cultural and musical life. Operas, theatre performances, balls, hunts, and other festivities were held there. More than 150 bodyguards protected the palace, while its stables accommodated as many as 110 horses.
Joseph Haydn, an Austrian composer of the Classical period, directed the Esterházy court orchestra and lived at the estate from 1766 to 1790. As the court’s Kapellmeister, or director of music, he composed many symphonies for the prince’s orchestra, conducted operas and other performances, and sometimes worked on more than 100 performances in a year. His Farewell Symphony was performed at the palace in 1772 and became associated with the musicians’ prolonged isolation at Eszterházy.
The court opera house was completed in 1768, and Haydn’s opera Lo speziale opened it. A marionette theatre followed in 1773. The opera house burned in 1779, was rebuilt two years later, and was eventually demolished in the middle of the nineteenth century. Maria Theresa, the Habsburg empress and queen of Hungary who ruled from 1740 to 1780, visited the palace in 1773. On 30 May 1781, Prince Albert Casimir, Duke of Teschen, and his wife, Archduchess Maria Christina of Austria, attended a concert in the picture gallery.
Decline, revival, and public use
Nikolaus I died in 1790. His son Anton I and later heirs abandoned the palace and dissolved the court, burdened by debts connected with the project and by the estate’s isolated location. The buildings and park then deteriorated.
At the beginning of the twentieth century, Nikolaus IV Esterházy revived and restored the complex after the family overcame its financial crisis. The family eventually moved into the renovated palace with their children. The site was damaged during the Second World War. After 1945, the Hungarian state expropriated the palace and other Esterházy properties in Hungary, after which the complex again declined. Renovation began in 1959 and was intensified through a European Union project from 2009.
The central part of Eszterházy Palace now functions as a state museum. Other parts accommodate a horticultural secondary school and a commercial school that cooperates with the Austrian Commercial Academy in Frauenkirchen, with teachers from both countries teaching bilingually. The former musicians’ residential complex houses Fertőd’s town hall, a music school, a Haydn memorial room, and a library. The palace forms part of a World Heritage site and is incorporated into Fertő–Hanság National Park.
Remains
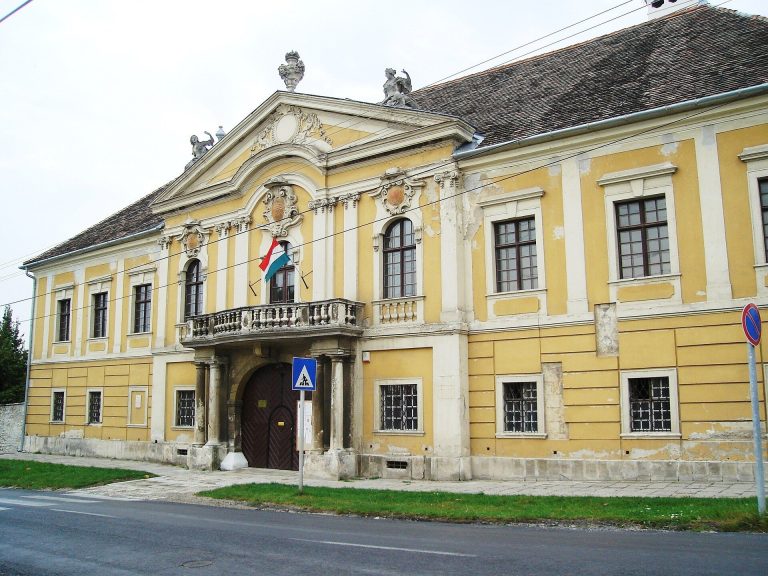
Eszterházy Palace is arranged as a three-winged Rococo complex. Rounded sections connect the central block with the side wings to create a horseshoe-shaped plan, while service buildings extend from the wings in a semicircle. The buildings enclose a ceremonial courtyard of more than 7,000 square metres, reached through a Rococo wrought-iron main gate. Geometrically arranged lawns, flower beds, and a fountain depicting a dragon-killing scene occupy the courtyard.
The palace façade and central rooms
Central block and ceremonial entrance
The principal buildings have a ground floor and two upper storeys, while the service buildings are single-storey. The eleven-bay central block has a three-bay projecting centre, or avant-corps, crowned by a belvedere, an elevated architectural feature forming the building’s upper termination. A double ceremonial staircase leads to the column-supported balcony before the first-floor rooms. Sandstone and wrought iron are combined in the main entrance staircase, which is decorated with putti. The three windows above the entrance carry designs associated with a violin, viola, and cello.
The rounded connecting sections contain seven window bays, and the side wings contain thirteen each. Small ornamental balconies and Rococo decoration enrich the upper-storey windows. Pilasters, which are shallow wall projections resembling columns, articulate the façades. Balustrades, statues, and other architectural ornament complete the elevations, while the centres of the side wings contain three-bay balconies supported by columns above fountain installations.
Sala Terrena and formal halls
The ground floor of the central block contains the Sala Terrena, a large grotto-like garden and reception hall. Several piers support its vaulted ceiling, which is decorated with frescoes, while floral Rococo stucco was created by Albert Bolla, a Viennese court stucco artist. The room opens directly onto the park and served as a summer refreshment room while also evoking a winter garden.
Above the Sala Terrena are the two-storey Banqueting Hall and Haydn Hall, also known as the Music Room. The Banqueting Hall contains gilded Rococo ornament, numerous mirrors, and a ceiling painting by Josef Ignaz Mildorfer showing the Triumph of Apollo. Painted limestone figures of Flora, Ceres, Diana, and Boreas occupy the corner niches. Created by Johann Joseph Resler, they represent the four seasons.
The Haydn Hall has walls faced with white and pink artificial marble, gilded wall stucco, and putti carrying multi-armed candelabra. Two large faience stoves stand opposite one another. Haydn’s concerts took place in this room, as well as in the Sala Terrena and the picture gallery.
Chapel, apartments, and collections
The rooms adjoining the central halls were arranged according to gender and rank. The princess’s apartment occupied the eastern side of the ground floor, while an upper-storey formal apartment was available for a royal visitor. Corresponding rooms for men occupied the western side, and the more distant rooms in the side wings housed families related to the prince. The furnishings now in these rooms are not original.
The chapel occupies the western curved section and has an oval plan with galleries at both ground- and upper-floor levels. Mildorfer painted its dome fresco, as he did the ceiling painting in the Banqueting Hall. A skylight in the dome rises to a small tower that marks the chapel’s position on the exterior.
The palace contains 126 rooms. Its library retains almost 22,000 volumes and incorporates the letter “E,” referring to the Esterházy family name. Dancing angels on the ceiling of the Sala Terrena carry flower garlands shaped as the same letter. The former picture gallery in the west wing held about 650 paintings, including Raphael’s Esterházy Madonna. Most of this collection, including that painting, is now held by the Museum of Fine Arts in Budapest.
Park and associated buildings
Gardens and park axes
The park surrounds the palace on three sides, with the palace occupying the north side. South of the building, an eighteenth-century Baroque garden combined statues with strictly geometric flower beds. Three visual axes extend from the centre of the main building as paths approximately 1.7 kilometres long. Their distant sections now pass through woodland. Geometrically clipped shrubs arranged as spheres and pyramids preserve the garden’s Baroque character.
The eastern and western sections were laid out in the English manner. Earlier Baroque and French-style designs also included rocaille, or shell-like ornamental work, and broderie, a pattern of clipped planting resembling embroidery. A twentieth-century bronze statue of Joseph Haydn stands in the southern park area, showing the composer carrying a bundle of musical scores as if hurrying toward his patron.
Theatre buildings and Bagatelle
The former opera house stood on the west side of the park before its demolition in the nineteenth century. On the east side, the marionette theatre underwent repeated alterations and later served as an agricultural storage building. Its façade and roof have been reconstructed, and the building now functions as an events hall. It adjoins the “small palace,” a single-storey U-shaped building formerly used for estate administration and now providing offices, rooms, and rehearsal spaces for participants in music courses.
About 700 metres from the palace stands Bagatelle, a restored octagonal pavilion. It was built for Maria Theresa’s visit and received its name from Nikolaus I’s description of its construction cost as a “bagatelle.” Two former palace-guard houses opposite the main gate retain their seven-arched arcades and now contain restaurants.
Musicians’ quarters and construction materials
The former housing complex for the court musicians once stood at the eastern end of the park. Its present uses include Fertőd’s town hall, a music school, a Haydn memorial room, and a library. Haydn lived in a four-room apartment in the servants’ quarters of a separate, large two-storey building. The apartment now contains a small museum dedicated to him.
The main building was constructed chiefly from stone supplied by the quarries at Kaisersteinbruch and St. Margarethen, the latter belonging to the Esterházy family. These materials, together with the sculpted decoration, wrought iron, stucco, frescoes, mirrors, and artificial marble of the interiors, form the surviving physical expression of the palace’s eighteenth-century Rococo design.