Generalife: The Nasrid Summer Palace and Agricultural Estate in Granada


Site at a Glance
- Rating
- 4.8
- Popularity
- High
- Country
- Spain
- Primary era
- Medieval
- External website
- Open
- Eras represented
- Medieval, Early Modern, Modern
- Civilizations
- Crown of Castile, Nasrid, Spanish
- Site type
- Domestic
- Remains
- Palace
On this page18 sections
History
The Generalife is a Nasrid summer palace and agricultural estate in Granada, Spain, built on the Cerro del Sol during the late thirteenth or early fourteenth century. It served as a private retreat for the rulers of the Emirate of Granada and their families, while its orchards, market gardens, pasturage, and hydraulic installations supported productive rural activity. Together with the Alhambra, it formed part of the royal landscape of the last Muslim-ruled state in southern Iberia.
Nasrid origins and development
The palace was probably begun by Muhammad II at the end of the thirteenth century. An alternative attribution places its construction under Muhammad III in the early fourteenth century, and the earliest surviving decoration supports a date in either the late thirteenth or early fourteenth century. Muhammad III contributed to the early decoration and added the mirador, or lookout chamber, in the northern pavilion.
The Generalife developed as part of a wider group of royal garden estates on the mountainside above Granada. The nearby Alijares Palace and Dar al-Arusa occupied the same slope, while the Generalife’s agricultural and water systems connected with facilities in the surrounding area. The palace was known in the court poetry of the vizier Ibn al-Yayyab as the “House of the Felicitous Kingdom.”
Successive Nasrid rulers altered the estate. An inscription records remodeling and redecoration by Isma’il I in 1319, Muhammad V carried out further works, and Yusuf III modified the southern sections in the fifteenth century. The Generalife was reached from the Muslim city by the ravine route now called the Cuesta de los Chinos. Its private covered passage from the Alhambra allowed the sultan and his retinue to travel between the two royal complexes, while other entrances served the southeastern and northern sides.
Christian rule and later transformation
After the Catholic Monarchs, Isabella I of Castile and Ferdinand II of Aragon, completed the Christian conquest of Granada in 1492, the Generalife underwent additions and alterations over the following centuries. In 1494 they added an upper story to the northern pavilion. The Patio de la Sultana was substantially redesigned during the sixteenth century, and its northern arcaded structure was built between 1584 and 1586.
The Venetian diplomat and travel writer Andrea Navagero described the Generalife during his visit in 1524–1526, before most later Christian modifications. His account, considered alongside archaeological evidence, has helped reconstruct the earlier appearance of the palace and gardens. The name Generalife has an uncertain origin. It is often connected with Jannat al-‘Arīf, interpreted in different ways as “Garden of the Architect,” “Garden of the Artist,” “Garden of the Gnostic,” or “Garden of the Flautist.” That derivation has been questioned, and the sixteenth-century form “Ginalarife” may instead point to jinan. Another proposed meaning is “Principal Orchard.”
Modern restoration and heritage status
Leopoldo Torres Balbás and Francisco Prieto Moreno substantially rearranged the gardens between 1931 and 1951. Their work introduced Italian influences, especially in the New Gardens. A major fire in 1958 destroyed or damaged much of the northern section. Repairs after the fire led to excavations that revealed earlier garden arrangements and hydraulic features, while later restoration increasingly took evidence about the original plant life into account.
Archaeological work in the Patio de la Acequia exposed Nasrid paving, the original garden soil beneath about 70 centimetres of later deposits, and irrigation outlets. The excavated level was later covered with new material up to half a metre deep, the outlets were sealed, and the gardens were replanted with vegetation unrelated to the original Moorish flora, although their overall plan and divisions were retained.
The Generalife forms part of the UNESCO World Heritage property “Alhambra, Generalife and Albayzín, Granada,” inscribed in 1984 and extended in 1994 under cultural criteria i, iii, and iv. This status recognizes the palace and gardens within the wider historical landscape of Granada.
Remains
The surviving Generalife combines Nasrid palace fabric with extensive later construction and garden restoration. The complex occupies three large hillside terraces, each approximately 35 metres wide and 250 metres long, while the palace stands on a fourth terrace above and north of the outer gardens. Smaller terraces and auxiliary buildings continue up the slope. Traditional Granadian pebble mosaics, made with white stones from the Darro River and black stones from the Genil River, cover many of the paths.
Terraced gardens
Las Huertas and the New Gardens
The two lower southwestern terraces, called Las Huertas, contain market gardens and orchards, a use recorded from the fourteenth century. The upper terrace contains the New Gardens, whose southern section was designed by Francisco Prieto Moreno and completed in 1951. Clipped-cypress walls, decorative plants, and a large cruciform pool shape this area, whose design was inspired by Islamic four-part gardens. The northern section, designed by Leopoldo Torres Balbás in 1931, includes a rose-bush labyrinth, and an open-air theatre was added during the 1950s.
Patio de la Sultana
The Patio de la Sultana, also called the Courtyard of the Cypresses of the Sultana, lies northeast and above the Patio de la Acequia. Its pools, gardens, and paved paths are largely post-Nasrid, while the patio itself existed during the Nasrid period. The northern arcaded structure dates from 1584–1586 and belongs to the extensive remodeling carried out under Christian rule.
Water Stairway and High Gardens
Above the Patio de la Sultana, the Water Stairway rises through four flights interrupted by circular landings with low fountains. Water channels run along the tops of both balustrades. The channels are made from tiles and bricks coated with whitewash, and the shaded passage also served for ablutions before prayer. The stairway was designed to connect the palace with a small chapel or prayer space at the summit of the hill. Foundations beneath the Romantic Pavilion are associated with that earlier Muslim prayer room.
The Romantic Pavilion was built in 1836 on the probable site of the former prayer room. Several terraces beside the stairway form the High Gardens, while the Paseo de las Adelfas provides a path at the southeastern end of the palace and gardens.
Palace courtyards and pavilions
Patio de la Acequia
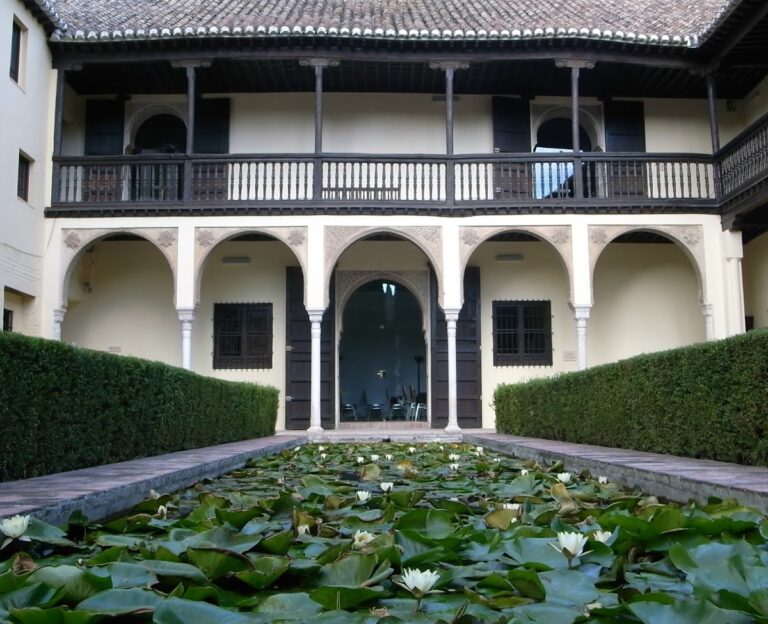
The palace’s central and largest structure is the Patio de la Acequia, reached through the Patio de Polo and, farther south, the Dismounting Courtyard. The courtyard measures approximately 12.8 by 48.7 metres. Its long interior garden is divided into four elongated beds by a central water channel, and a paved path crosses the space on its short axis. A central paved platform originally held a fountain. Two surviving fountains stand at the northern and southern ends of the channel, each formed by a low circular basin with a central spout. The rows of water jets along the channel were added in the nineteenth century.
A small square mirador projects from the western wall. Each side measures approximately 3.98 metres, and its carved-stucco decoration survives as part of the courtyard’s architectural setting. It is probably the earliest known mirador in Nasrid architecture.
North and South Pavilions
The Patio de la Acequia is framed by northern and southern pavilions. The two-storey South Pavilion has a portico facing the courtyard and preserves relatively few original Nasrid elements. The North Pavilion has a portico of five arches, with a larger arch at the centre. Its carved stucco, geometric net-like sebka ornament, and cursive Arabic inscriptions provide some of the courtyard’s richest decoration. Behind the portico is a roofed gallery with a wooden ceiling composed of octagonal coffers.
The northern gallery opens through a three-arched, stucco-decorated entrance into the Salón Regio, or Royal Chamber. The chamber contains a wooden ceiling, stucco decoration on the arches and upper walls, and a frieze of muqarnas, a cellular form of three-dimensional architectural decoration. A projecting northern tower contains another mirador, decorated with stucco and opened by windows on three sides toward the Albaicín.
Isma’il I added the northern tower and its mirador in 1319. The pavilion’s present upper open gallery was added by the Catholic Monarchs in 1494. The southwestern garden wall was originally much taller and more private than the present open gallery, whose windows belong to the later arrangement. A decorated fragment of the earlier wall survives at the northern end.
Domestic, religious, and defensive features
Bathhouse and prayer room
The Generalife originally included a bathhouse and prayer room as part of its self-contained palace facilities. Excavations conducted after the 1958 fire uncovered bathhouse remains, including a hypocaust system, a method of heating floors with circulating hot air, and a large water channel. The bathhouse probably stood near the present Patio de la Sultana.
Enclosing wall and private passage
A long wall enclosed the estate. Its private passage from the Alhambra began at the Torre de los Picos, crossed orchards and market gardens, and reached the palace through fortified towers at its southwestern end. A lower gate along the passage provided access to the market gardens, and an intermediate courtyard contained a watering trough for animals.
Hydraulic system and associated remains
Acequia Real and upper channels
The Acequia Real, also called the Acequia del Rey or Acequia del Sultan, supplied both the Generalife and the Alhambra. It drew water from the Darro River approximately 6.1 kilometres east of the Alhambra, in the foothills of the Sierra Nevada. Its main channel supplied the Patio de la Acequia, while the higher Acequia del Tercio served the upper gardens, the Water Stairway, and the former bathhouse.
The water system combined open channels with tunnels cut through bedrock, tanks, water wheels, and other hydraulic installations. An underground gallery connected the well at the Albercones with the Acequia Real and Acequia del Tercio. The two channels later joined and continued toward the Alhambra, entering near the Torre del Agua.
Albercones
The Albercones include a medieval reservoir with a capacity of approximately 400 cubic metres. It supplied irrigation for the higher orchards and gardens. On its southwestern platform, a 17.4-metre-deep well originally operated with an animal-powered water wheel housed inside a rammed-earth tower. Two later reservoirs stand beside the medieval one: Torres Balbás built one in 1926, and Prieto Moreno added another during the 1930s.
Other Nasrid and hydraulic remains in the vicinity include the ruins of the Dar al-Arusa palace, the Silla del Moro, the Alberca Rota, the Albercón del Negro, and the Aljibe de la Lluvia. The Silla del Moro formerly served as a fort and monitoring post for the local water-supply infrastructure.