Erebuni Fortress: An Urartian Stronghold in Armenia


Site at a Glance
- Rating
- 4.5
- Popularity
- Low
- Country
- Armenia
- Primary era
- Iron Age
- Eras represented
- Iron Age, Classical
- Civilizations
- Achaemenid
- Site type
- Military
- Remains
- Citadel
On this page17 sections
History
Erebuni Fortress is an ancient Urartian city-fortress in Armenia, on Arin Berd hill within Yerevan, founded by King Argishti I in 782 BC as an Iron Age military stronghold. It guarded Urartu’s northern frontier and helped consolidate control over the Ararat Valley, becoming a major political, economic, and cultural center.
Foundation and Urartian expansion
Urartu was an Iron Age kingdom centered around Lake Van that controlled parts of the Armenian highlands and the South Caucasus from approximately the ninth to the sixth centuries BC. Argishti I established Erebuni during a period of territorial expansion, in a valley valued for its agricultural potential and irrigation possibilities. Urartian records also refer to resistance from the local population of a land called Aza.
Argishti’s annals state that 6,600 warriors were settled at the new foundation. They came from Hatti and Tsupani and probably included groups of Proto-Armenian affiliation, giving Erebuni a multiethnic population from its beginning. The city is also recorded as having been first mentioned in 780 BC.
For its first six years, Erebuni was the only Urartian settlement in the Ararat Valley. In 776 BC, Argishti founded Argishtihinili near modern Armavir as a predominantly agricultural and economic center. Erebuni consequently retained its military and regional strategic role, while irrigation works and centralized storage supported its wider importance.
During the reigns of Argishti I and his son Sarduri II, especially between 782 and 735 BC, Erebuni prospered. Canals associated with Argishti increased agricultural production, and large granaries were built at the fortress. The city’s religious and administrative functions developed alongside its military purpose.
Decline and later occupation
Erebuni’s decline followed Sarduri II’s defeat by the Assyrian king Tiglath-pileser III in 735 BC. The weakening of Urartu, attacks by the Cimmerians during the reign of Rusa I, and administrative reforms that reduced economic activity all affected the city’s position.
Erebuni continued to exist at least until the fall of Assyria in 609 BC and the reign of Rusa III, son of Erimena, around 605 to 595 BC. As Urartu’s traditional center around Lake Van weakened, administrative activity shifted toward the South Caucasus, briefly renewing Erebuni’s importance. Inscriptions from the reign of Rusa III record the construction of additional granaries.
The Urartian forces eventually left Erebuni without a battle, probably transferring the garrison, administration, royal personnel, and religious staff to Teishebaini. Excavations have found no Urartian destruction layer, fire traces, or evidence of military devastation at Erebuni. Many valuable objects formerly kept there were discovered at Teishebaini, indicating that they were moved before the abandonment.
The fortress remained occupied during the Achaemenid period, the era when the Persian imperial state ruled much of western Asia from the sixth to the fourth centuries BC. Parts of Erebuni were rebuilt in the sixth and fifth centuries BC, and the fortress probably served as a Persian strategic stronghold for at least a century after the fall of Urartu. Habitation finally ceased after the fourth century BC.
Erebuni and modern archaeological investigation
The connection between Erebuni and Yerevan remains partly interpretive. The two names may have an etymological relationship, and Erebuni is sometimes regarded, with qualification, as the ancient nucleus of Yerevan. A long gap in written and archaeological evidence between the abandonment of Erebuni and the emergence of an identifiable Armenian cultural presence prevents a demonstrated direct historical continuity.
Arin Berd first attracted scholarly attention in 1894, after the Russian scholar A. A. Ivanovsky acquired a stone bearing a Urartian cuneiform inscription. The stone was said to have been found on the hill in 1879 and described a granary built by Argishti I with a capacity of 10,100 kapi. B. B. Piotrovsky’s expedition made preliminary investigations in 1947 and began systematic excavations in 1950.
On 25 October 1950, K. L. Oganesyan discovered two inscribed basalt stones. One referred to a granary built by Sarduri II, while the other identified Argishti I as the builder of Erebuni Fortress. Excavations continued from 1952 under the joint direction of the Institute of Archaeology and Ethnography of the Armenian SSR and the Pushkin State Museum of Fine Arts, with Piotrovsky as general scientific director.
Doubts about the site’s identification persisted because objects bearing the name Erebuni had also been found at Teishebaini. A further foundation inscription of Argishti I, found intact in an ancient wall in 1958, confirmed the location on Arin Berd. Fortress excavations continued until 1958, while work in the surrounding urban quarters began in 1968 and has continued intermittently with Armenian and Western archaeologists.
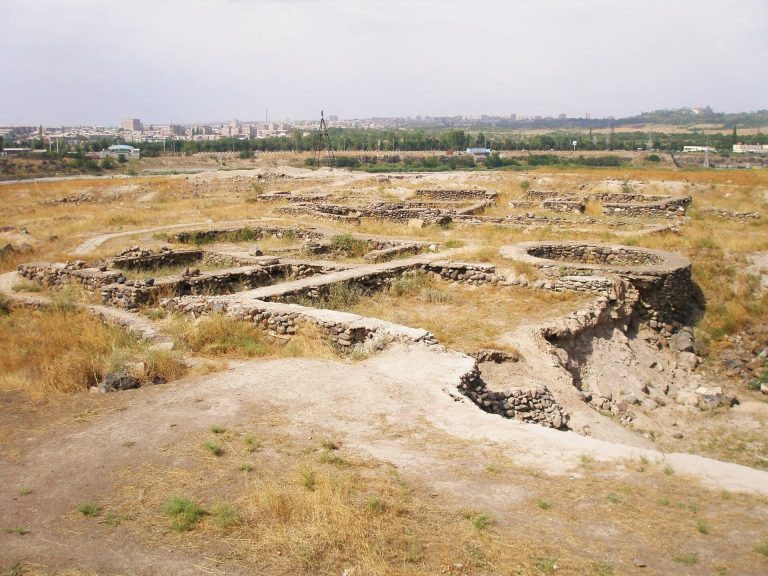
The urban area was declared a protected reserve in 1952, but extensive twentieth-century construction in Nor Aresh and Vardashen destroyed much of the eastern settlement. Twenty-three cuneiform tablets from the reigns of Argishti I, Sarduri II, and Rusa III were found on the hill. A museum dedicated to Erebuni opened at the northwestern foot of Arin Berd in 1968, displaying material from Erebuni and Teishebaini. Archaeological work on the fortress is now conserved, with major wall and temple foundations partly restored and selected elements fragmentarily restored or reconstructed.
Remains
Erebuni covered approximately 200 hectares, with a citadel on the summit of Arin Berd and urban quarters at the foot of the hill. The triangular citadel occupied an artificially levelled summit about 65 metres high and covered roughly 8 hectares. Its foundations were built from basalt blocks laid on levelled bedrock. The urban quarters lay mainly east of the hill and were poorly preserved after incorporation into Yerevan’s expanding outskirts. Pottery from two nearby small hills suggests that their summits may also have belonged to the ancient city.
Citadel and fortifications
Citadel layout and entrance
The citadel was approached from the southeast through its main gate, while the other slopes were too steep for access. The 1958 foundation inscription of Argishti I was found in the gate’s foundations. Erebuni’s citadel was not closely integrated with the urban settlement, unlike the citadels at Teishebaini and Argishtihinili. Its position on Arin Berd provided views over the Ararat Valley and most regional roads, supporting its original military purpose.
Outer walls
The outer fortification wall rested on a basalt foundation or plinth about 2 metres high, sometimes incorporating tuff, and was topped by a mud-brick wall approximately 7 metres high. In places, the total height reached about 12 metres. Buttresses 5 metres wide were set at intervals of 8 metres, and a paved strip outside the walls strengthened the foundations while allowing guards to patrol the perimeter. Preserved stretches include a southeastern section more than 60 metres long and a southwestern section about 50 metres long.
The wall foundations were not widened toward the base, unlike those of later Urartian structures at Teishebaini. Mud bricks were made from clay mixed with finely chopped straw and laid in rectangular blocks measuring 32.3 by 47.4 by 12.5 centimetres or square blocks measuring 47.4 by 47.4 by 12.5 centimetres. Clay mortar joined the bricks, and the walls were plastered with clay mixed with finely chopped straw.
Palace and religious buildings
Palace quarter
The palace quarter lay southwest of the main gate and faced Mount Ararat. It included the palace, the Temple of Susi, a peristyle court, service rooms, and two wine storerooms. A peristyle is a court surrounded by a colonnade. The storerooms held large karas, or storage jars used for wine. To the right of the main gate, an internal courtyard measuring 14 by 17 metres adjoined the Temple of Haldi. Other sectors contained granaries, service rooms, wine storerooms, and quarters for the military garrison.
Temple of Haldi
The Temple of Haldi was the largest partially preserved Urartian temple. Haldi was the principal deity of Urartu and the chief god of Erebuni. A partially preserved cuneiform tablet found in 1968 identifies Argishti I as the temple’s founder. The building consisted of a 7.2 by 7.2 metre auxiliary room, a great hall measuring 7.2 by 37 metres, a square stair tower, and a U-shaped peristyle court.
The great hall had a wooden-board floor resembling parquet. The roofed peristyle court was supported by 12 columns, and a drainage system lay beneath its pavement of small stones. The stair tower had several levels and broadly resembled a small Mesopotamian ziggurat, a stepped monumental tower or temple platform. The temple was set diagonally to the points of the compass, and its walls carried paintings mainly arranged against blue backgrounds.
During the Achaemenid period, one half of the Temple of Haldi was used for economic purposes, while the other became part of a large apadana, a Persian audience hall. The name reflects archaeologists’ comparison of the structure with audience halls at Susa and Persepolis.
Temple of Susi
The Temple of Susi was a small rectangular building measuring approximately 10 by 13.45 metres externally and about 5.05 by 8.08 metres internally. Its area was roughly 40 square metres, suggesting use by a limited number of visitors. The building was aligned diagonally to the points of the compass and contained an altar at the rear, a single doorway, and an opening in the roof for light and the escape of smoke from sacrificial fires.
Paintings decorated the interior walls, and cuneiform inscriptions of Argishti I remained on both sides of the doorway. The temple’s foundations used larger and more carefully dressed blocks than those found elsewhere at Erebuni. This construction has been compared with Urartian fortresses north of Lake Van and has raised the possibility that non-Urartian inhabitants, settlers from Hatti, or people associated with Aza participated in the work.
In the Achaemenid period, the Temple of Susi was rebuilt as a Persian-style fire temple, a sanctuary associated with the Zoroastrian religious tradition and sacred fire. The Temple of Haldi was also transformed, becoming an apadana. The central courtyard and the peristyle before the Temple of Susi were altered, with porticoes removed and additional passage openings created.
Storage, water, and construction
Granaries and wine storerooms
Large storage buildings formed an important part of the fortress. Inscriptions refer to granaries built under Argishti I, Sarduri II, and Rusa III, with capacities recorded as 10,100 kapi. The largest wine storeroom measured approximately 13 by 38 metres and held 100 karas. The estimated total capacity of the fortress’s wine storerooms ranged from 750 to 1,750 litres.
Water and drainage systems
A concealed underground water system supplied the citadel by gravity through joined circular stone pipes. Each pipe had an external diameter of 40 centimetres and an internal diameter of 10 centimetres, with clay sealing the joints. The water probably came from springs in the Garni Mountains, about 7 kilometres away. Branches of the conduit were found on Arin Berd, and its hidden construction would have had strategic value during a siege.
Rainwater-collection wells served the large internal courtyard and the peristyle court. The citadel’s water supply probably did not serve the urban quarters because the available water was insufficient. A stone basin found in the city filtered water from more polluted sources.
Building materials and painted decoration
Most floors were laid over bedrock levelled with an 8 to 9 centimetre layer of compacted clay, followed by brick paving and, in many rooms, wooden boards resembling parquet. Roofs were mainly timber, although some spaces used brick arches. Internal walls had lower courses of basalt and tuff with upper courses of mud brick. Heavy wooden beams formed the door frames, doors were about 12 centimetres thick, and roofs used wooden beams interwoven with reeds.
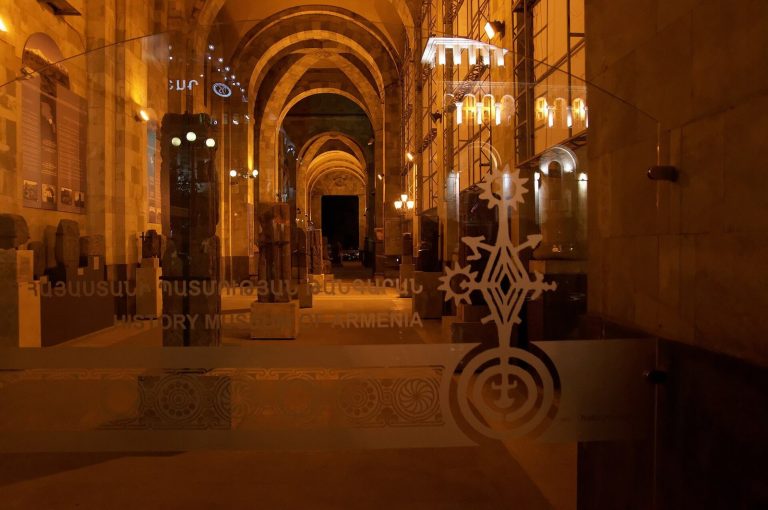
Monumental wall paintings were unusually well preserved at Erebuni. The first were discovered in 1950 in the Temple of Haldi, and painted plaster fragments also survived from the fortress walls. Fallen wall sections and painted plaster were conserved after excavation. Original fragments are preserved mainly in the History Museum of Armenia and other Armenian museums, while copies and reconstructions are displayed at the Erebuni Museum, among the ruins, and in other museums.
Inscriptions and later finds
Cuneiform inscriptions and tablets illuminate the foundation of Erebuni, the construction of its granaries, and the building of its temples. Cuneiform is a writing system made from wedge-shaped impressions pressed or incised into clay or stone. Other finds include silver objects, a hoard of Achaemenid silverware discovered on Arin Berd in 1968, two Milesian coins found in 1956, and iron horse bits probably of Iranian origin.
The silver rhytons, vessels often used for drinking or ceremonial purposes, combine eastern, Greek, and Urartian artistic elements. Many valuable objects once kept at Erebuni had been transferred to Teishebaini before the Urartian abandonment. The Erebuni Museum therefore contains material from Erebuni as well as objects brought back from excavations at the neighbouring fortress, with some valuable originals represented by copies.
Surviving wall and temple foundations, selected mud-brick sections, and parts of the Temple of Haldi and service buildings have been partly restored or reconstructed. These interventions preserve and demonstrate Urartian construction methods rather than recreate the entire ancient settlement.