Surb Zoravor Astvatsatsin Church: A Historic Armenian Apostolic Church in Yerevan
Site at a Glance
- Rating
- 4.8
- Popularity
- Low
- Country
- Armenia
- Primary era
- Early Modern
- External website
- Open
- Eras represented
- Early Modern, Modern
- Civilizations
- Armenian, Russian, Safavid
- Site type
- Religious
- Remains
- Church
On this page9 sections
History
Surb Zoravor Astvatsatsin Church is an active Armenian Apostolic church in Yerevan, Armenia, built in 1693–1694 in the historic Shahar district, now part of Kentron. The stone church belongs to the Armenian Christian tradition and stands on a site formerly beyond Old Yerevan, among the city’s northern gardens. Its history is closely connected with a shrine dedicated to Saint Ananias the Apostle and with one of Yerevan’s important centers of monastic education.
The Saint Ananias shrine
The site’s earlier sanctuary was a chapel and tomb associated with Saint Ananias, the Christian figure linked in the Acts of the Apostles with restoring Saul’s sight and receiving him into the Christian community. The chapel was regarded as a place of pilgrimage, and visitors sought healing through the saint’s relics, physical remains associated with a holy person. The seventeenth-century historian Arakel Davrizhetsi described this devotional practice. One tradition places the chapel’s construction in the ninth or tenth century.
The church was first known as Surp Astvatsatsin, meaning Holy Mother of God. It later became known as Zoravor, meaning “Powerful,” after the reputedly miracle-working Zoravor Gospel was kept there. Tradition relates that the Gospel reached Yerevan through Lake Sevan and the Hrazdan River after being lost while valuables were removed from a monastery on Sevan Island. It was then entrusted to the Anania monastery and remained there until the end of the nineteenth century. The Gospel itself was believed to have healing power, reinforcing the shrine’s religious reputation.
The Saint Anania Desert and its school
During the first half of the seventeenth century, the monk Movses Syunetsi, later known as Catholicos Movses III of Tatev, established the Saint Anania Desert around the earlier chapel. In this context, “desert” referred to a monastic retreat and educational institution rather than an arid landscape. Yerevan residents and merchants from New Julfa provided financial assistance. The walled complex contained a church, the Saint Ananias chapel, an entrance hall, monks’ cells, a prelacy building, and a school. Its community followed the rules of the Great Desert of Syunik.
Movses Syunetsi founded the monastic school in 1620 after moving from Etchmiadzin to Yerevan following persecution by Catholicos Melikset. Amirguna Khan, then described as the Prince of Yerevan, supported him and invited him to establish a monastery around the Saint Ananias chapel and preach to the population. The school drew students from different parts of the country, and its reputation extended to Greece, Turkey, Georgia, and Persia.
From the sixteenth through the eighteenth centuries, the monastery was associated with manuscript production and education. Cultural and scientific books and manuscripts were written or copied there. Among the students were Catholicoses Philip and Simeon of Yerevan, Tovma Metsopetsi, and Voskan Yerevantsi. Writers and scribes connected with the center included Zakare, Esayi the deacon, Mkrtich the priest, Voskan Yerevantsi, Minas, Grigor Yerevantsi, and Kirakos the priest. The painter Naghash Hovnatan and his sons also worked there, and Naghash Hovnatan painted the fresco on the church’s entrance lintel.
Destruction and rebuilding
The first monastic complex was built during the tenure of Catholicos Philip I of Armenia, dated here to 1632–1635. Its buildings were mainly wooden and were destroyed during the Turco-Persian war of 1635–1636, while the Saint Ananias chapel survived. Catholicos Philip I Aghbaketsi rebuilt the complex in stone in 1637 and added a refectory.
The monastery was destroyed in the Yerevan earthquake of 4 June 1679. The present church was built on the same site in 1693–1694 through a donation from Khoja Panos, one of Yerevan’s wealthiest residents, during the period of Catholicos Nahapet of Urfa. Avetik Vardapet commissioned the church’s altar cross in 1731. A 1793 inscription records renovation by Gabriel the centurion, a military or administrative rank, during the tenure of Catholicos Luke I. Gabriel also repaired the roof that year.
Parish church and modern religious use
In 1835, the Saint Anania Desert ceased to function as a monastery. After the Russian capture of Yerevan, the smaller presence of the Etchmiadzin catholicos and monastic community contributed to the church’s conversion into a parish church for Armenian migrants from Maragha who had settled around it.
The church closed in May 1938 after its priest, Khoren Shushanyan, resigned and the congregation had disappeared. In 1939, the Committee for the Preservation of Monuments registered the former Zoravor church as an architectural and archaeological monument and sought responsibility for its protection. During the Soviet period, the building served various purposes and lost its religious function. It was returned to the Armenian Apostolic Church in the 1970s and underwent major renovation from 1974 to 1978 under the patronage of the Mother See of Holy Etchmiadzin. It is active again and is recognized as a cultural monument of Armenia. Its historical importance also rests on its survival as one of Yerevan’s oldest surviving churches.
The shrine of Saint Ananias continues to attract a broad pilgrimage association. Russian and Finnish Orthodox Christian communities and Catholics have periodically visited it, while pilgrims from various places have come because of the belief that the saint’s relics can heal.
Remains
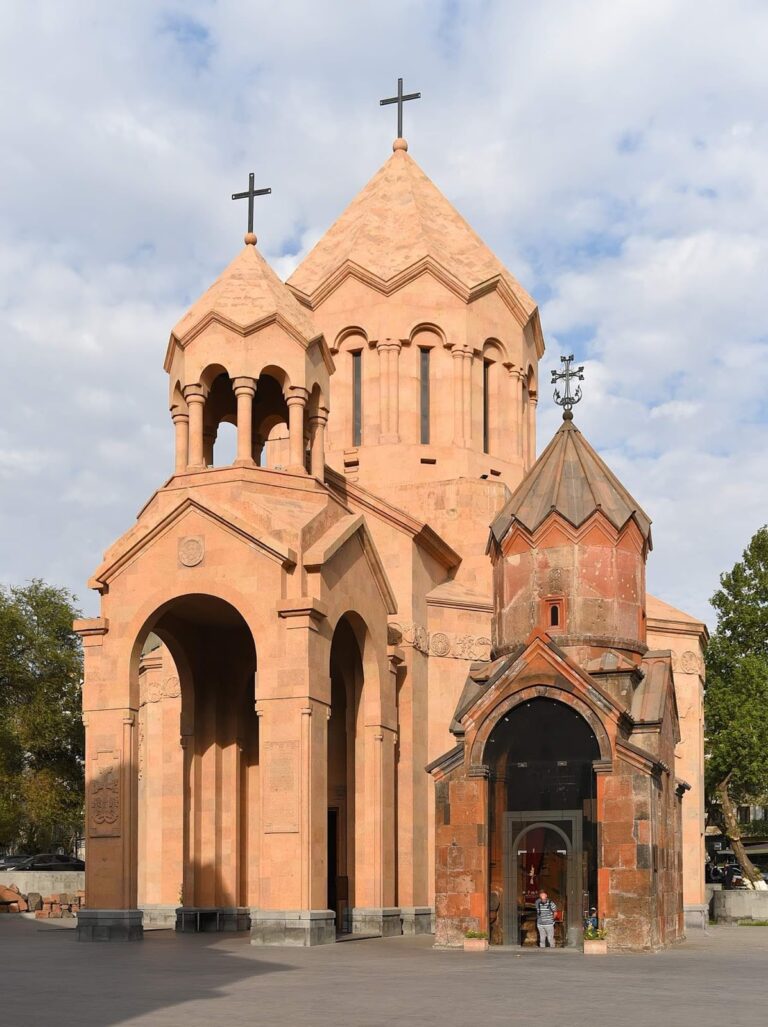
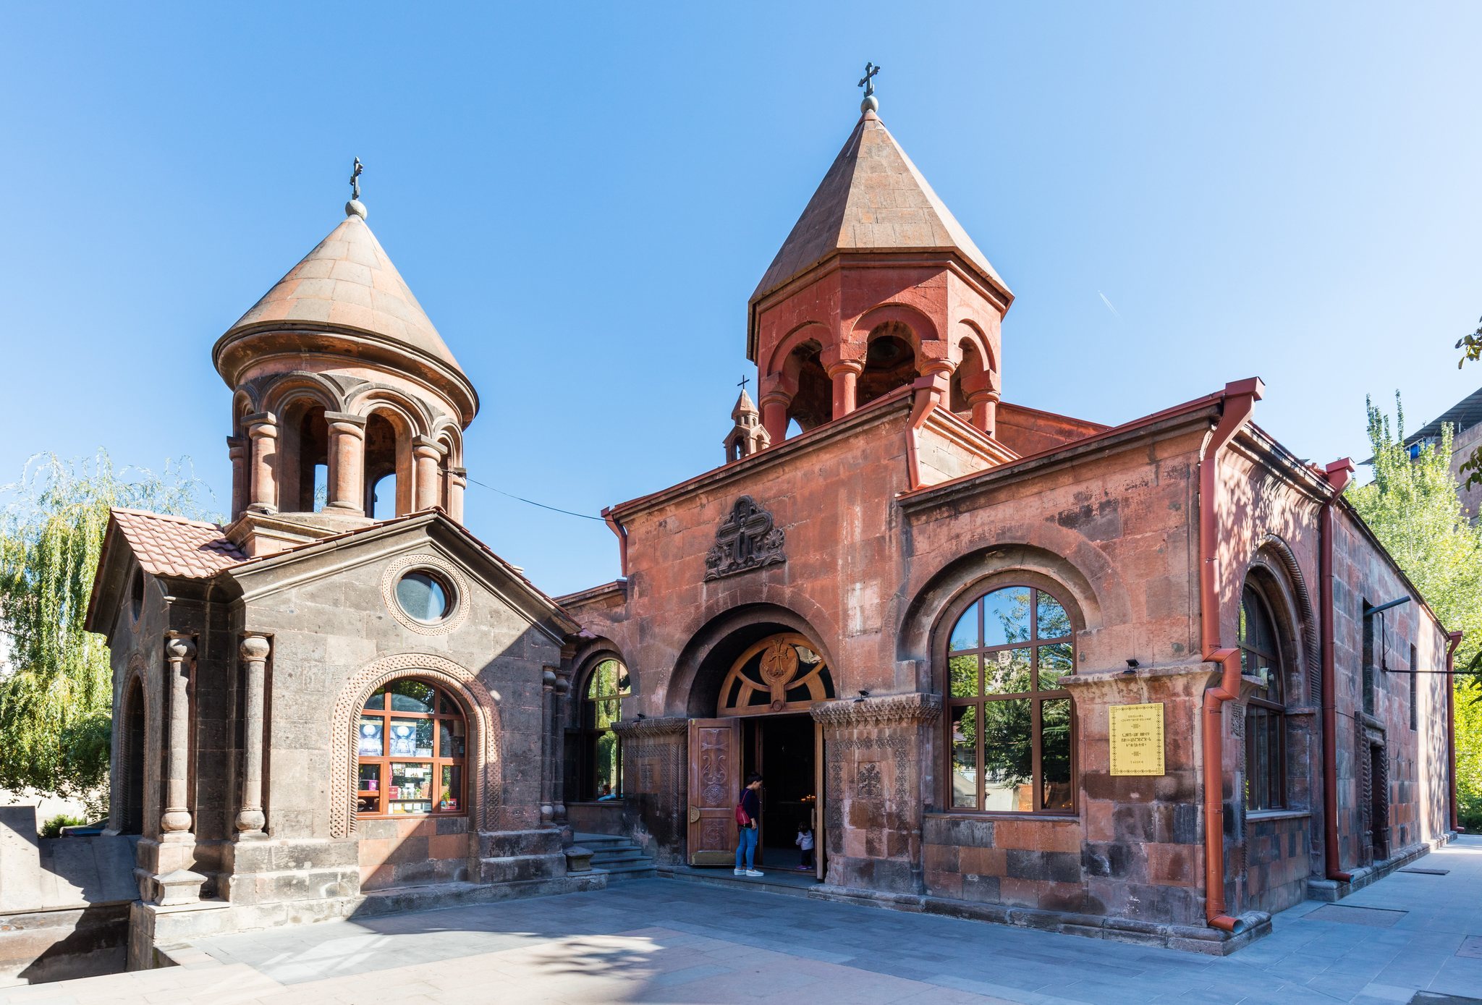
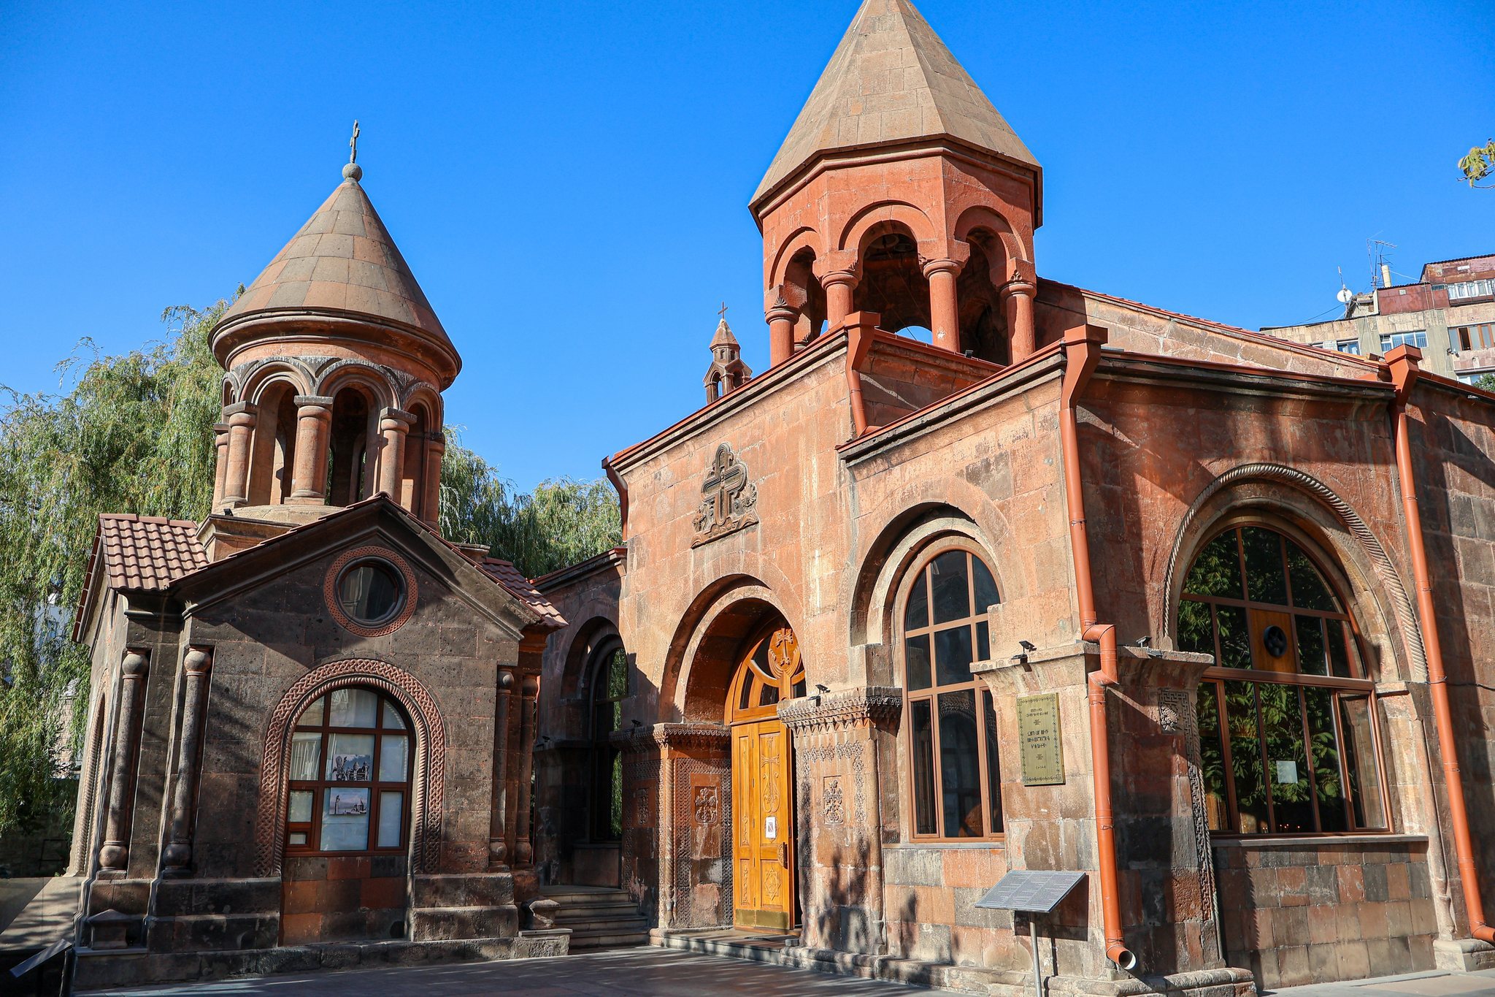
The church stands in a courtyard north of Pushkin and Ghazar Parpetsi Streets, between modern multi-storey residential buildings. It forms part of the Saint Anania Apostles’ Desert complex. The present building is a simple, stone, three-nave basilica, a longitudinal church divided into parallel naves, without a dome. It is constructed from finely cut tuff, and its foundations are separate from those of the earlier Saint Ananias chapel.
The present church
The prayer hall has its main altar at the eastern end, with vestries at the northern and southern corners. The interior and exterior are notably plain. A three-arched open porch is attached to the western facade. Above its center rises a six-column rotunda that forms the bell tower. The porch’s decorative columns provide the main architectural emphasis of the otherwise restrained building.
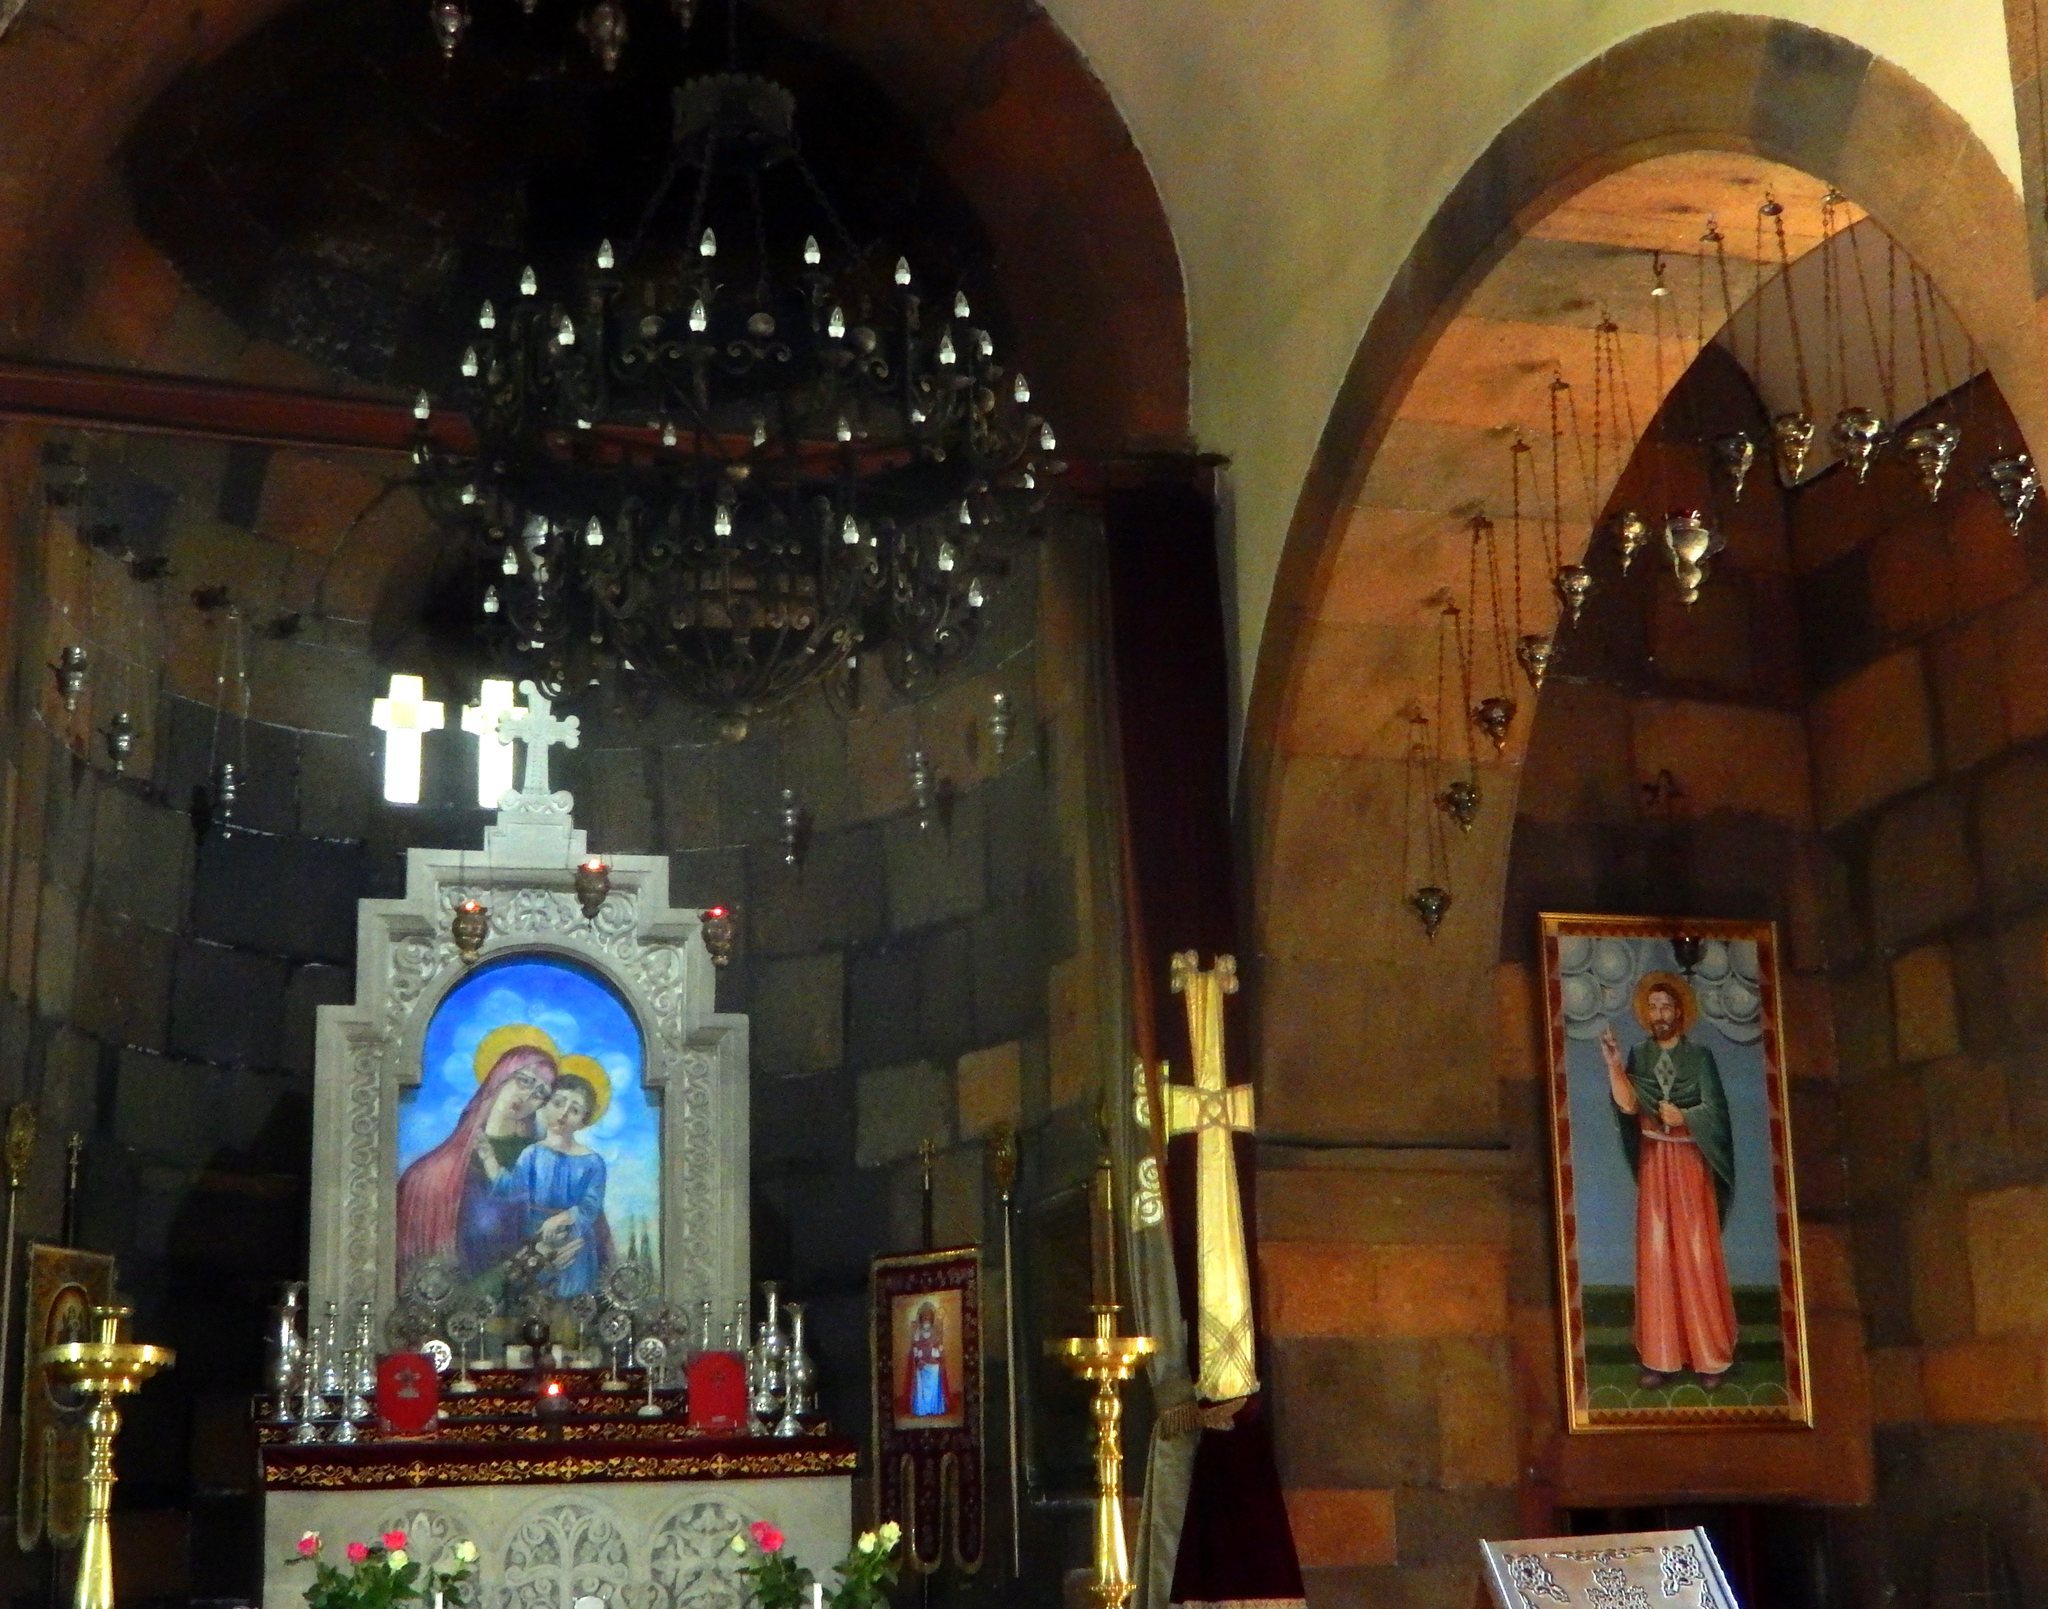
Seventeenth-century carved khachkars, Armenian cross-stones often decorated with ornamental designs or inscriptions, are set into the church walls. The entrance lintel carries a fresco by Naghash Hovnatan. The church also contains a principal altar and has icons at the entrance facade. A khachkar stands in the surrounding grounds.
The Saint Ananias tomb and chapel
A small underground tomb with a barrel-vaulted roof lies beneath the church complex. An interior entrance beside the northwestern pier leads toward it from the northern side of the porch. In 1873, the wealthy Afrikian brothers supported the construction of a chapel over Saint Ananias’s grave. The chapel had a square plan, two levels, and an eight-column dome, with the saint’s tomb occupying the lower level. A new entrance opened on its western side.
The church’s 1889 renovation introduced a southern door and rectangular windows in the facades, and added an upper gallery to the western interior. The interior entrance to the tomb was then closed, while a small domed structure was built above it. These alterations shaped the surviving arrangement of the shrine and its relationship to the church.
The former monastic complex and restoration
The wider monastic complex formerly included the Saint Ananias chapel, an entrance hall, monks’ cells, a prelacy building, refectory, school, and enclosing walls. Movses Syunetsi’s earliest buildings were mainly wooden, while the complex rebuilt by Philip Aghbaketsi in 1637 was made of stone.
The restoration of 1974–1978 repaired deteriorated and collapsing sections of the walls and roof, laid a marble floor, installed a table in the main altar, and added a baptismal font in the northern wall. A gallery for the choir was constructed, a new priests’ house was built, and the surroundings were improved. The dome of the Saint Ananias chapel-tomb was also repaired.