Vyšehrad: Historic Fortress and Dynastic Center of Prague
Site at a Glance
- Rating
- 4.8
- Popularity
- Very High
- Country
- Czechia
- Primary era
- Early Modern
- External website
- Open
- Eras represented
- Medieval, Early Modern, Modern
- Civilizations
- Duchy of Bohemia, Habsburg, Holy Roman Empire, Kingdom of Bohemia
- Site type
- Military
- Remains
- Castle
On this page21 sections
History
Vyšehrad is a historic fort and district of Prague, Czechia, established by the Přemyslid dynasty as a second stronghold during the first half of the tenth century. It stands on a steep hill above the right bank of the Vltava, near the mouth of the Botič and south of Prague’s New Town. Archaeological research indicates that it was settled and fortified later than Prague Castle, probably on a site previously called Chrasten.
Early Přemyslid Stronghold
Later legends made Vyšehrad the seat of the earliest Czech rulers. One tradition credited Duke Krok with its foundation, while another associated the hill with Princess Libuše, who was said to have foreseen the foundation and future greatness of Prague. Archaeological evidence does not support the idea that Vyšehrad was the first settlement of the city that became Prague. The legendary associations nevertheless connected the site closely with Přemysl, the mythical ancestor of the ruling dynasty.
A mint operated at Vyšehrad from the late 980s or 990s. Silver denarii, medieval coins, were struck there under several rulers, especially Boleslav II. Their inscription, “VISEGRAD,” means “high castle” and provides an early written form of the site’s name.
Vratislav II and the Medieval Religious Center
Around 1070, Duke and later the first King of Bohemia, Vratislav II, moved his residence from Prague Castle to Vyšehrad. The move probably resulted from a power struggle with his brother, Bishop Jaromír. Vratislav founded the Collegiate Chapter of Saints Peter and Paul, a community of clergy attached to a church and governed by a senior official. The chapter became an important educational center and remained independent of the Prague bishopric.
Under Vratislav II, the royal residence, churches, and chapter buildings formed a substantial complex. The Codex Wyssegradensis, his coronation gospel book, was produced in 1085 and is one of the oldest known examples of Romanesque book illumination. The residence returned to Prague Castle during or shortly after the reign of Soběslav I, who ruled from 1123 to 1140. Vyšehrad then declined as a princely seat, although its main religious institutions continued to function.
Soběslav I initiated another important period of building. The collegiate chapter survived the loss of royal residence and controlled an immunity district, an area exempt from ordinary secular jurisdiction. It included the chapter church and related buildings, the provost’s residence with the Chapel of Saint Clement, the deanery and Saint Lawrence’s Church, the chapter school, and the residences of several canons. A powerful tornado passed over Vyšehrad on 30 July 1119, an event recorded in the Czech Chronicle.
Charles IV and the Royal Ceremonial Center
Vyšehrad revived under Charles IV, the fourteenth-century King of Bohemia and Holy Roman Emperor. Its fortifications could be linked with those of Prague’s New Town, while Charles also emphasized his connection with Saint Wenceslas and the Přemyslid dynasty. His mother, Queen Elizabeth, died at Vyšehrad in 1330.
Charles renewed the hill as a royal and dynastic center by constructing new fortifications and a royal palace and by supporting its schools and ceremonial worship. He designated Vyšehrad as the starting point for the coronation procession of the kings of Bohemia. Charles was the first ruler to follow this route, on 1 September 1347, travelling from Vyšehrad through the New Town and Old Town, across Charles Bridge, and onward to Prague Castle.
On Palm Sunday in 1350, Charles led the imperial coronation insignia and relics from Vyšehrad to Prague Castle. After his death, his funeral procession followed the same route. His body lay in state for one night in the Collegiate Church of Saints Peter and Paul on 29 November 1378.
Hussite Destruction and Later Medieval Decline
After Charles IV’s death, Vyšehrad became chiefly a clerical settlement. More than one hundred clergy served ten or more sacred spaces. Hussite forces, followers of the reforming Czech religious movement associated with Jan Hus, conquered the castle and its immunity district in 1420. They destroyed or severely damaged almost all of the buildings. The troops of King George of Poděbrady sacked Vyšehrad again in 1448, after which the site was abandoned as a royal center and became ruinous.
During the fifteenth century, a free town developed on the hill. Its inhabitants were mainly small craftsmen. In 1620, during the Counter-Reformation, the area returned to the chapter, creating increasing conflict with the established residents.
Baroque Fortress and Modern Municipality
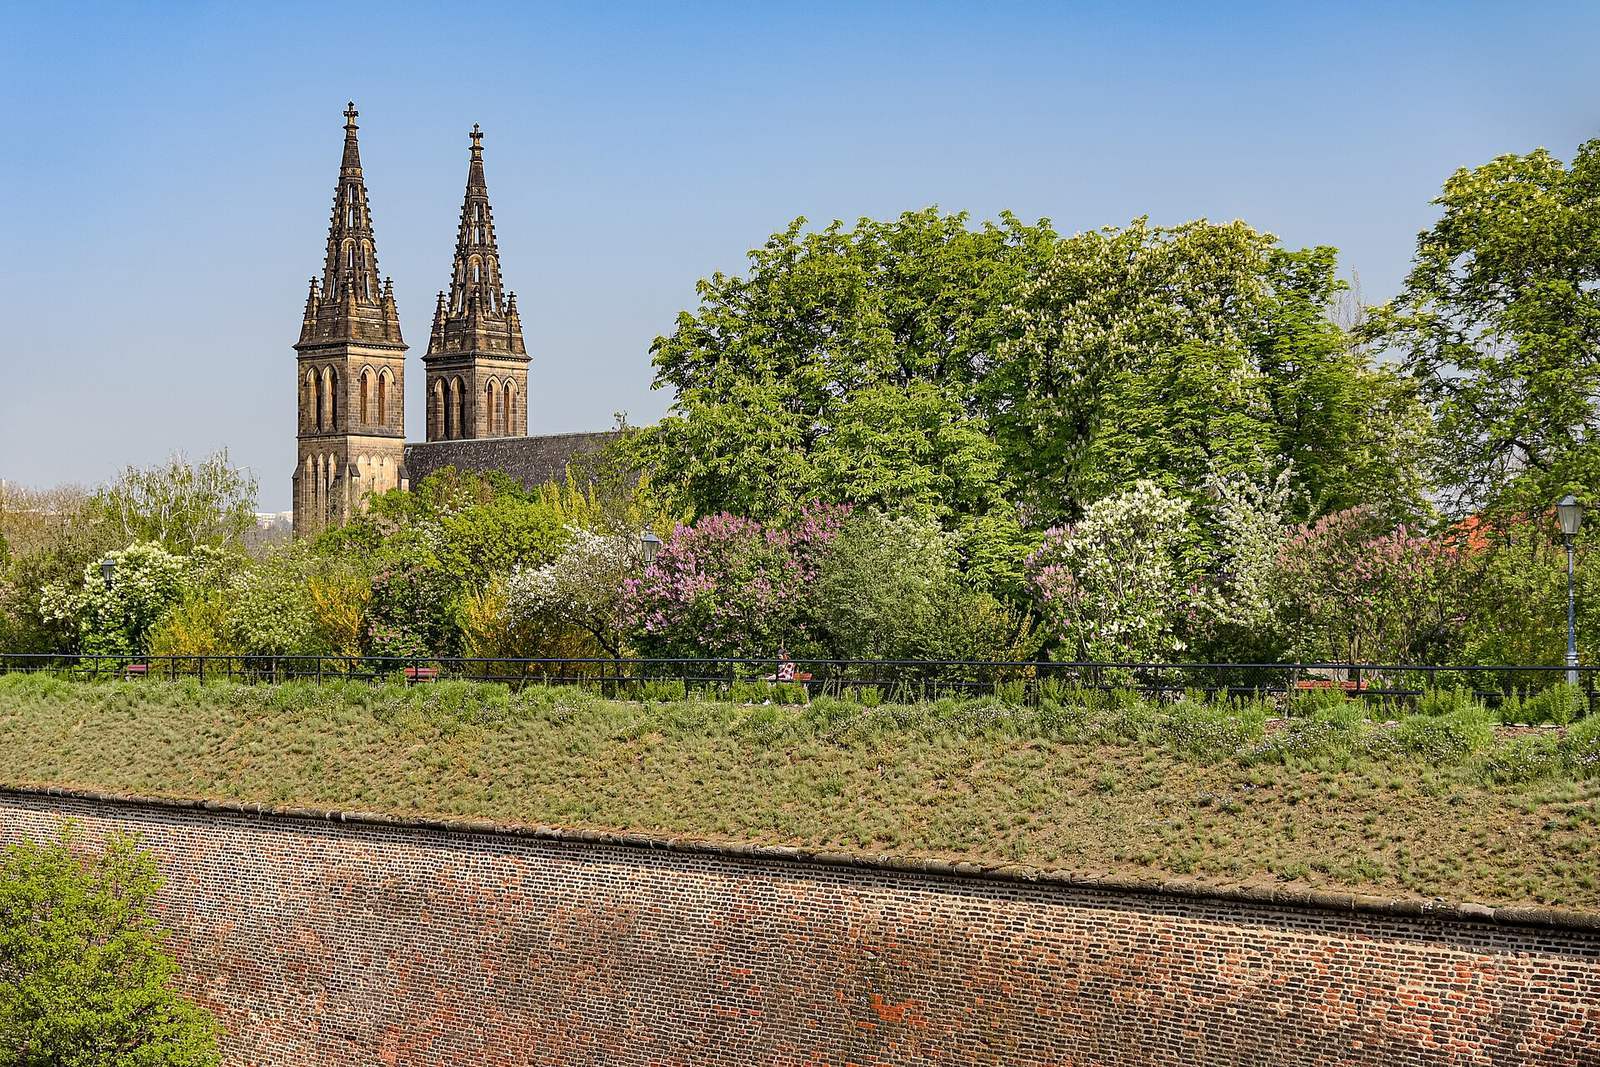
Swedish forces severely damaged the militarily obsolete fortress during an attack in 1648. Between 1654 and 1680, Vyšehrad was rebuilt as a Baroque fortress with massive brick ramparts and large corner bastions named for saints. Residents were expelled and buildings were demolished. The fortress also served as a training center for the Imperial Army before becoming part of Prague’s Baroque defenses.
The military fortress was abolished in 1866. Vyšehrad was subsequently incorporated into Prague, largely as the city’s sixth district. A political municipality of Vyšehrad had been created in 1849; incorporation under the names Královský Vyšehrad and Prague VI took place in 1883, and the adjective Královský was removed in 1921. The fortress was extensively demolished in 1911.
After the fortress closed, Vyšehrad’s historic cemetery was transformed into a national burial ground through the initiative of the provosts Václav Štulc and Mikuláš Karlach. Archaeological investigations began in the late nineteenth century, continued between 1924 and 1935, and resumed during the second half of the twentieth century. They revealed and exposed parts of the Romanesque and Gothic princely and royal center. In the modern period, the surviving structures and archaeological remains became a public park and cultural site. Bedřich Smetana dedicated the first symphonic poem in his cycle My Country to Vyšehrad.
Remains
Vyšehrad occupies a steep hill above the Vltava within a fortified enclosure whose present character is principally Baroque. Its surviving architecture and archaeological remains preserve Romanesque, Gothic, Baroque, Empire, and Neo-Gothic phases. Excavation has made several previously buried secular and sacred buildings visible, allowing the remains of the medieval royal and chapter center to be understood alongside the later military fortress.
Medieval Fortifications and Royal Precinct
Gothic Walls and Špička Gate
The fortifications associated with Charles IV included two new gates and approximately thirteen to fifteen square towers. Each tower was about seven metres wide, and the towers stood roughly sixty metres apart. Battlements and a defended wall-walk protected the walls, which connected Vyšehrad with the fortifications of Prague’s New Town.
The eastern main entrance was the Špička, or Pointed, Gate. Like the other four New Town gates, it was designed as a gate with nine small turrets. Part of the gate, built between 1348 and 1350, survives together with a 140-metre section of Gothic castle wall where the Vyšehrad defenses joined those of the New Town.
Outer and Inner Fortress Gates
The Tábor Gate stood southeast of the main fortress, beyond the principal ramparts and the medieval outer bailey. It was built around 1655 in the early Baroque period as part of the outer defenses. The Leopold Gate was constructed by Carlo Lurago around 1678 within the inner fortress ring. Its original drawbridge was replaced by the present road in 1842.
The Brick Gate, the youngest of the fortress entrances, was built in the Empire style in 1841. It provides access to the casemates, vaulted chambers built into fortifications for defense, storage, or the movement and protection of troops and artillery.
Royal and Princely Remains
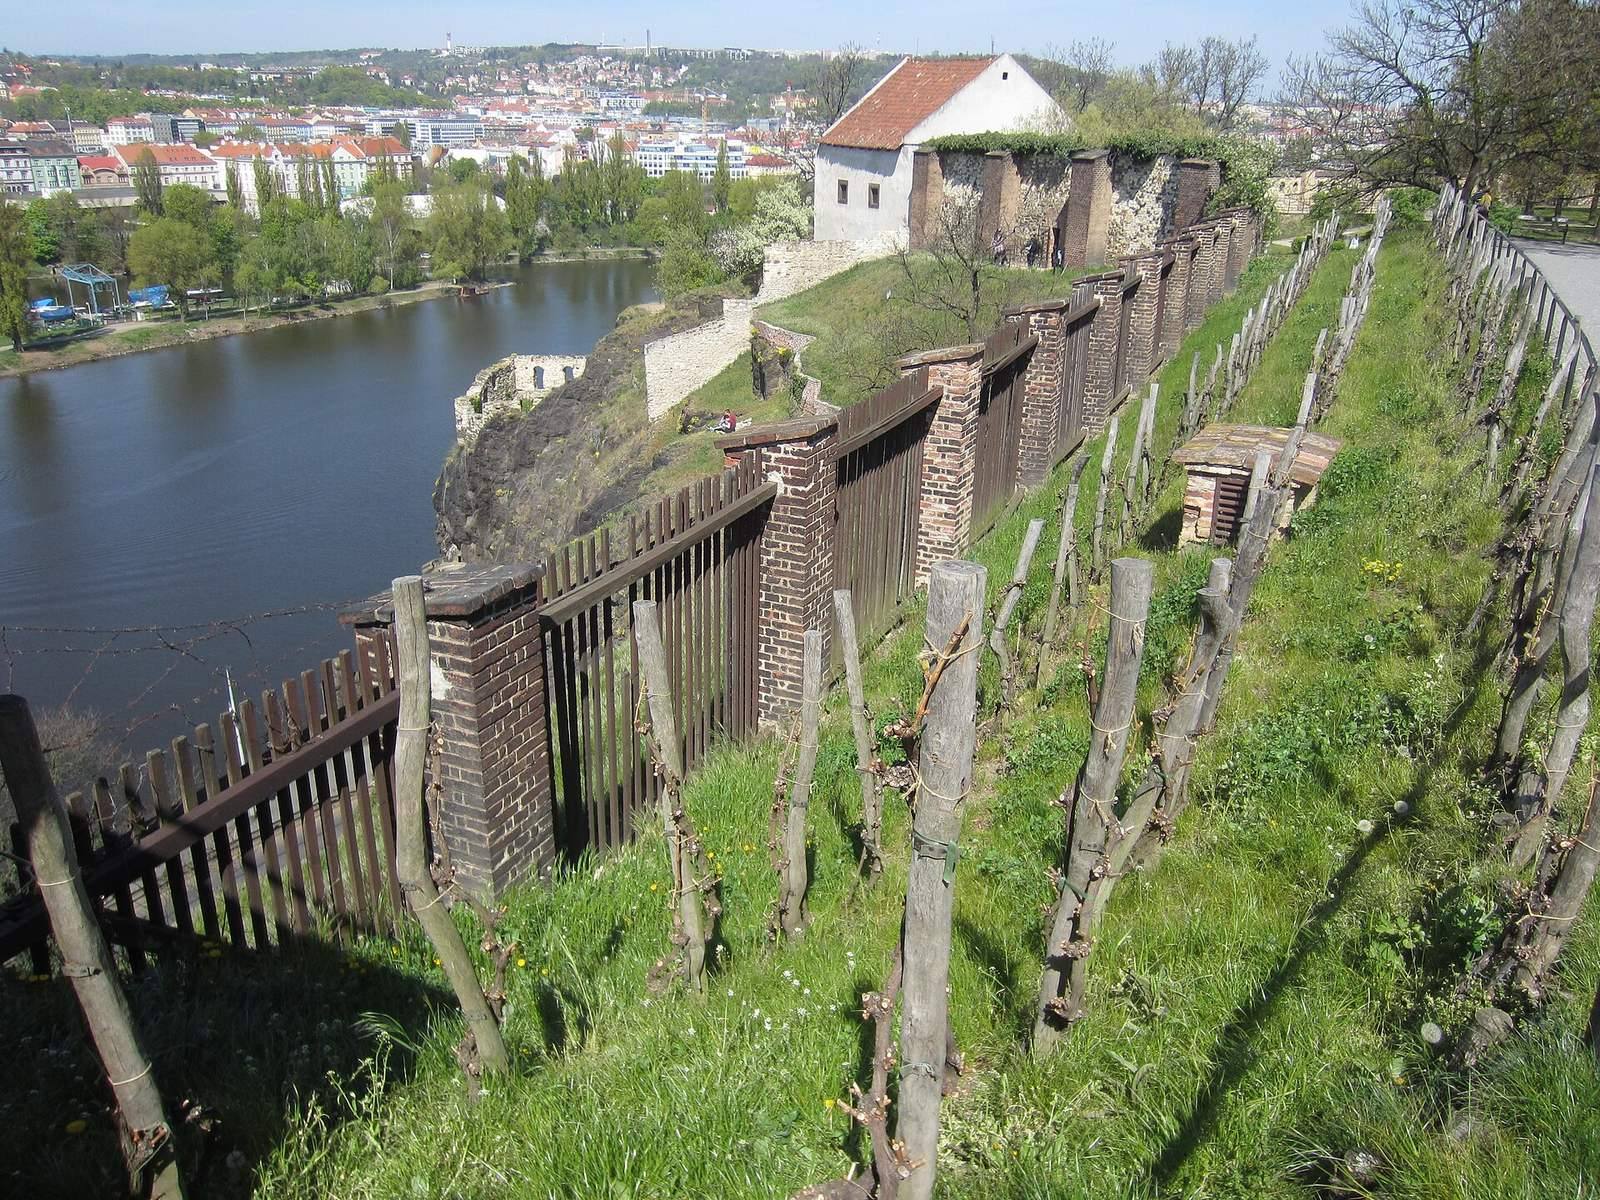
Parts of the former medieval royal and princely center include a Romanesque bridge, the main section of the Špička Gate, and fragments of fourteenth-century buildings west of the Burgrave’s House. A ruined medieval lookout building stands below the rock face. It is popularly called Libuše’s Bath, but the passage and cleft in the rock were used to raise goods brought by boat from the river rather than for the legendary purpose associated with Libuše.
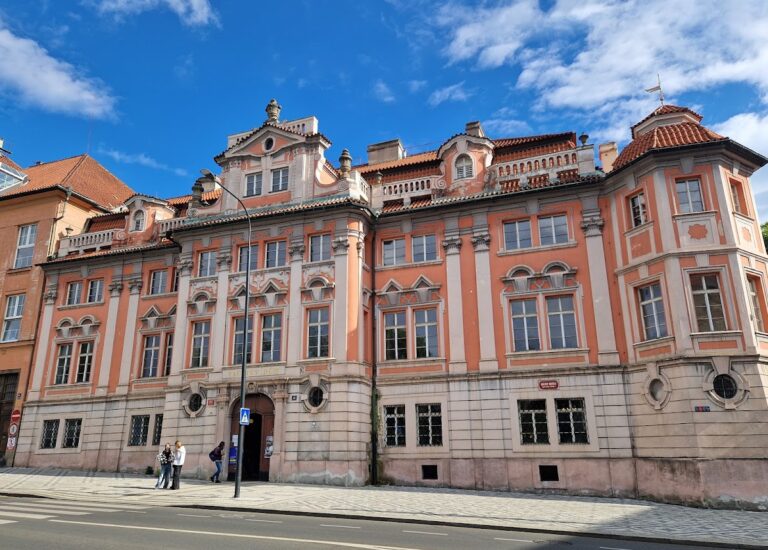
The Burgrave’s House at the southwestern corner of the hill forms part of Charles IV’s palace district and was rebuilt in the sixteenth century. Fourteenth-century remains survive to its west. A former castle tower was reshaped during the Baroque period and now houses an exhibition of prints and historical views of Vyšehrad. A ruined medieval guard building stands below it beside the rock face.
Churches and Chapter Buildings
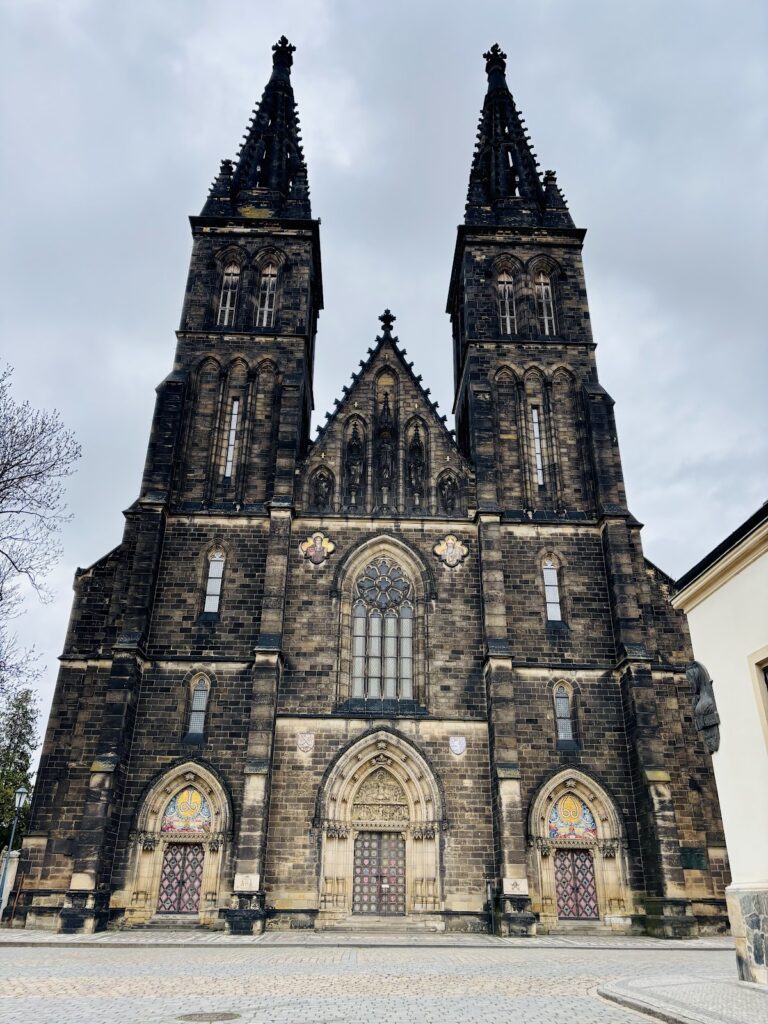
Basilica of Saints Peter and Paul
The Basilica of Saints Peter and Paul originated in the 1070s as the collegiate church of the chapter founded by Vratislav II. It also served as a burial church for four Přemyslid dukes. An eleventh-century, or approximately 1100, Romanesque stone sarcophagus with a round-arched frieze is known as the Tomb of Saint Longinus and probably belonged to a Přemyslid duke.
Remains of the original Romanesque three-aisled basilica survive in the southwest corner of the present church, while further parts were identified through excavation. The church was enlarged several times and rebuilt in the Early Gothic period after a fire. Between 1364 and 1369, under Charles IV, it was reconstructed as a three-aisled building with side chapels. This work continued until the early fifteenth century. Only the side aisles and chapels of this phase remain, because the church was substantially altered during the Renaissance and Baroque periods.
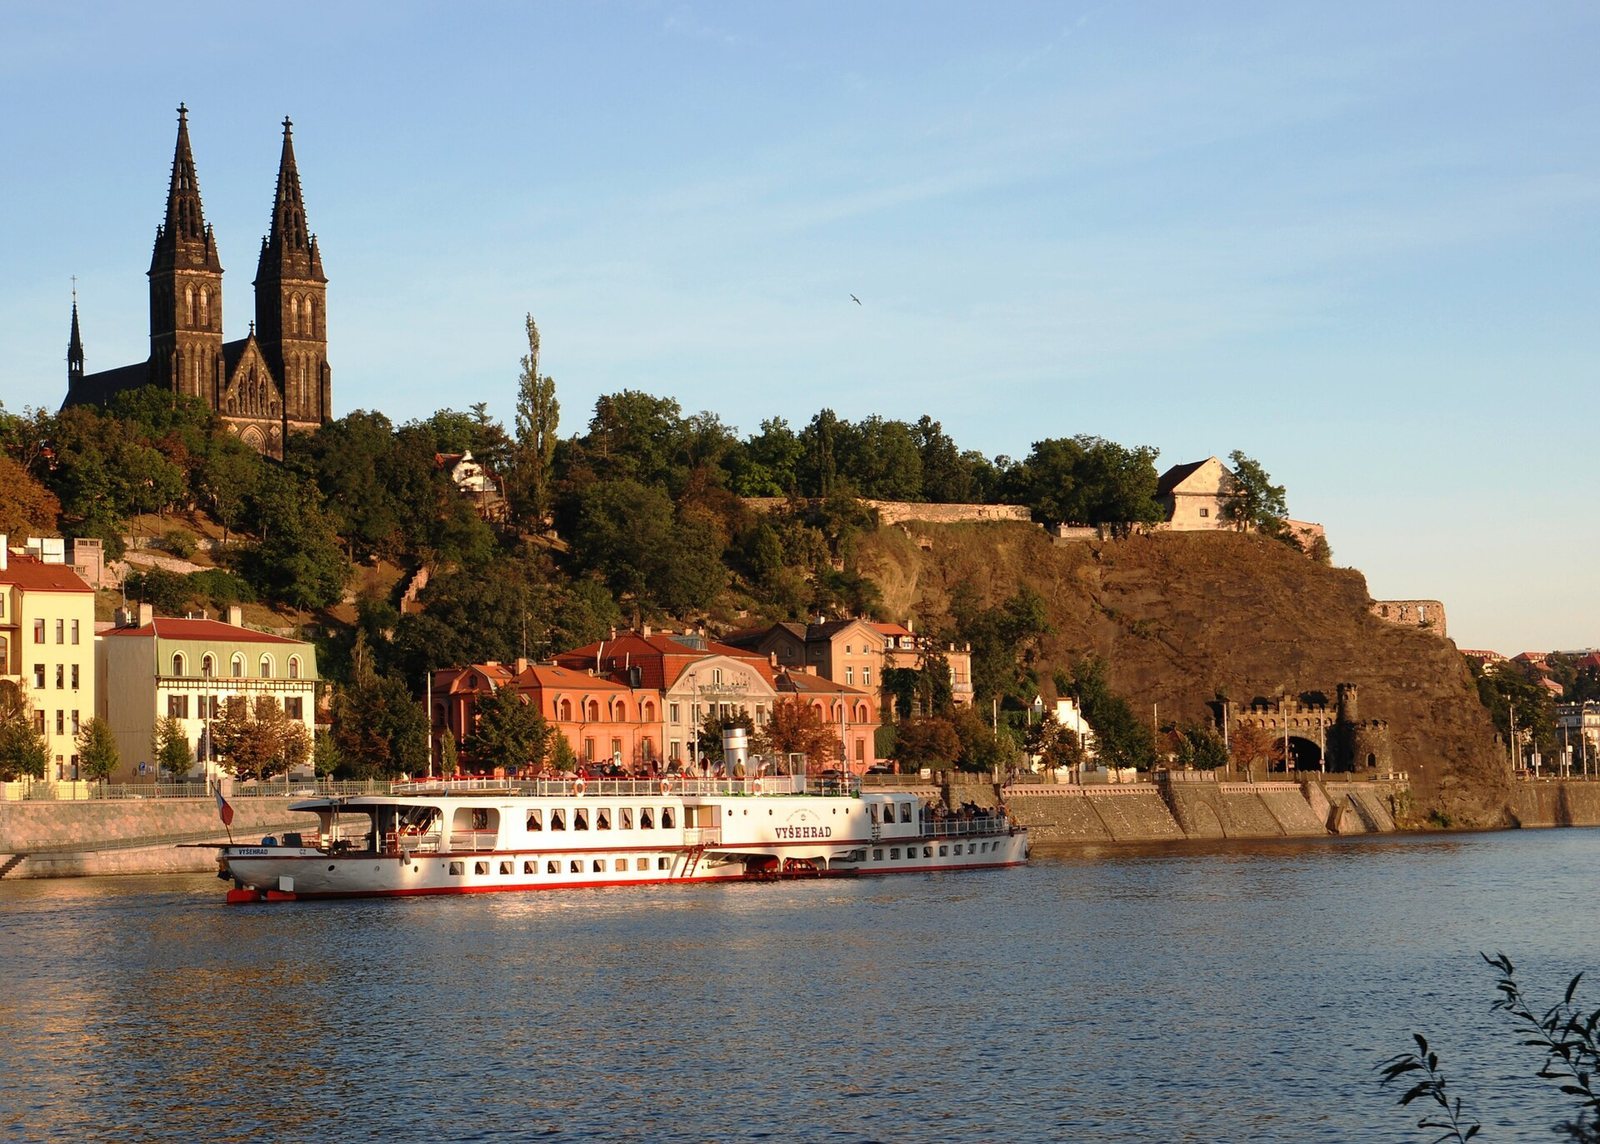
A new choir was added in 1575 and 1576, followed later by the sacristy. A free-standing Early Baroque bell tower was built in 1678. Between 1709 and 1729, Franz Maximilian Kaňka replaced the Gothic vaults with Baroque vaults and added the undulating Baroque facade. Josef Mocker’s Neo-Gothic transformation of 1885 to 1887 largely determined the present appearance, while the dominant double-tower facade was added in 1902 and 1903. Most of the facade decoration and interior furnishings date from this later period.
The basilica contains a Gothic panel painting of the Virgin Mary from around 1360, called the Vyšehrad Madonna or Madonna of the Rain. The image was carried in processions during droughts as prayers for rain and was donated either by Charles IV or by Archbishop Jan Očko of Vlašim. Painted in tempera on wood, or on a wooden support covered with canvas, it measures 58 by 43 centimetres after trimming at the top and bottom. The image shows the nursing Virgin and infant Christ in the Galaktotrophusa type.
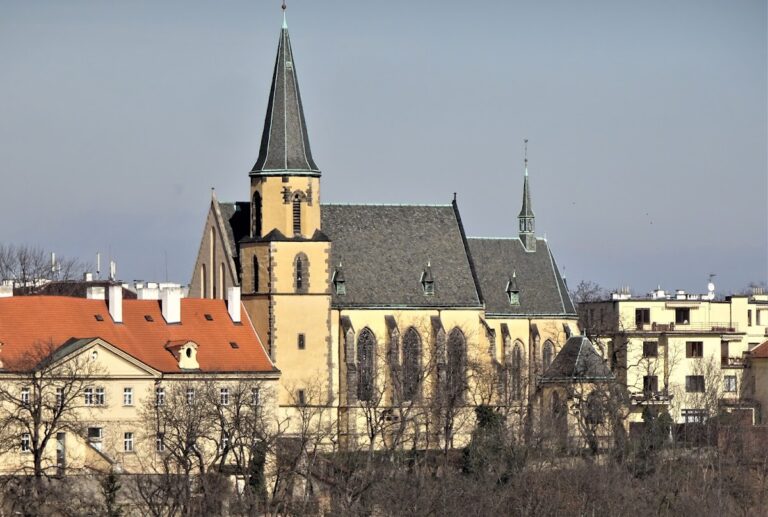
Saint Lawrence’s Basilica and the New Deanery
The Basilica of Saint Lawrence was a Romanesque rotunda, a centrally planned circular building, constructed during the second half of the eleventh century. Under Vratislav II, it served as Vyšehrad’s original parish church. Foundations of another sacred building with a cruciform plan have also been uncovered.
The Hussites destroyed Saint Lawrence’s Basilica. In the Late Gothic period, a new canons’ residence was built using its Romanesque walls and incorporating its northern apse as the residence’s chapel. The New Deanery was built by J. Nicklas between 1877 and 1879. It now houses an exhibition on Vyšehrad’s history and the chapter library, while remains of Saint Lawrence’s Basilica are incorporated into the building or exposed in its garden.
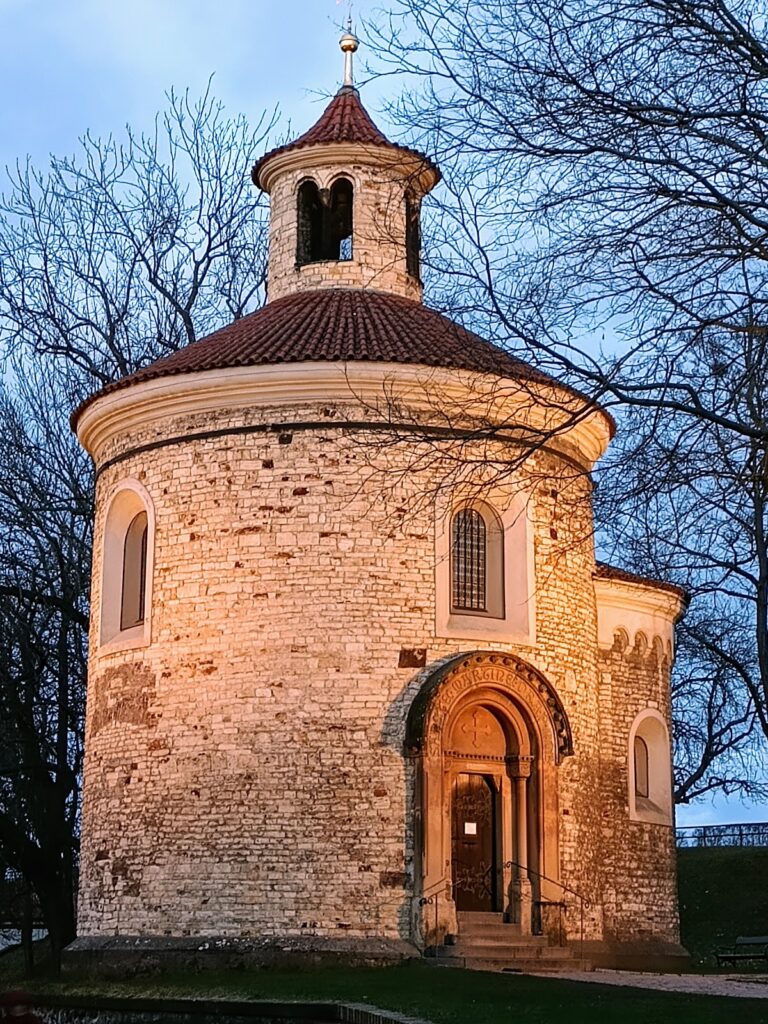
Rotunda of Saint Martin
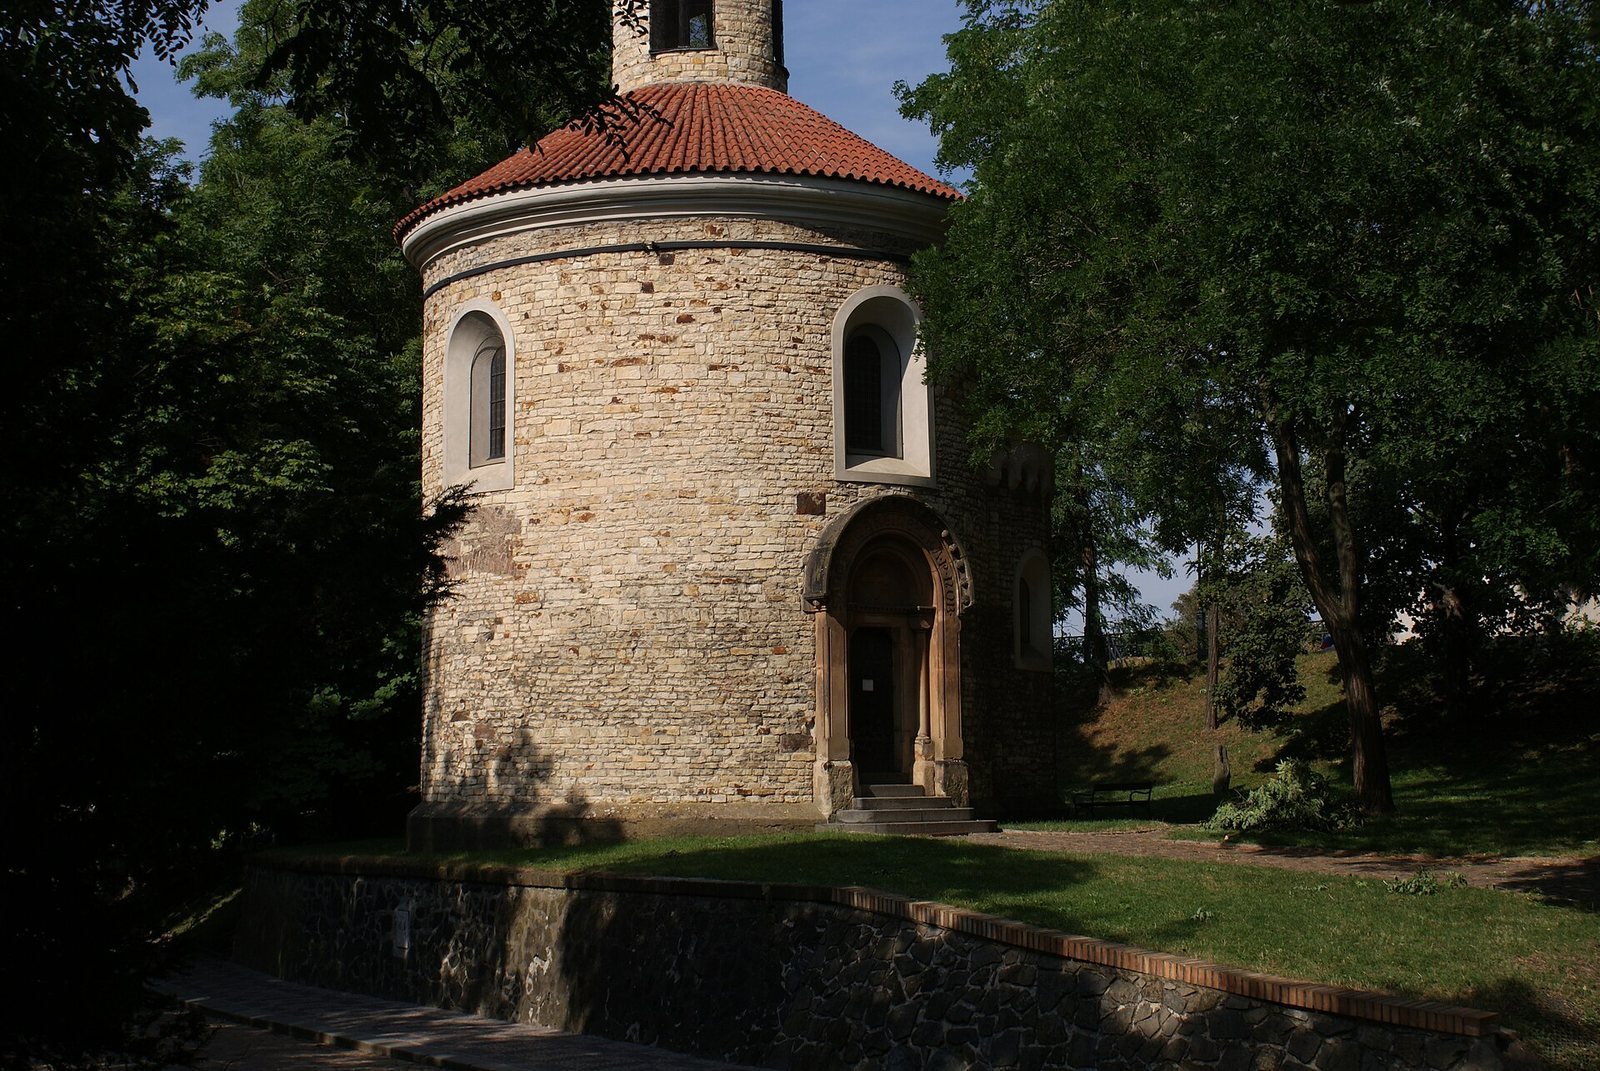
The Rotunda of Saint Martin is probably an eleventh-century building and is the oldest rotunda in Prague. After conversion to secular use, it was renovated in the nineteenth century. Its walls were then decorated with paintings whose motifs derive from the Vyšehrad Coronation Codex.
Chapel and Former Church of Saint John
The Chapel of the Virgin Mary at the Ramparts is a pilgrimage site dating from the mid-eighteenth century. It was built for a statue of Our Lady of Loreto, which is now in the Basilica of Saints Peter and Paul. Joseph II suppressed the chapel in 1784, and it was reconsecrated almost a century later.
Behind the chapel, on the slope toward the Nusle Valley, stood the late-fourteenth-century Church of the Beheading of Saint John, a two-aisled hall church. Hussite forces damaged it, and its remaining fabric was removed during construction of the fortress.
Provosts’ Residences
The Old Provost’s House was built during the first half of the eighteenth century and retains fragments of earlier frescoes. The New Provost’s House is a Neo-Gothic building dating from 1872.
Cemetery and Park
Vyšehrad Cemetery and Slavín
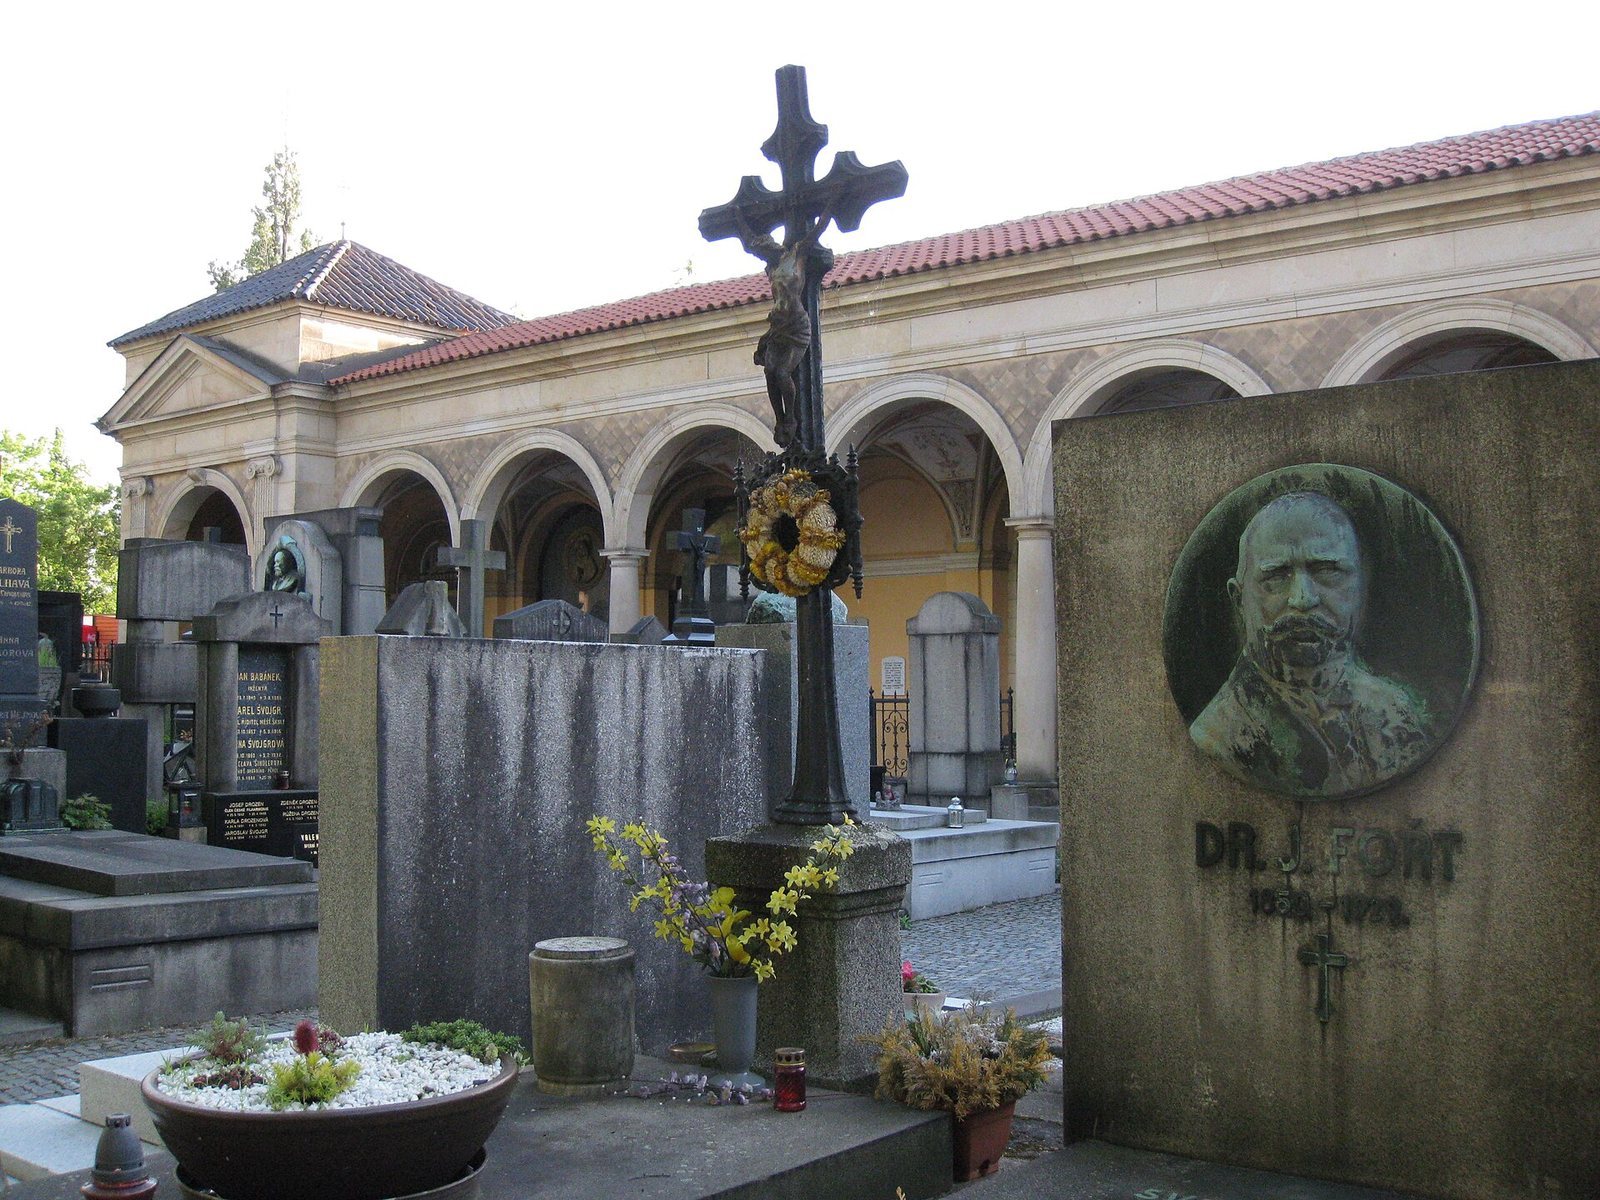
The Vyšehrad Cemetery adjoins the basilica. Established as a national burial ground in the 1870s, it contains the graves of more than 600 notable figures. Among them are Antonín Dvořák, Bedřich Smetana, Rafael Kubelík, Jan Neruda, Ema Destinová, Karel Čapek, Olga Scheinpflugová, and Alfons Mucha.
Slavín stands at the center of the cemetery. This collective tomb was built between 1889 and 1893. More than fifty prominent Czech personalities are buried in its mausoleum, whose sculpted tombs form a substantial gallery of memorial sculpture.
Vyšehradské Sady
Vyšehradské Sady occupies the site of the Romanesque palace and Charles IV’s Gothic royal court. An arsenal built there in 1655 burned down in 1927, after which the area became a park. It contains groups of statues by Josef V. Myslbek, originally made for the Palacký Bridge between 1881 and 1897 and moved to Vyšehrad in 1948.
Myslbek’s statue groups depict Libuše and Přemysl, Ctirad and Šárka, Lumír and Song, and Záboj and Slavoj. The northern edge of the park contains exposed remains of the Romanesque bridge that provided access to the castle area to the south.
Later Infrastructure
The Vyšehrad Tunnel passes through the hill’s rock. It opened as a road tunnel on 11 December 1904, and a tram line has used it since 1910. A narrow footway, 1.30 metres wide, runs separately along its western side.