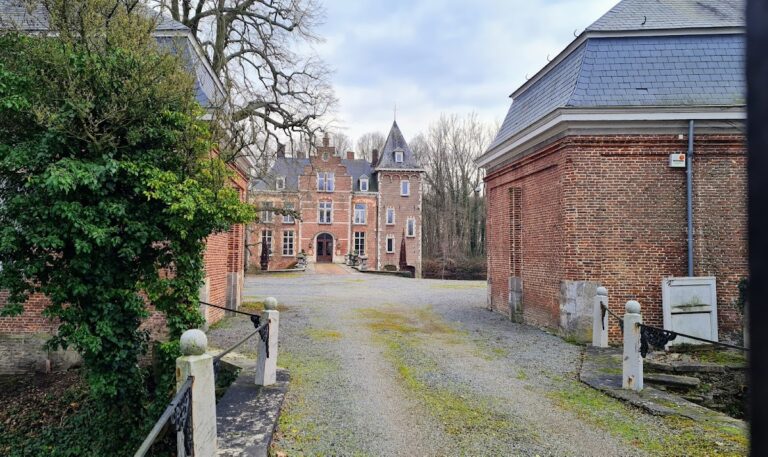
Egmontkasteel: A Historic Castle in Zottegem, Belgium


Site at a Glance
- Rating
- 4
- Popularity
- Very Low
- Country
- Belgium
- Primary era
- Medieval
- Eras represented
- Medieval, Early Modern, Modern
- Civilizations
- Belgian, County of Flanders, Dutch, Habsburg
- Site type
- Domestic
- Remains
- Castle
On this page21 sections
History
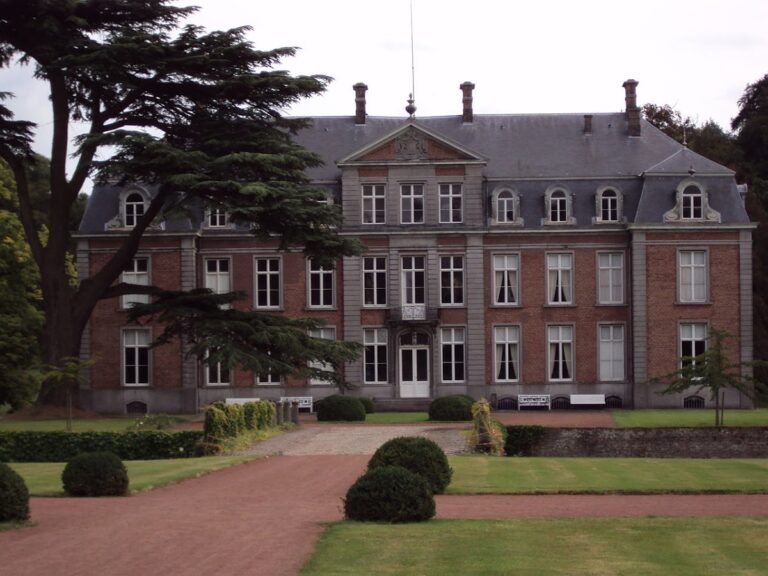
Egmontkasteel is a historic castle in Zottegem, Belgium, whose fortified history reaches back at least to the eleventh century. The site began as a medieval motte castle and later became a stone fortress before being transformed into an open country residence in the sixteenth century. Its successive owners included the Lords of Zottegem, the Houses of Enghien, Melun, Luxembourg-Fiennes, Egmont, and Pignatelli.
From motte castle to stone fortress
A fortification probably stood here by the time of Rothardus, the earliest known lord of Zottegem, who appears in a charter of 1083. It probably consisted of a raised earthen mound carrying a wooden tower and a lower enclosed courtyard, a form known as a motte castle. Around 1150, the site developed into a stone fortress with a principal fortified tower and a Romanesque castle chapel. Radiocarbon dating places the oldest surviving remains in the twelfth century.
The fortress formed part of a wider chain of strongholds between Crown Flanders, controlled by the French crown, and Imperial Flanders, associated with the German Empire. At the end of the twelfth century, Walter II, Lord of Zottegem, rebuilt the great hall in brick. Walter served Count Baldwin IX of Flanders, joined the Fourth Crusade between 1202 and 1204, and received a fief from King Philip II Augustus of France. He died in 1212 during the siege of Liège while serving Henry I, Duke of Brabant.
In 1214, Walter III and Baldwin of Zottegem, half-brothers of the military leader Arnulf IV of Oudenaarde, fought against Philip II Augustus at the Battle of Bouvines. Their side was defeated. The two men died the following year when their ship sank in the North Sea as they travelled to England to support King John against rebellious barons.
The Enghien and Melun inheritances
In 1219, Aleide, the sole surviving heir of the Zottegem line, married the knight Zeger I of Enghien. The marriage transferred the castle to the House of Enghien, a noble family that acquired the property through succession. A charter issued by Zeger in 1229 is the first known document to mention the castle. He built a new great hall and enclosed the castle with a wall. After his death around 1246, Gerard I succeeded him.
Gerard II of Enghien married Maria of Ghent, the eldest daughter of the Burgrave of Ghent, Hugo III, in 1280. Through this marriage he inherited the Burgraviate of Ghent, which he held from 1280 to 1307. In 1286, he acknowledged John of Avesnes, Count of Hainaut, as his feudal lord while retaining the Liberties of Zottegem and the Tower of Zottegem. Gerard II and Guy of Dampierre were imprisoned in the Louvre by King Philip IV of France from 1294 to 1295. After the Battle of Courtrai, Gerard II and three other nobles were charged in 1304 with negotiating peace with Philip IV, which led to the Treaty of Athis-sur-Orge.
Hugo II of Zottegem, the last effective Burgrave of Ghent, died childless around 1321. His possessions, including Zottegem, Heusden, and the Burgraviate of Ghent, passed to his aunt Maria of Zottegem, the daughter of Gerard II and wife of Hugo of Antoing. When Maria died in 1323, the castle passed to her daughter Isabella of Antoing, Burgravine of Ghent. Isabella married John I of Melun, Grand Chamberlain of France, in 1329, bringing the castle into the House of Melun.
Revolt, siege, and fifteenth-century rebuilding
The fortress was captured in 1381 during the Ghent revolt against Louis II of Flanders. Louis de Haze soon expelled the rebels. Hugo I of Melun later fought at the Battle of Nicopolis, was captured by the Ottoman Turks, and was executed. His son John IV of Melun became chamberlain to Philip the Good of Burgundy and was made a knight of the Order of the Golden Fleece in 1432. Founded in the Burgundian Netherlands in 1430, the order was a prestigious chivalric institution.
In the fifteenth century, Philipotta, the daughter of John IV of Melun, received the lordship of Zottegem as her dowry when she married Thibaut of Luxembourg-Saint-Pol. The castle consequently passed to the House of Luxembourg-Fiennes. During the continuing Ghent revolt against Philip the Good, John of Burgundy, Count of Étampes, besieged and plundered the castle in late May 1452.
John of Luxembourg-Saint-Pol restored part of the damaged fortress between 1477 and 1485. His brother Jacobus I inherited the lordship of Zottegem on 17 April 1485. On 29 May 1516, Jacobus II of Luxembourg-Fiennes received the sixteen-year-old Charles of Habsburg at the castle. Charles later became Holy Roman Emperor Charles V and had previously ruled the Burgundian Netherlands.
The House of Egmont and the Dutch Revolt
The castle entered the House of Egmont in 1530, after Jacobus III of Luxembourg-Fiennes died childless. His sister Francisca of Luxembourg, the wife of John IV of Egmont, inherited it. From that year, the medieval fortress was gradually changed into an open country residence, while its enclosed plan and defensive perimeter were retained.
Lamoral, Count of Egmont, inherited the castle in 1541 after the death of his brother Charles I of Egmont. He remodelled the Knights’ Hall with a Renaissance projecting window and a floor of Antwerp majolica tiles. In September 1566, Lamoral moved from the Egmont Palace in Brussels to the castle at Zottegem. On 7 September of that year, he wrote a letter there to William of Orange.
Lamoral was beheaded in Brussels in 1568 on the orders of Philip II, King of Spain and sovereign of the Habsburg Netherlands, under the authority of Ferdinand Alvarez de Toledo, Duke of Alba. Lamoral’s execution made him a major symbol of resistance to Habsburg rule. The castle was confiscated and placed under Spanish administration. In 1570, Alba ordered the carpenter Antoon van Malderghem and the painter Jacob Martens to remove the coats of arms of Lamoral and his wife, Sabina.
On 13 February 1575, the castle hosted the wedding celebration of Eleonora of Egmont and Joris van Horne. Sabina recovered the castle through the Pacification of Ghent in 1576, an agreement that temporarily united provinces of the Low Countries against Spanish military and political control. The property was effectively returned in 1577. On 25 May that year, Philip of Egmont was ceremonially received at Zottegem and recovered his inheritance.
The castle suffered repeated occupation and plundering during the Dutch Revolt and the Eighty Years’ War, the prolonged conflict that led to the separation of the Dutch Republic from the Spanish-controlled southern Netherlands. In late July 1579, about thirty Malcontents occupied the castle. Calvinist Scottish mercenaries expelled them and set the building on fire. A Protestant army led by Captain Mournault later tried to advance from Ghent and burn the castle, but Philip of Egmont and Count Lalaing drove it back. Calvinist forces under François de La Noue besieged Zottegem on 26 April 1580, then besieged and burned the castle again on 9 June. In 1581, the partly burned building was plundered by the Malcontents.
Seventeenth-century damage and Egmont ownership
From 1609 to 1621, Arthus van Beneden, Lamoral’s illegitimate son and amman of the Liberties of Zottegem, occupied the castle. In 1632, Louis of Egmont fell into disgrace after rebelling against Spanish rule, and sworn receivers administered the property for the Spanish king. A former tower beside the drawbridge served as the town prison, while other detainees were held beneath the main stair leading to the gallery.
The property remained with the Egmont family during the seventeenth century, passing through Philip, Lamoral II, Charles II, Louis, Louis Philip, Louis Ernest, and Procopo Francis. Charles II carried out alterations. French forces damaged the estate in 1645, 1658, 1671, and 1684, and further damage occurred during the War of the Spanish Succession. From 1687, Arnout Capitaine and his family lived in the castle as concierges. French troops were quartered there in 1690 and 1697 during the Nine Years’ War. Estate accounts from 1696 to 1698 record extensive repairs to doors and windows damaged by warfare.
The Pignatelli period and decline
In 1707, inheritance transferred the castle to the Pignatelli family. Maria Clara of Egmont, the sister of Procopo Francis and the last male descendant of Lamoral, had married Nicola Pignatelli, fifth Duke of Bisaccia and a nephew of Pope Innocent XII. Their son Procopo Pignatelli inherited the property.
Under Procopo Pignatelli, Guido Felix Pignatelli, and Casimir Pignatelli, the castle declined amid financial problems and alterations. The family seldom lived at Zottegem, preferring Paris and a summer residence near Soissons. Around 1735, Procopo demolished a side wing and two round turrets, replaced the wooden drawbridge with a bridge of Ledian stone, and dismantled the ceremonial stairway leading to the gallery. After 1747, the north wing, southern exterior stair, and open gallery were demolished.
During the War of the Austrian Succession, French advance troops occupied the castle in 1745 because the Pignatellis served in the French army. Eighteen French officers took up residence there on 8 July. Around 1756, Casimir Pignatelli housed Zottegem’s chief bailiff, Frans Louis de Coninck, in the building. The property was offered for emphyteutic lease, a long-term leasehold arrangement, in 1767. From 1791, the amman Hendrik de Poortere lived there until French authorities confiscated the castle in 1797. An attempted sale failed, and the property returned to the Pignatellis.
Division into private residences
The Pignatellis sold the castle in 1815 to Baron Lefèbvre of Tournai. Lefèbvre divided the property into two halves in 1825 and erected a brick partition wall. In 1830, the castle became a two-family residence. Jean-Baptiste Depoortere occupied the southern part and operated a linen and cloth business, while Julien Ceuterick rented the northern part from 1849.
Counts Henri and Camille Duchastel inherited the property in 1854. When the emphyteutic lease ended in 1867, Julien Ceuterick bought the southern half and the notary Charles-Louis Vandemergel bought the northern half. That year, Ceuterick commissioned a stair hall with an additional floor and a Neo-Renaissance facade in Euville limestone from the Ghent architect Émile Van Hoecke-Peeters.
After Vandemergel died, his children Ernest and Sara inherited the northern section in 1893. They sold it in 1904 to Charles Schockaert, whose unmarried daughter continued to live there until her death in 1953. Jules Bernaeyge bought the southern section in 1927, demolished the remaining rampart wall, and largely filled the moats. The present Graaf van Egmontstraat was laid along the southern side over the former moat. In 1945, Dr Jules Gevaert of Bevere bought the unoccupied southern section.
Institutional use and municipal restoration
The southern section served several institutional purposes in the twentieth century. The Sint-Elisabeth Hospital operated there from 1938 to 1948. Parts of the building were later used by nearby schools, including the Royal Athenaeum of Zottegem from 1948 to 1951 and the College of Our Lady of Deinsbeke from 1952 to 1965.
The city of Zottegem bought the northern section in 1957 and the southern section in 1965. During the mid-1960s, work began to recover traces of the original fortress and partially restore the building. The castle temporarily housed the Folklore Museum and a planned museum devoted to the sixteenth century. The 1968 “Egmont Year” commemorated the four-hundredth anniversary of Lamoral’s death with an exhibition about him and his era.
From 1972, the building housed the Municipal Academy of Visual Arts, and an alternative art gallery operated in the cellars. Since 1982, the castle has housed the Zottegem Library. A new extension was added to the southern facade in 1986. The northern part has been protected as a monument since 1964, while the southern part, rampart wall, bridge, and Egmont Park received protection in 1987.
Archaeological work led by Dirk Van Eenhooge in 1986 and 1987 followed construction of the library extension. The evidence was divided into a fortress phase dating from the eleventh to the fourteenth century and a castle phase beginning after 1477. Excavations in Egmont Park in 1993 and 1994, carried out during the first major restoration campaign, exposed the castle chapel and examined associated burials. That restoration lasted from 1993 to 1997.
Further excavation in 2001 examined the rampart wall and produced a medieval cloth seal. Work during the 2022 to 2024 restoration investigated the cellar, the room with Napoleonic tent decoration, and the western rampart. The campaign treated the roof, facades, and drainage systems and recreated a nineteenth-century salon in Neo-Renaissance style. Since the late twentieth-century restoration, the Knights’ Hall has accommodated civil weddings, municipal council meetings, music lessons, concerts, and lectures. A digital time window installed in the library in 2014 presents the history and occupants of the castle virtually.
The castle has also shaped modern historical memory. During the 1913 World Exhibition in Ghent, Valentin Vaerwyck created a reconstruction of its facade and Renaissance projecting window for the “Old Flanders” exhibition area. The Belgian Post issued a stamp depicting the castle in 1981. Charles Nodier used the castle as the setting for the short horror anecdote L’esprit du château d’Egmont in Infernaliana, published in 1822.
Remains
Egmontkasteel preserves elements of a medieval fortress, a later enclosed country residence, and nineteenth-century domestic alterations. The surviving complex is organized around the present castle, the former moat and perimeter defenses, and archaeological remains displayed in Egmont Park. Excavated material and restored masonry reveal how the site changed from a fortified enclosure into a residence while retaining parts of its earlier defensive layout.
Fortress foundations and chapel
Motte, donjon, and early buildings
The earliest arrangement consisted of an earthen mound, a wooden tower, and a lower bailey. Around 1150, a natural-stone donjon, or principal fortified tower, and a natural-stone Romanesque hall church were built. The southern cellar of the present castle probably preserves part of the donjon. Excavation in the cellar uncovered ditches, pits, and remains of wooden buildings that may have been associated with the twelfth-century tower. Other traces may belong to a settlement dating broadly from the fifth to the twelfth century southeast of the castle.
A late-twelfth- or early-thirteenth-century stone hall formed part of the fortress’s expansion, and Walter II later rebuilt the great hall in brick. Archaeological investigation identified remains of this building, the twelfth-century chapel, and the stone donjon that preceded the fifteenth-century castle. The medieval fortress was dismantled around 1477, and material from its demolition was reused in the foundations of the new castle.
Castle chapel and cemetery
The chapel was a Romanesque hall church measuring approximately 7 by 13 metres, with a square choir. Earlier descriptions give a nave measuring 7 by 3 metres. A cemetery surrounded the church. Excavation examined part of the burial ground north of the building and found about a dozen child graves and the bones of an adult near the gatehouse. The chapel’s size and cemetery indicate that it may have been Zottegem’s earliest parish church.
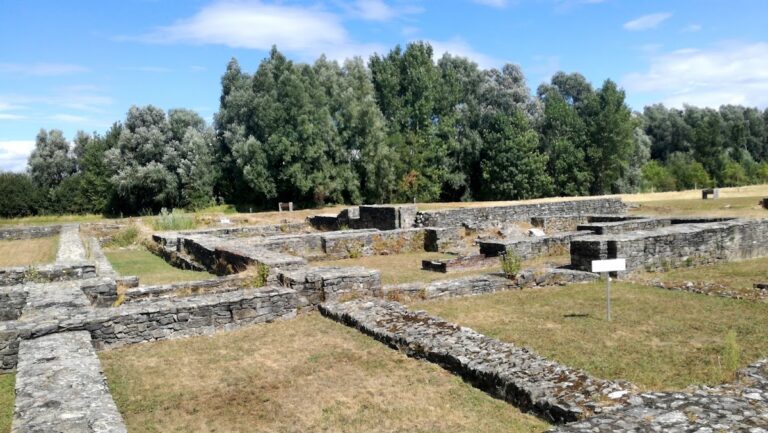
The chapel remains are exposed in Egmont Park. Their plan is marked in yellow dolomite, with a hornbeam hedge planted around it in 2023. The exposed chapel, sections of the castle walls, the moat, the bridge, the latrine tower, the terrace and well, and parts of the gatehouse form an archaeological presentation of the earlier complex.
Moat, walls, and service structures
Perimeter defenses and bridge
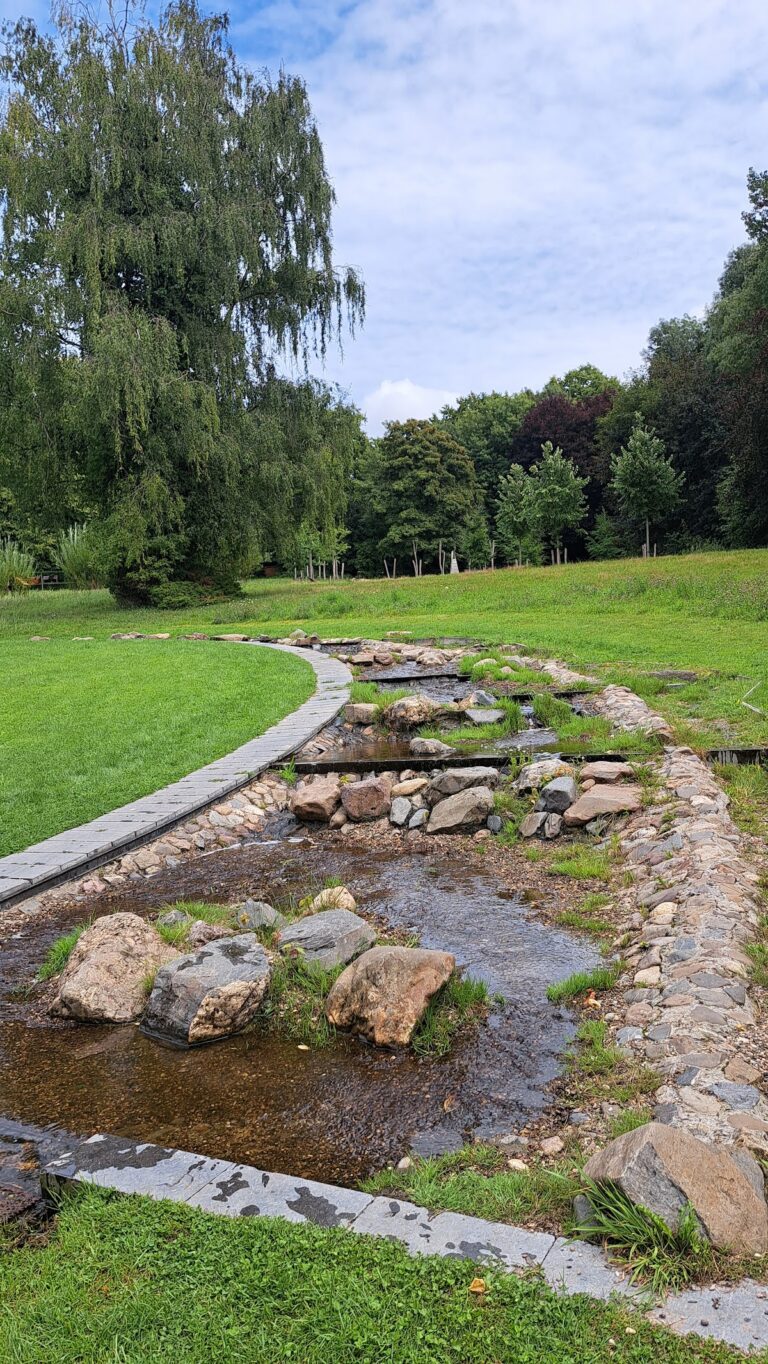
After its conversion into a residence, the castle retained an enclosed plan. A moat surrounded it on all four sides, and an inner perimeter wall incorporated small wall turrets. The restored bridge has a renewed deck with cobbled paving. The brick partition wall erected in 1825 was partly rebuilt, and its hexagonal sandstone entrance pillars, topped by eighteenth-century ornamental vases, were reset and restored.
The large rampart wall delimiting the higher part of the site was restored with original masonry retained. The large corner tower was partly rebuilt in brick, as were part of the smaller rampart and a small turret. Between the bridge and the last turret, a ditch with marsh vegetation was excavated along the line of the original rampart. Archaeological work in 2001 also examined the rampart and recovered a medieval cloth seal nearby.
Latrine tower, farmyard, and watermill
A latrine tower stood against the east facade. It consisted of a stair tower and a cesspit connected to the moat by a covered sewer. The wider complex included a farmyard and a watermill. The surviving Leirenshof and former Leirensmolen represent remains of those associated agricultural and hydraulic facilities.
The northern residential wing extended westward to the perimeter wall and included a large terrace with a well supplied from the moat. The original northern building had already been replaced by smaller ancillary buildings in the seventeenth century and was probably demolished in the eighteenth century. A burnt layer containing charred wood and burned slate indicates that the wing was destroyed by a major fire around 1600.
Castle plan and surviving interiors
Residential wings and changing layout
The principal buildings originally formed an L-shaped plan with north and east wings. The complex also included a southern exterior stair, a double late-Gothic open gallery with patterned stone tracery, northern and western ancillary buildings, and a wooden drawbridge linked to the original gatehouse. Seventeenth-century maps by Philips De Dijn show the two wings within a moated enclosure. A 1641 representation in Flandria Illustrata presents a rectangular moated domain with an L-shaped castle, while the Ferraris map shows a square moat, kitchen garden, orchard, pond, and agricultural land.
The side wing and two round turrets were demolished around 1735. At the same time, the wooden drawbridge was replaced by a Ledian-stone bridge and the ceremonial stair to the gallery was dismantled. After 1747, the north wing, southern exterior stair, and open gallery were removed. The earlier structure remained visible in the Villaret map.
Entrance, stairs, and masonry details
The eighteenth-century entrance door is made of oak and has a rocaille overlight, using the curved and shell-like ornament associated with Rococo decoration. It opens onto a space with a Rococo landing stair and an oak rocaille staircase bearing the arms of the De Coninck-Waepenaert family, who occupied the castle in 1756.
The ground floor preserves two sandstone passages with basket-handle arches associated with former mullioned windows, as well as a wider pointed-arch passage. The original sandstone plinth survives with a moulded chamfer. On the first floor, sandstone shield arches remain from the vanished late-Gothic gallery, where they formerly supported rib vaults.
Knights’ Hall and decorated rooms
The restored Knights’ Hall contains a Renaissance projecting window set on Tudor arches and a beam ceiling. Lamoral of Egmont’s shield was removed from the beam-heads after his execution. The hall also contains two eighteenth-century Oudenaarde tapestries acquired in 1998 and 1999. One presents two allegorical figures and was made by Lodewijk van Schoor; the other depicts Diana’s Hunt, a fox-hunting scene by Pieter Spierinckx.
The librarian’s office retains almost intact eighteenth-century wall coverings made from oil-painted textile wallpaper with floral motifs. The figurative polychrome decoration on the chimney breast has also been restored. It includes an arch and quiver, flowers and foliage, and a figurative medallion with putti.
In the chapel room, Napoleonic tent decoration with a gourgouran motif was reconstructed over Gothic rib vaults. The design imitates eighteenth-century painted fabric through a banded pattern, brown-red drapery fringe, and rows of tassel motifs. Wooden roof-construction beams survive in the Book Attic.
Archaeological finds and park features
Additional material from the excavations includes an eighteenth-century Westerwald stoneware bottle. Coins recovered during archaeological work include two stuivers, two double stuivers of Philip the Fair, and a denaro da 8 soldi of Emperor Charles V. These objects, together with majolica tiles and original beam-heads from the castle, have been displayed since 2018 in the Egmont Room of Zottegem town hall.
Egmont Park contains a wrought-iron statue of Egmont dating from 1872, made by the sculptor Jan-Robert Calloigne. Together with the exposed chapel plan, restored bridge, reconstructed rampart sections, and surviving castle fabric, it forms part of the material record through which the successive medieval, noble, domestic, and municipal phases of Egmontkasteel can be understood.