Leeuwergem Castle: A Baroque Residence and Landscape Estate in Belgium
Site at a Glance
- Popularity
- Medium
- Country
- Belgium
- Primary era
- Early Modern
- Eras represented
- Early Modern, Modern
- Civilizations
- French, Habsburg
- Site type
- Domestic
- Remains
- Castle
On this page15 sections
History
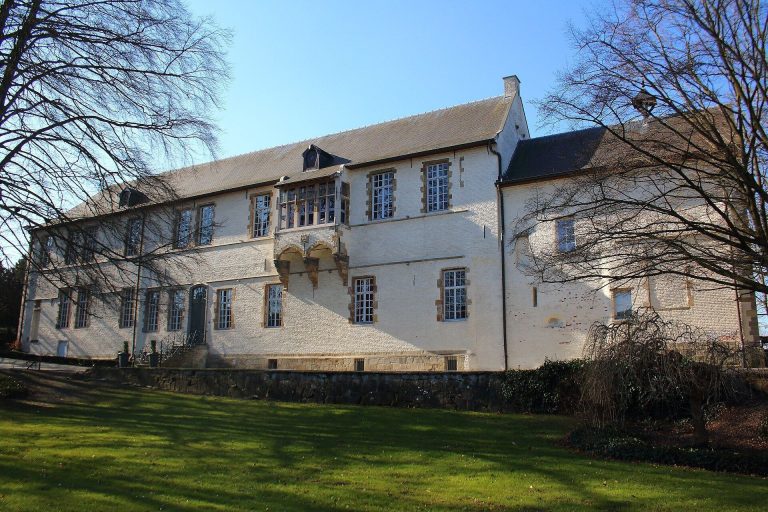
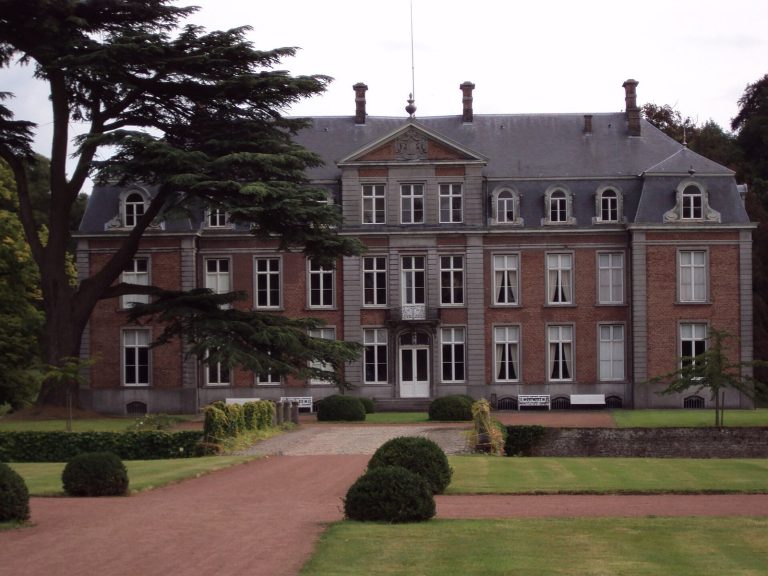
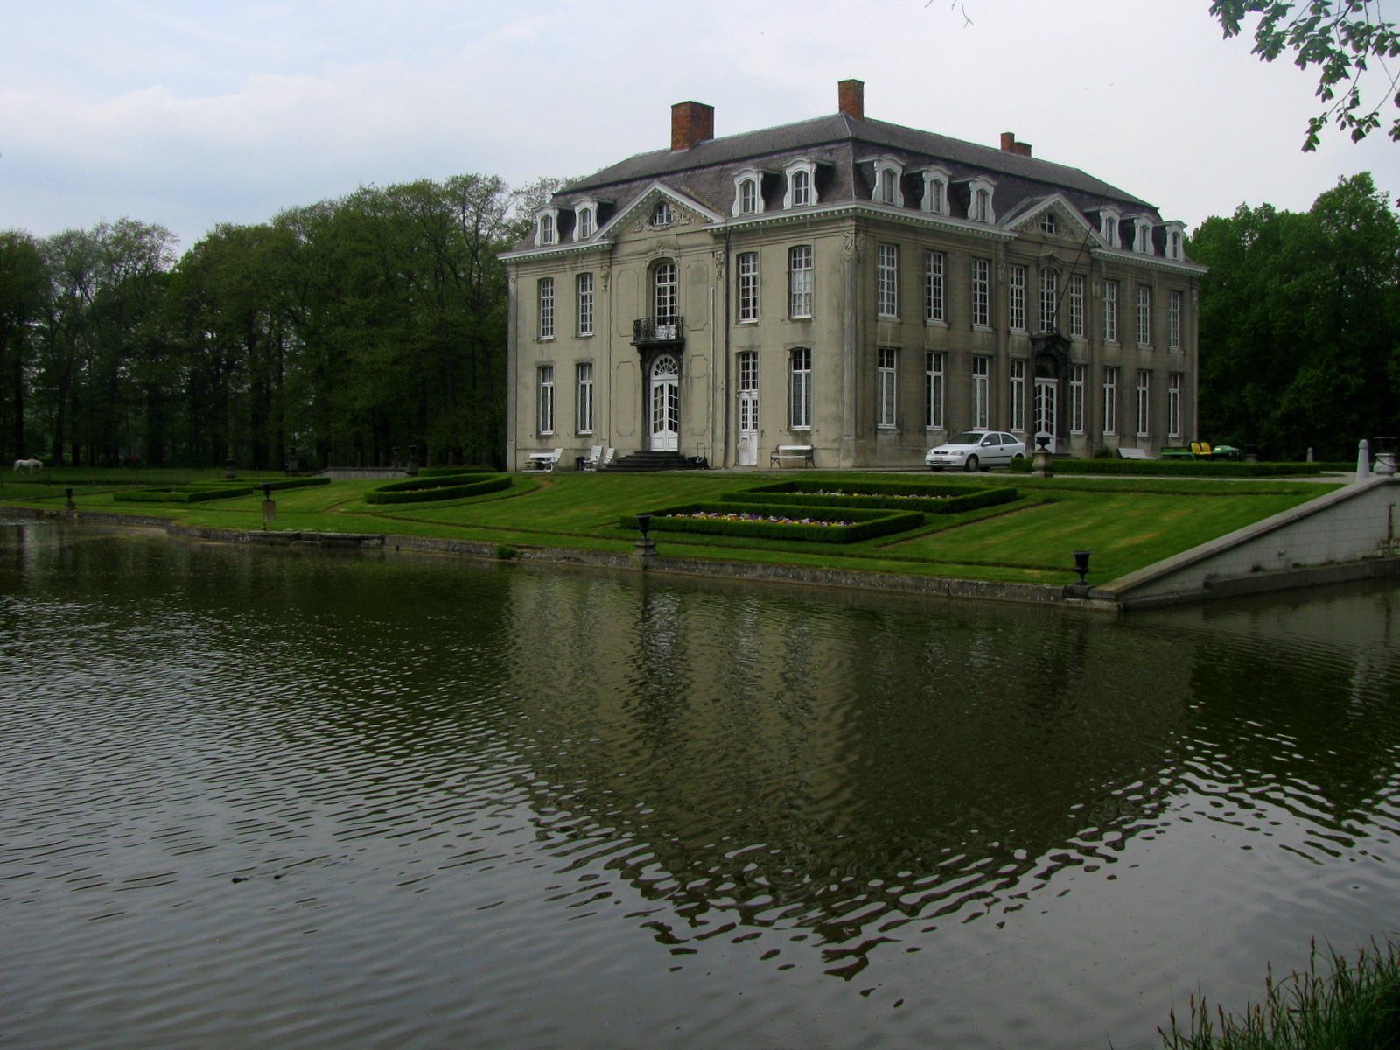
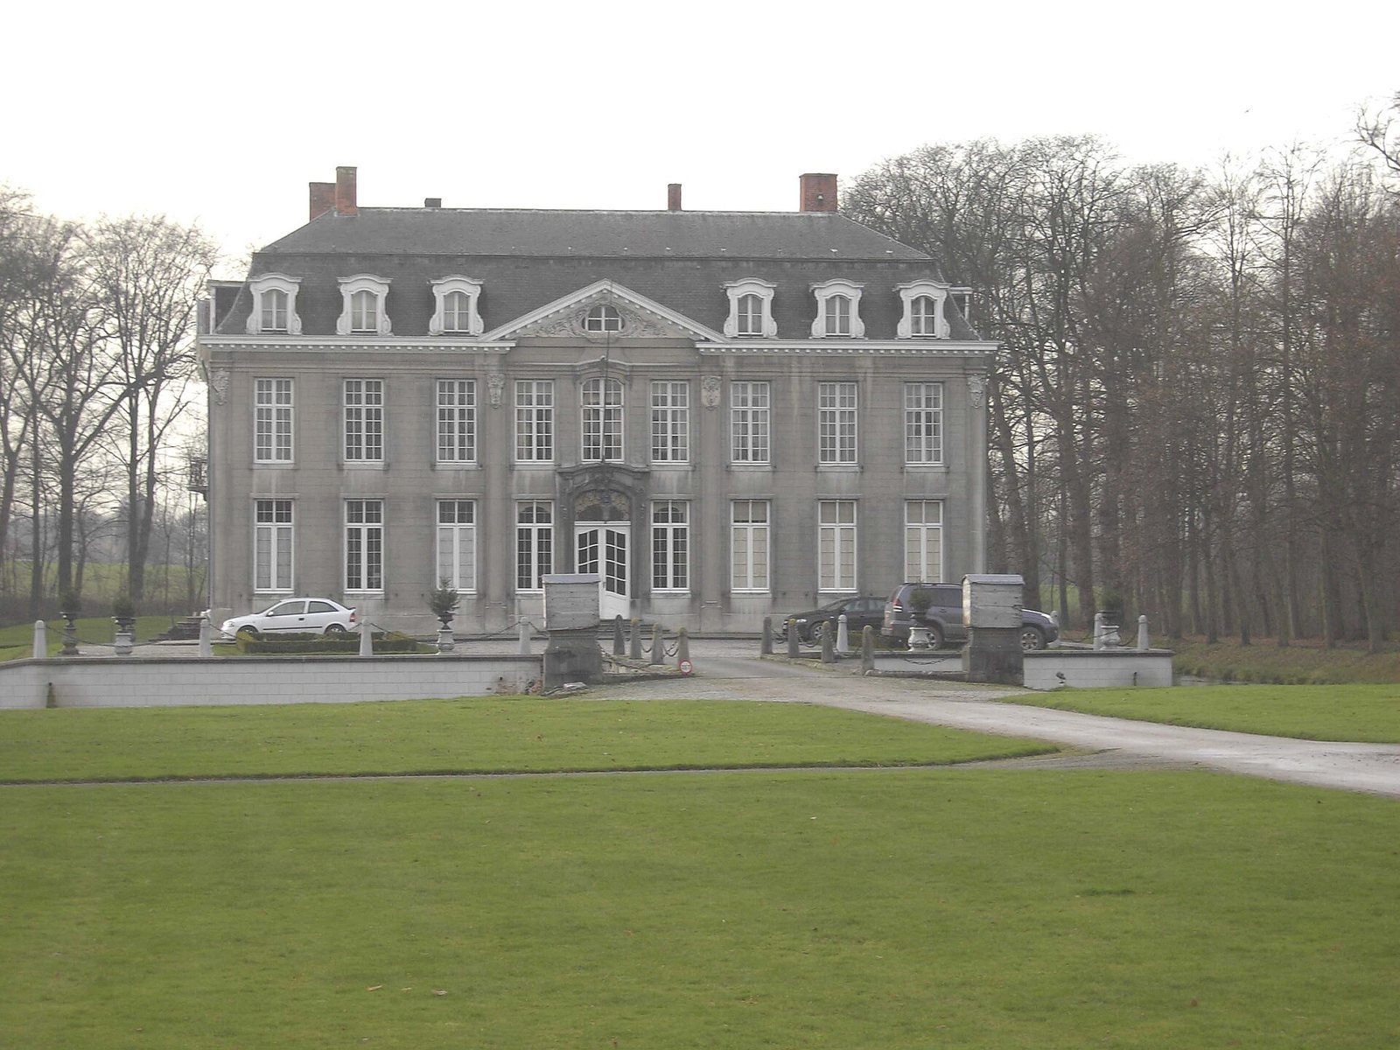
Leeuwergem Castle stands between the village centres of Elene and Leeuwergem in Belgium. The present castle was commissioned by Pieter Emmanuel d’Hane de Steenhuyse and built between September 1762 and late 1764 in the classicist Baroque style, which combines Baroque richness with classical order. An earlier castle probably occupied the site from the late twelfth century.
Medieval lords and a fifteenth-century residence
The early castle served as the residence of the Lords of Leeuwergem and Elene, a junior branch of the Lords of Zottegem. Robrecht became the first Lord of Leeuwergem and Elene around 1275. Around 1300, the wider family divided into the Van Wetteren and Van Massemen lines. Robrecht II, who died in 1328, fought at Worringen and in the Battle of the Golden Spurs, two major conflicts in the medieval Low Countries. Gilbert of Leeuwergem signed a 1339 treaty between Louis II, Count of Flanders, and John III, Duke of Brabant. He later advised Philip the Bold and became chief bailiff of Flanders in 1396, an administrative and judicial office.
Robrecht van Massemen acquired the lordship through his marriage to Elizabeth of Leeuwergem. A diplomat and chamberlain, or senior household official, under John the Fearless and Philip the Good, he took part in the capture of Reims in 1417. In 1430 he joined the Order of the Golden Fleece, a prestigious chivalric order founded by Philip the Good. Robrecht and Elizabeth rebuilt the castle as a summer residence during the first half of the fifteenth century.
The estate passed to their daughter Beatrijs, who married Rogier Boetelin II, Lord of Heule, in 1432. Their son Willem, governor of Kortrijk, died without children, and his sister Isabelle inherited. She married Wouter van der Gracht, chief bailiff in 1472 under Charles the Bold. The estate then passed through their son Frans and Frans’s daughter Anna, who married Anton van Croÿ-Chimay. Their daughter Anna inherited Leeuwergem and married Maarten van Horne in 1539. Their second son, Joris, married Anna, daughter of Lamoral, Count of Egmont.
Destruction and rebuilding
Religious unrest at the beginning of the Eighty Years’ War, the revolt of the northern Low Countries against Spanish Habsburg rule, left the castle plundered and burned by the end of the sixteenth century. With the approval of the Parliament of Mechelen, a high court in the Habsburg Netherlands, the lordship of Leeuwergem and Elene was sold in 1608. Margriet Pijnsen van der Aa bought the estate in 1610 for 40,100 florins. Her eldest son Filips inherited it in 1613, died without children, and was buried in the church of St Amandus in 1620. The damaged castle had been rebuilt by 1625.
Filips’s brother Jan-Lodewijk van de Loo, a canon, or member of a cathedral chapter, inherited the property but died in Mantua in 1635. Their sister Isabelle then inherited and married Valentijn de Lannoy. Valentijn added a section to the castle in 1640–41, and Eugeen de Lannoy undertook further building work in 1678. After Jean-Louis Adriaan de Lannoy died, the lordships were assigned in 1708 to Louis François d’Heyne, who demolished the old castle. His fourth son, Gaspar, continued building before dying unmarried in 1761.
The present castle and its gardens
The estate passed to Pieter Emmanuel d’Hane de Steenhuyse, son of Jeanne-Thérèse Philippine d’Heyne and Count Emmanuel Ignace D’hane. Pieter Emmanuel was a Ghent alderman, a municipal magistrate, and married Colette-Thérèse de la Villette in 1747. He commissioned the present castle, built under Ghent master builder Jean Baptist Simoens with the help of Ghent and local craftspeople. The architect is unknown. A proposed connection to the Château de Bellevue at Meudon has not been established.
Pieter Emmanuel commissioned a garden project in 1761. The formal French Rococo garden, in an eighteenth-century style known for delicate, often asymmetrical ornament and curved forms, was laid out between 1763 and 1775. Shortly before 1785, his two sons, including Emmanuel d’Hane, began an English landscape garden that incorporated Masonic symbols, associated with the symbolic traditions of Freemasonry. Development of the gardens culminated in an astronomical lookout tower in 1807.
Revolution, royal visit and family succession
During the French Revolution, Jean-Baptiste d’Hane de Steenhuyse sheltered French aristocratic families who had fled to the castle during the Convention, the revolutionary assembly that governed France from 1792 to 1795. Forced to flee, he lost the plundered castle when it was sold publicly for 25,000 francs. After the Convention fell, he returned from exile and bought the property back.
Jean-Baptiste later hosted Louis XVIII at his townhouse in Ghent. The king was in the city from 16 March until Napoleon’s defeat at Waterloo on 18 June 1815, during the period known as the Hundred Days, and visited his host’s castle at Leeuwergem.
The d’Hane de Steenhuyse family line ended in 1887. The estate passed to Alix, daughter of Clémence-Marie d’Hane de Steenhuyse, who married Leon van den Hecke de Lembeke, mayor of Elene. Their daughter Clara, married to Viscount de Nieulandt de Pottelsberghe, inherited the castle and lived there until her death in 1942. She left it to her great-nephew Baron Baudouin della Faille d’Huysse, whose family continued to live at the castle.
The Second World War and later changes
In June 1944, Idès della Faille d’Huysse’s sons Baudouin and Guy, both members of the Belgian Partisan Army resistance group, were arrested. Guy was released; Baudouin was deported to Germany and died at Bergen-Belsen in 1945. On the night of 11–12 August 1944, Flemish SS men and members of the collaborationist Dietsche Militie–Zwarte Brigade took Baron Idès from his bed and shot him without trial on Kasteeldreef. The killing was probably retaliation for the resistance’s killing of local VNV leader Lodewijk Cousy on 5 August; the Flemish National Union (VNV) collaborated with Nazi Germany. The baron had also refused to hand Elene’s population register to the Germans.
From 5 September 1944 until spring 1945, the grounds housed a field hospital of the British 7th Armoured Division, commanded by Major-General Gerald Lloyd Verney. In early March 1945, Field Marshal Bernard Montgomery personally thanked the della Faille d’Huysse family for their assistance.
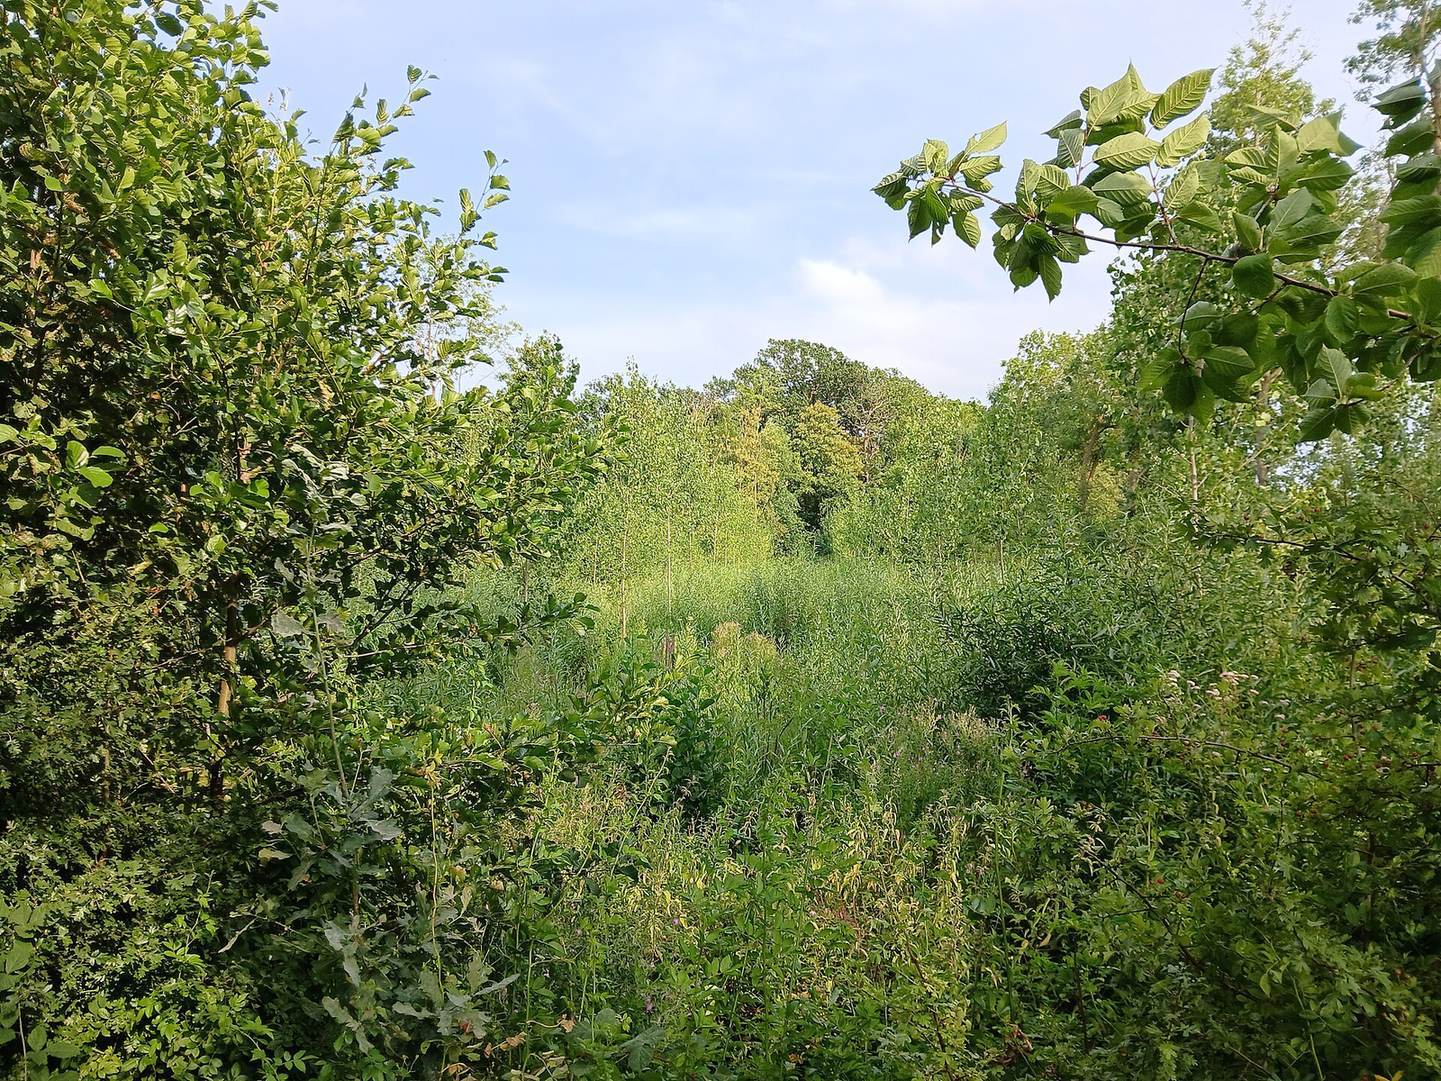
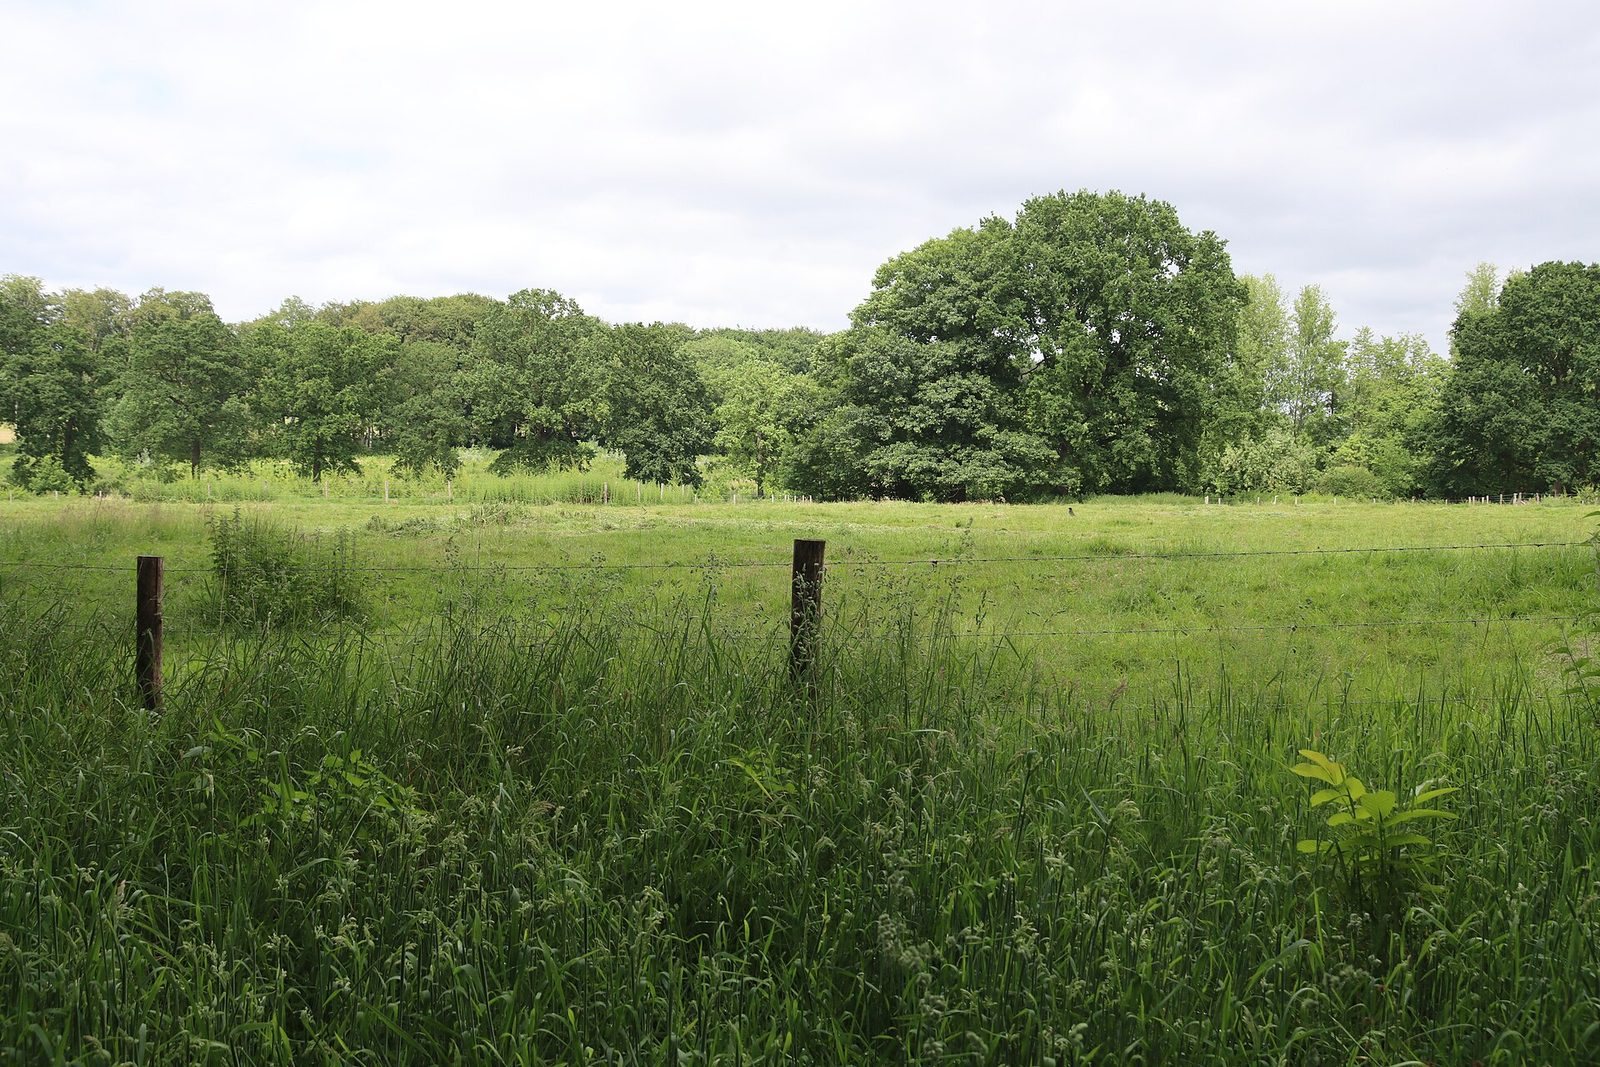
The castle and its domain are protected as a monument and as a cultural-historical landscape. Landscape work followed the Flemish Land Agency’s purchase of parcels in 2021: the Agency for Nature and Forest manages the land, and 7.6 hectares of woodland were planted. Leeuwergem Castle remained in the della Faille d’Huysse family’s private ownership until it was put up for sale in 2024 and sold to a businessman in 2025. Renovation work then began on the orangery, a building traditionally used to shelter citrus and other tender plants in winter.
Remains
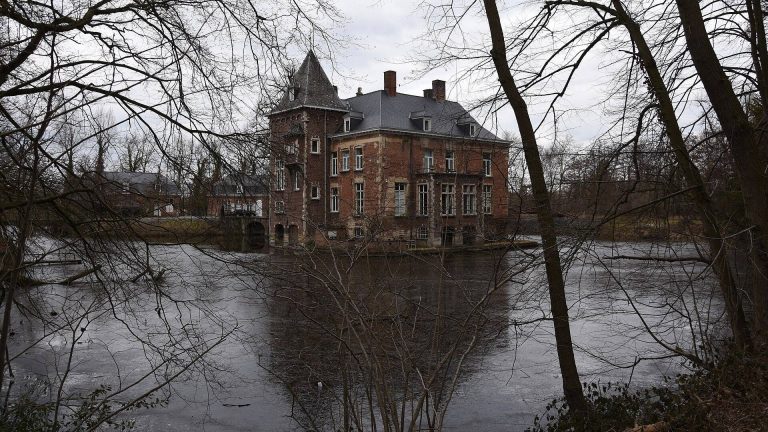
The castle has an almost square plan and stands on a raised mound surrounded by water, with flowerbeds around it. A nearly one-kilometre avenue leads to the site. Inside, rooms preserve a mixture of Louis XIV, Louis XV and Louis XVI decorative styles. The gardens combine formal grounds with a later landscape design and woodland avenues.
The castle and its interiors
Ground-floor rooms
The rectangular entrance hall has stucco pilasters and decorative borders. Two wall niches hold terracotta satyrs, mythological nature spirits with human and animal features, playing music. White tiles cover the floor above a black-marble base; Ghent craftsman Judocus Spillebaut made the tiles.
The pink salon has a restrained Louis XVI interior, flowing arabesque ornament and a Scottish white-marble fireplace from the Adam brothers’ workshop. The eighteenth-century Scottish designers were known for their interiors and decorative work. A shallow carving on the mantel shows children playing with a goat, while three panels are covered in custom-made Chinese wallpaper made from mulberry leaves. In the grey salon, floral and shell-like rocaille stucco frames geometric parquet flooring laid in a Versailles pattern. A marble Louis XVI fireplace sits below three genre paintings, scenes of everyday life that are probably by the eighteenth-century landscape painter Robert Hubert.
The smallest room, the yellow salon, is decorated in ochre and dark green using Vernis Martin, a lacquer-like decorative varnish. Its Louis XV fireplace has a mirror and a love scene, and two corner niches are densely painted in a Chinese style. In the dining room, herringbone parquet accompanies Louis XVI panelling with shell, rocaille and garland ornament. A dark-grey, white-veined marble fireplace is topped by a large mirror. Painted canvases imitate tapestries; two survive intact, while sections of others were cut and fitted between the windows and double doors. The room also holds a silver soup tureen bearing the inscription, "Given by the King of France in 1815."
Staircase and chapel
A wooden Rococo staircase made by Delcourt of Zottegem in 1770 rises from the stair hall to an upper vestibule with two Tuscan columns, a plain classical column type, painted to imitate marble. The upper floor contains a chapel built in 1764 and dedicated to Matthew, Mark, Luke and John, the four Evangelists. Stucco busts of the Evangelists occupy medallions in its corners. The chapel’s wall panelling combines shell-like rocaille ornament, painted imitation marble and gilded framing. It remains in the condition it had when blessed in 1764.
Gardens and landscape features
Formal garden
The formal garden includes ponds, statues and a canal. Its initial design is attributed to a Carpentier, possibly the French designer Antoine Mathieu Le Carpentier. The garden also drew on those at Belœil and on the theories of French garden writer Dezallier d’Argenville.
Landscape garden
A concealed passage by the hedge theatre formed an entrance to a route through the eastern woodland. The winding path passes statues of Artemis and Apollo, deities of ancient Greek religion, and an obelisk. Three bridges lead to an altar bearing a quarry mark made by the Paternotte brothers of Arquennes. On an island, a tomb modeled on Jean-Jacques Rousseau’s tomb at Ermenonville carries the inscription Carpe Diem, or "seize the day," a phrase associated with the Roman poet Horace.
The astronomical lookout tower, designed by Ghent architect Jacques-Jean Dutry at Jan-Baptist d’Hane’s request, stands at the garden’s highest point near Rijkbos Street in Elene. The tower has deteriorated.
Hedge theatre
The hedge theatre is formed from hornbeam and has two tiers of boxes, a balcony and a level garden area, or parterre. It could hold 800 spectators. Performances included Cyrano de Bergerac in 1922 and The Doctor in Spite of Himself in 1936. The last recorded performance was Egmont, staged by the National Theatre in 1954.
Woodland avenues and memorials
Kasteeldreef, Lovertheaterdreef and Oranjeriedreef cross the woodland and its open landscape. Planting in the older woodland core includes small-leaved lime, pedunculate oak, beech and wild cherry; hazel, hawthorn and spindle were selected for the woodland edges. Orchards were also planted, with open views retained along the avenues. A memorial cross stands on Kasteeldreef, and a plaque to Idès della Faille d’Huysse is at the Church of Our Lady’s Nativity and St Joseph.