Burcht Herzele: A Moated Castle and Lords’ Residence in Belgium
Site at a Glance
- Rating
- 4.4
- Popularity
- Low
- Country
- Belgium
- Primary era
- Medieval
- External website
- Open
- Eras represented
- Medieval
- Civilizations
- County of Flanders
- Site type
- Military
- Remains
- Castle
On this page14 sections
History
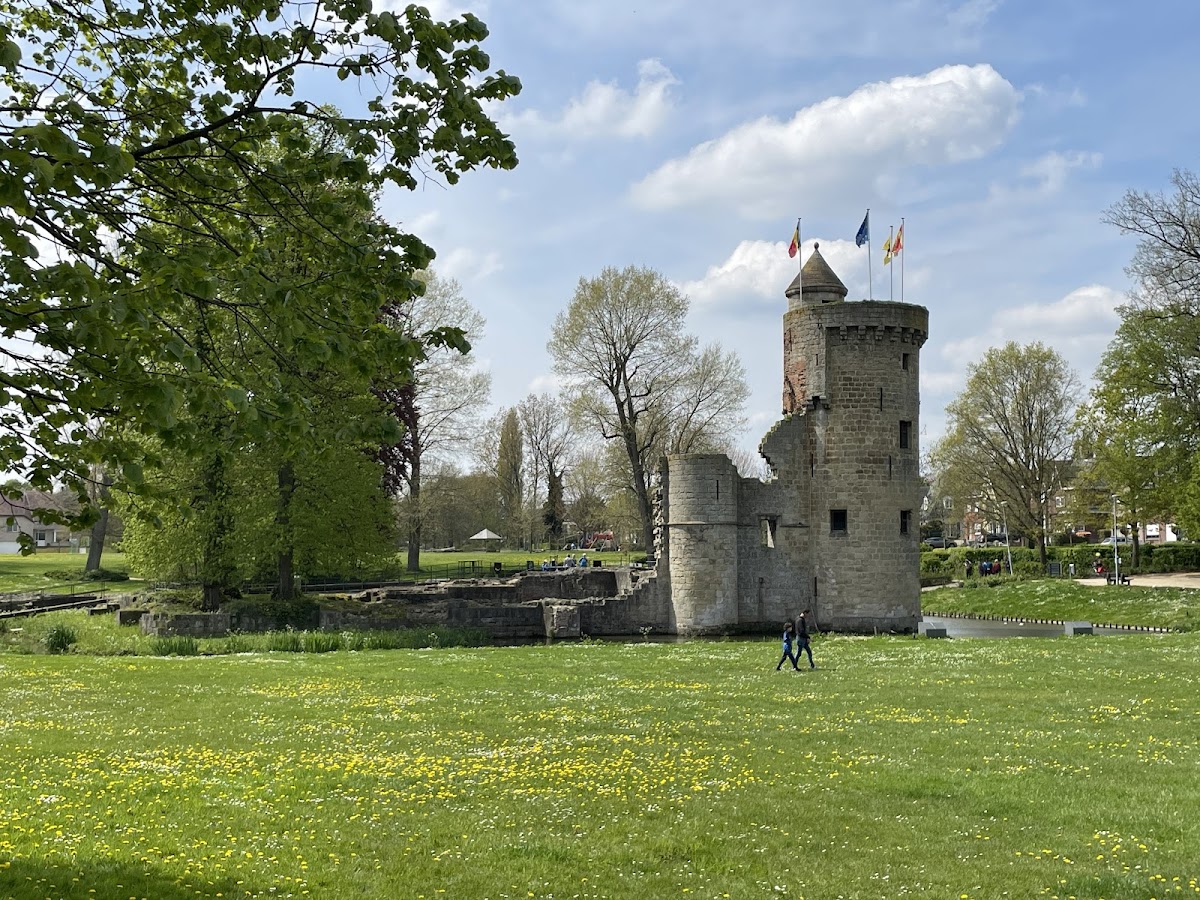
Burcht Herzele is a ruined moated castle in Herzele, Belgium, built as the residence of the lords of Herzele during the thirteenth or fourteenth century. Its development belonged to a period when castles with geometric plans were being constructed at Herzele. The castle’s history was shaped by repeated warfare, confiscation, inheritance disputes, and later restoration.
The Lords of Herzele
The recorded succession begins with Franco van Herzele, who was married to Agneete van Ardres. Their sons were Boudewijn and Franco. Boudewijn married Petronella, daughter of Louis, Lord of Hingene, and they had two sons, Franco and Lodewijk. Franco died in 1177, after which Lodewijk inherited Herzele following the early death of his elder brother.
Lodewijk van Herzele was married to Hildegarde, Lady of Melle. Their children were Lodewijk, who died in 1184, Mabilia, and Clara. Mabilia received the lordship after her father’s death and married Olivier van Schendelbeke. The succession record then has a gap before Raas van Herzele, son of another Raas van Herzele, appears as lord. Raas was married to Avezoete uter Meerham and was followed by Seger van Herzele.
Destruction and Rebuilding
In 1380, troops of Louis of Male, Count of Flanders, burned the castle during the Ghent revolt, an uprising in which Ghent opposed the count’s authority. Lord Seger van Herzele had supported Ghent, so Louis confiscated his possessions and incorporated the Lordship of Herzele into the County of Flanders. The roofs, timberwork, and walls were destroyed, while the village church and houses also burned. Restoration of the castle began in 1386. Seger died in 1384.
Seger’s cousin Jan van Roubaix, chamberlain and adviser to the Duke of Burgundy, received the Lordship of Herzele from John the Fearless, Duke of Burgundy, whose tenure lasted from 1404 to 1419. Jan was followed by his son Pieter van Roubaix, who possessed Herzele from 1439. Pieter’s daughter Isabeau van Roubaix, born to Pieter and Margaretha van Ghistelle, married Jacob van Luxembourg. Their daughter Yolante van Luxemburg inherited the lordship after her mother’s death in 1502. She married Nicolaas de Werchin-van Barbançon, Baron of Werchin and Cycoing.
Their son Peter de Werchin-van Barbançon was a Knight of the Golden Fleece, a prestigious chivalric order founded in the fifteenth-century Burgundian Netherlands, and seneschal of Hainaut, a senior official who could oversee a lord’s or territory’s affairs. He married Melanie Helena de Vergy. Their daughter Yolante de Werchin-van Barbançon, Baroness of Sison, inherited Herzele after Peter’s death. She had been married since 1545 to Hugo van Melun, Prince of Epinoy.
Peter de Melun, the son of Yolante and Hugo, was Prince of Epinoy, Margrave of Richebourg, and Baron of Antoing and Werchin. During the Dutch Revolt, the long uprising of the Netherlands against Spanish rule, he refused to reconcile with the Catholic Philip II, King of Spain and lord of the Netherlands. In 1579, Spanish troops heavily damaged the castle with artillery. The surviving buildings were restored in 1616, but the castle was not completely rebuilt. Peter’s mother later regained possession of Herzele.
Seventeenth- and Eighteenth-Century Ownership
Anne Maria de Melun, Peter’s sister and the daughter of Yolante and Hugo, inherited Herzele after her mother’s death. She married Lamoraal I de Ligne but relinquished Herzele under the Treaty of Antwerp in 1609, after descendants of Peter de Melun disputed her claim.
Willem de Melun, Peter’s son by Christina de Lalaing, remained associated with the family’s claim. In 1632 he led the Nobles’ Conspiracy with Albert de Ligne and Lodewijk van Egmont. The conspiracy sought to divide the Spanish Netherlands, the southern Low Countries still under Spanish Habsburg rule, between France and the United Provinces. Willem was executed in 1635, and his possessions were confiscated and added to the royal domain.
The brothers Jan, Hendrik, and Barthomeus of the Brussels merchant family La-Mire-Van Nevele bought the confiscated Herzele from Philip IV, King of Spain, in 1642. Karl IV of Lorraine later held the lordship in pledge, and his daughter Anne of Lorraine possessed Herzele from 1660.
Alexandre Willem-de Melun, son of Willem de Melun and Ernestine d’Arenberg, regained his father’s confiscated possessions through Louis XIV. They were confiscated again during the War of the League of Augsburg, a European conflict fought from 1688 to 1697 between Louis XIV of France and a coalition of opposing powers. In 1721, an agreement in Paris transferred Herzele to Claude-Lamoraal II de Ligne, who later sold it.
Charles de Lichtervelde, Count of Lichtervelde and Lord of Eke, bought Herzele in 1752. His son Emanuel de Lichtervelde inherited it after his elder brother Charles Joseph relinquished his claim. Emanuel had been married to Marie-Charlotte van de Woestijne since 1785. He was the last lord of Herzele, since the French Revolution abolished noble titles.
Later Ownership and Restoration
After becoming a widow, Marie-Charlotte sold Herzele to Judoous C. Clemmen in 1811. Her daughter Eleonore Clemmen later inherited the estate and married Emmanuel van de Woestijne. Their son Théophile van de Woestijne inherited Herzele and served as mayor of Herzele from 1872 until his death. The estate then passed to Théophile’s daughter Marie-Thérèse van de Woestijne, who had married Hadelin Gustave, Count du Parc-Locmaria. Their son Guillaume, Count du Parc-Locmaria, later held the castle and served as an alderman of Herzele.
A royal decree of 1957 protected the castle and its surroundings as a monument. In 1969, Guillaume donated the castle to the Municipality of Herzele and offered the municipality the opportunity to purchase the surrounding land. At the initiative of Mayor Maurits De Buysscher, a restoration design was approved on 6 March 1970. Work began on 2 October 1972 and ended on 30 November 1977. The intervention consolidated the castle plan and created the present arrangement of a restored tower and stabilized ruins within the moat.
Remains
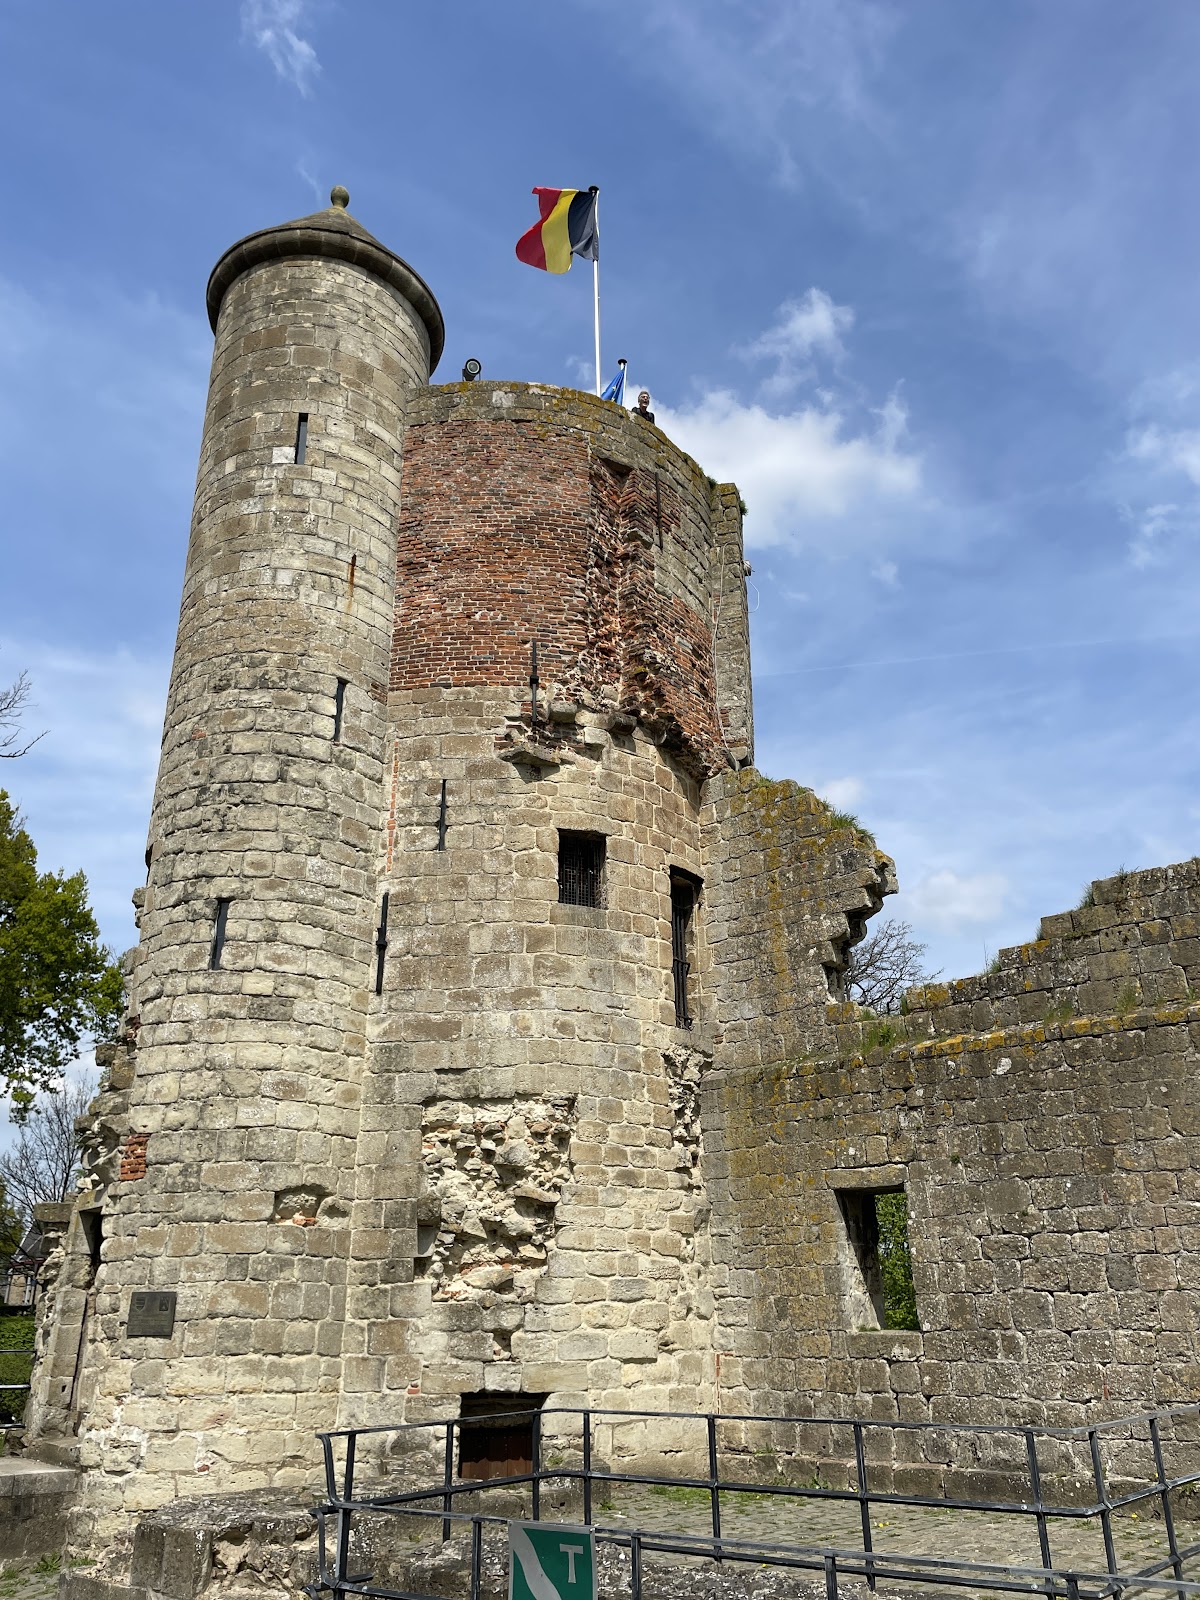
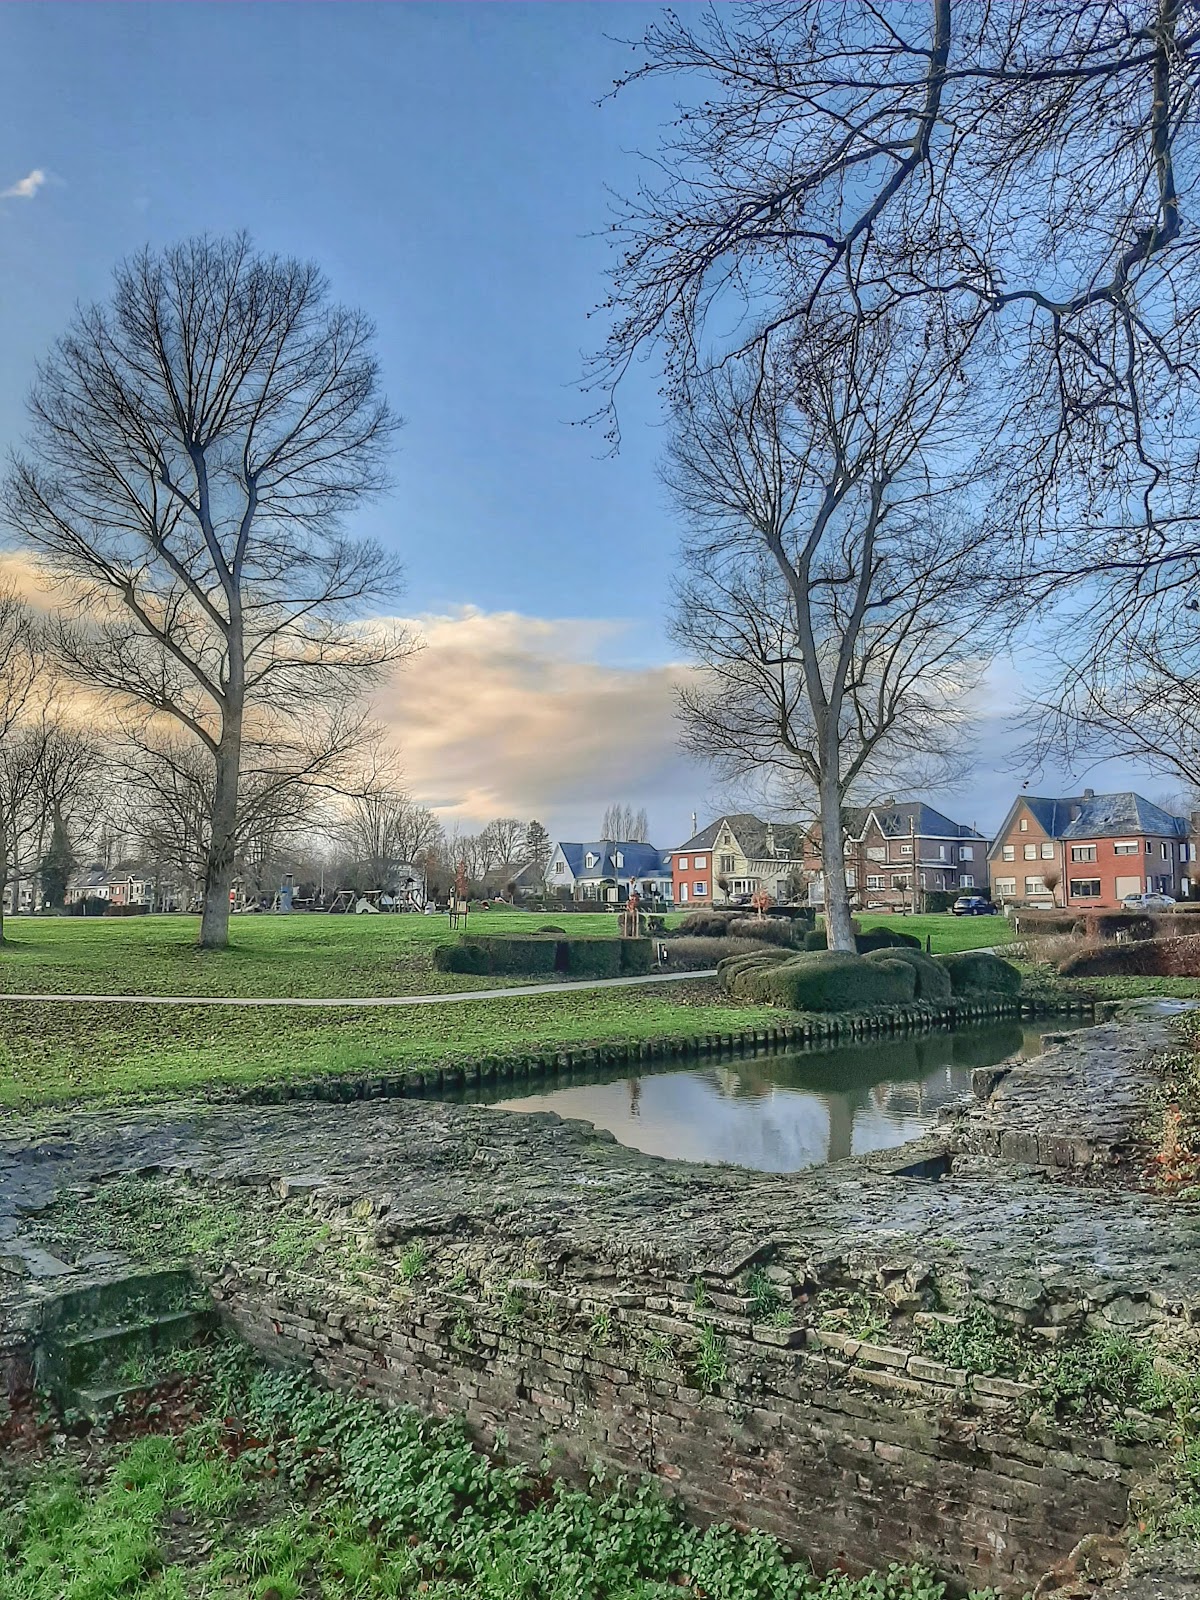
Burcht Herzele is arranged around a geometric castle plan enclosed by a broad moat. The watercourse served defensive and economic purposes, including carp breeding. The castle foundations rested on debarked and unbarked tree trunks. Brick towers were faced with Ledian sandstone, while the defensive walls were built entirely of sandstone. The surviving complex includes the gatehouse, the northeastern wing with its residential tower and kitchen, the barn, the stable, and the substantial lower structure of the donjon, the principal strong tower of a medieval castle.
Fortifications and Main Towers
The Donjon
The square donjon had an internal width of 6 metres and walls between 3.20 and 3.40 metres thick. Four steps leading to the basement survive, together with the heavy lower foundations and openings for latrines set within the thick walls. The tower probably contained a basement and several floors, with a reception room at ground level and living and sleeping quarters above. It collapsed in 1592 and was not rebuilt. Its massive lower structure remains integrated into the ruined site.
The Gatehouse
The gatehouse had two entrances, one beside the drawbridge and another opening onto the inner courtyard. A room and the drawbridge mechanism were located within it. Masoned steps leading from the basement to the ground floor remain visible. The basement probably served as a prison and contained a latrine.
The Northeastern Residential Tower
The round tower in the northeastern corner was probably a residential tower with an attached stairway. Its ground floor has a brick domed ceiling decorated with a spiral motif. Fireplaces and niches survive on the first and second floors, while the second floor contains a latrine. Two doorways on the first floor led to the northern and eastern defensive walls. The basement also had a latrine and was probably used as a prison.
Residential and Service Buildings
The Knights’ Hall and Kitchen
The knights’ hall occupied a central position along the eastern wall. It was connected with the lord’s and lady’s private apartments, a chapel, and the kitchen. The kitchen retains a water well, a fireplace, and the base of a window, preserving evidence of the facilities that supported life within the castle.
Stair Towers
Stair towers with spiral staircases stood to the north and south of the knights’ hall and kitchen. One of these towers is relatively well preserved and formed part of the circulation between the castle’s principal rooms and levels.
Barn and Stable
The stable and barn stood on the western side of the inner courtyard. The castle’s estate accounts record repeated repairs to both buildings, reflecting their continuing role in the management of the lordship’s estate.
Nearby sites