Église Saint-Nizier de Troyes: A Historic Catholic Church in France
Site at a Glance
- Rating
- 4.4
- Popularity
- Very Low
- Country
- France
- Primary era
- Early Modern
- Eras represented
- Early Modern
- Civilizations
- French
- Site type
- Religious
- Remains
- Church
On this page17 sections
History
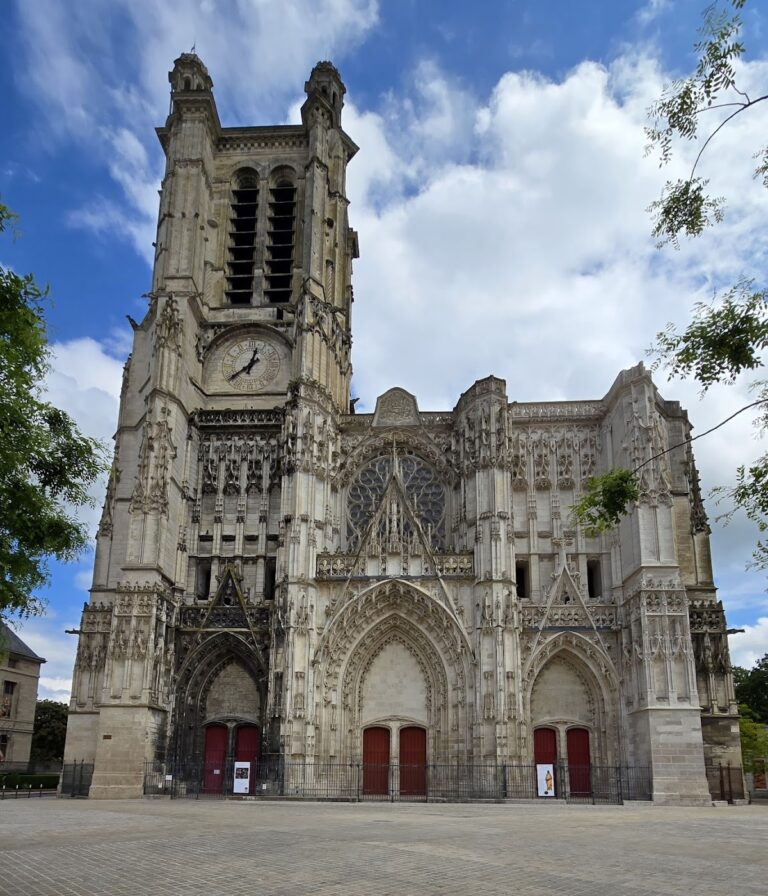
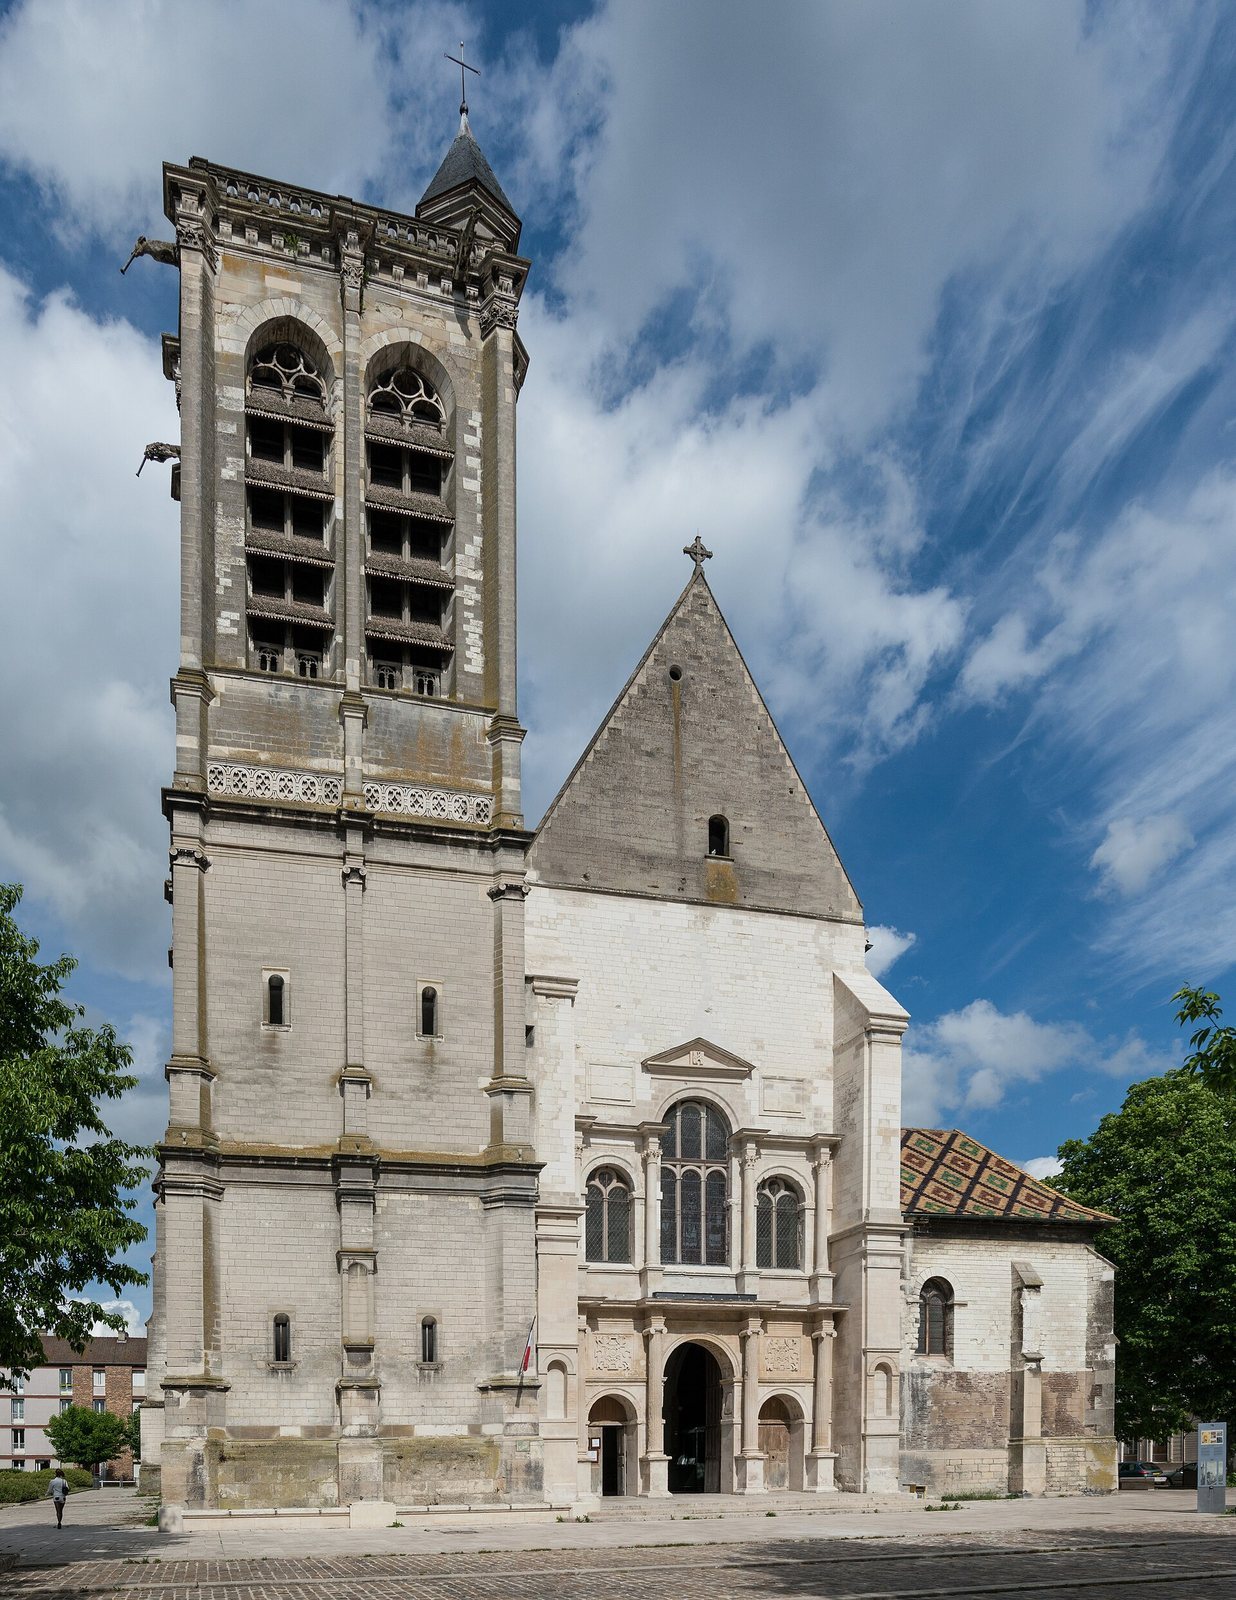
Église Saint-Nizier de Troyes is a Catholic church in Troyes, France, built in its present form during the sixteenth century in a predominantly Gothic style. Dedicated to Saint Nizier of Lyon, a sixth-century Christian bishop traditionally dated to circa 513–573, it stands between two branches of the Seine and is among the oldest religious buildings in the city.
Late Roman and medieval origins
The church occupies the site of an oratory dedicated to Saint Maur, established during the Late Roman Empire, the final centuries of Roman imperial rule before the political fragmentation of the western empire. At that time, the building stood outside Troyes’s city walls. Bishop Gallomonge later brought relics of Saint Nizier from Lyon, and these were deposited in the parish church, giving the building its dedication.
From 1080, the cathedral chapter held the collation of the parish, meaning that it had the authority to appoint or present the church’s clergy. The parish territory included Labourat and Bourg-Saint-Jacques, as well as parts of Chaillouet and Tauxelles. A cemetery adjoined the north and south side aisles and remained there at the end of the eighteenth century.
Sixteenth-century rebuilding
The present church was constructed in the sixteenth century, and the building was covered in 1582. Its design combined Gothic forms with Renaissance treatment, particularly in the first two bays of the nave and at the north portal. Renaissance architecture drew on the classical revival that developed in Europe from the fifteenth century onward.
The south portal was built in 1531, while the north portal was completed in 1548. The west portal bears the date 1580 and is attributed to the architect Dominique Florentin in 1574. These entrances reflect the successive phases of the church’s reconstruction.
Later changes and protection
The church’s tower replaced a wooden belfry, a structure housing bells, that threatened to collapse. Gérard Fauchot built its first level between 1602 and 1606. Laurent Baudrot continued the work in 1608, and the large openings with shutters were completed between 1612 and 1619.
Église Saint-Nizier de Troyes was classified as a French historic monument in 1840. Its choir organ was built by Ducroquet in 1851 with material from the Daublaine firm. The organ’s instrumental part was classified in 1981, as was its case. The instrument was maintained in July 2017 and was in good condition, although its reeds, the vibrating components used in reed stops, required revision.
In 1927, Henri Marret painted monumental scenes of Christ crucified above a military-front cemetery and a Stations of the Cross. The crucifixion scene also serves as a memorial to those who died in the First World War.
Remains
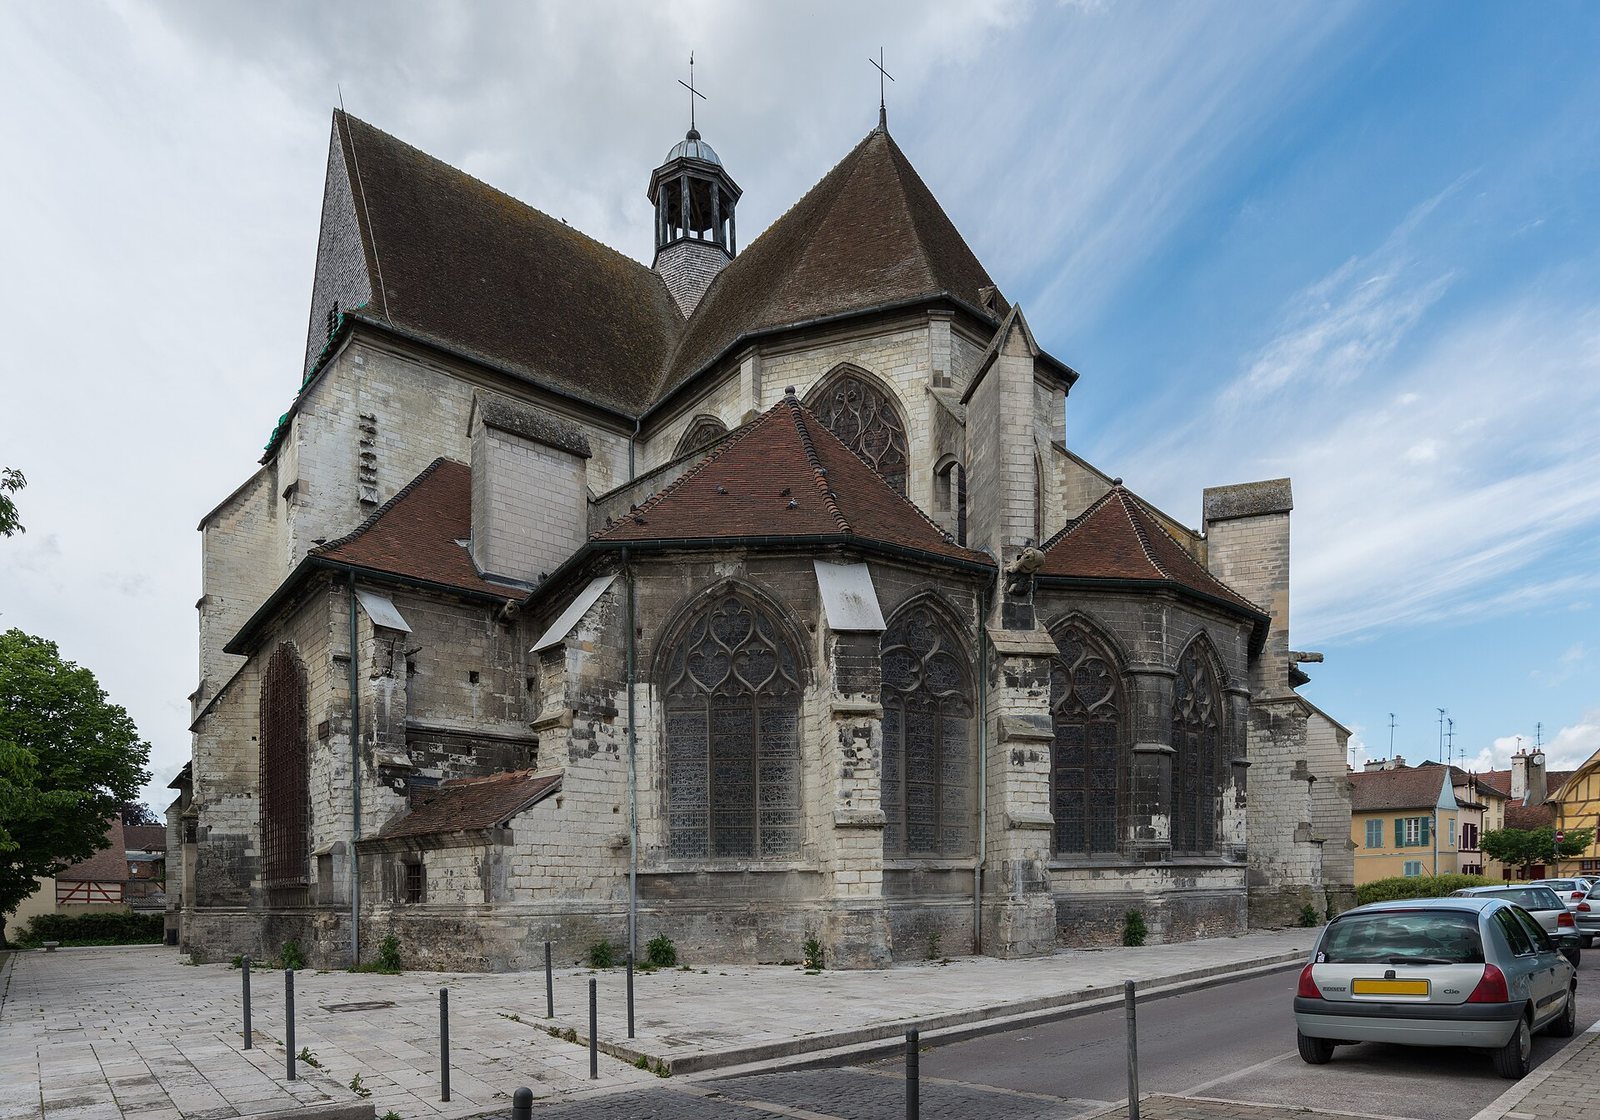
Église Saint-Nizier de Troyes has a rectangular plan with three naves and four bays, or structural divisions, and is also described as having an ambulatory, a passage curving around the apse or choir. The church is predominantly Gothic, while Renaissance features distinguish the first two nave bays and the north portal. Large windows in the apse and nave provide extensive illumination.
Portals and tower
North portal
The north portal is a Renaissance entrance completed in 1548. It bears the monograms of Diane de Poitiers, a prominent noblewoman and influential favorite of Henry II, and Henry II, king of France from 1547 to 1559.
West portal
The west portal is dated 1580 and is attributed to Dominique Florentin in 1574. Its decoration includes C-shaped monograms.
South portal
The south portal, built in 1531, is Gothic and incorporates a Flamboyant Gothic canopy. Flamboyant Gothic is a late Gothic style known for elaborate, flame-like tracery and ornament.
Tower
The tower has a Burgundian-style roof covered in glazed tiles. Its construction took place in stages from 1602 to 1619, replacing the earlier wooden belfry and incorporating large openings fitted with shutters.
Apse and stained glass
Apse windows
The apse, the rounded or polygonal end of the church, contains stained glass dating from 1505. Other windows were commissioned for Saint-Nizier, while additional panels came from other churches and were installed later.
Window subjects
The stained-glass subjects include the Tree of Jesse, the Martyrdom of Saint Sebastian, and Mary with the four Evangelists. The Saint Sebastian window was donated by the city’s archers’ confraternity, an organized religious association whose members supported devotional, charitable, or professional activities.
Interior artworks and organ
Choir organ
The choir organ has one 54-note keyboard and a 25-note pedalboard, the set of foot-operated keys, in permanent coupling. Its action is mechanical. The instrument includes pedals for engaging and retiring the 8-foot trumpet, together with an 8-foot flute, 8-foot salicional, 8-foot bourdon, 4-foot prestant, 2-foot doublette, 8-foot trumpet, and an 8-foot oboe in the treble.
Sculptures
The church contains a group of sixteenth-century sculptures. They include Saint John the Evangelist in wood; Joseph and the Child Jesus in limestone; a limestone and polychrome Christ of Pity; a limestone and polychrome Pietà; a limestone Entombment of Christ; Mary in oak; Saint Mark with the lion in limestone; and a limestone high relief.
Paintings
The paintings include a late-eighteenth-century altar painting of the Apparition of Saint Nizier and a Resurrection of Christ by Pierre Cossard. Other works depict the Good Shepherd, an eighteenth-century saint surrendering his soul, Saints Peter and Paul, and the nineteenth-century Pilgrims of Emmaus.