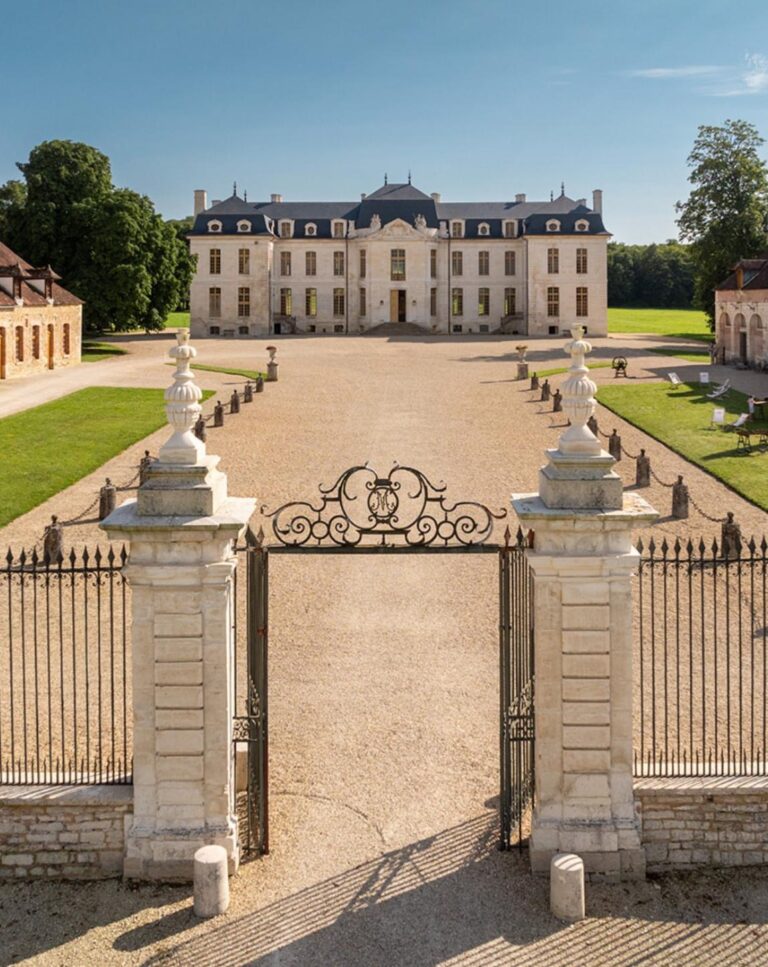
Château de Barberey-Saint-Sulpice: A Louis XIII-Style Château in France


Site at a Glance
- Rating
- 4.2
- Popularity
- Very Low
- Country
- France
- Primary era
- Early Modern
- Eras represented
- Early Modern
- Civilizations
- French
- Site type
- Domestic
- Remains
- Castle
On this page8 sections
History
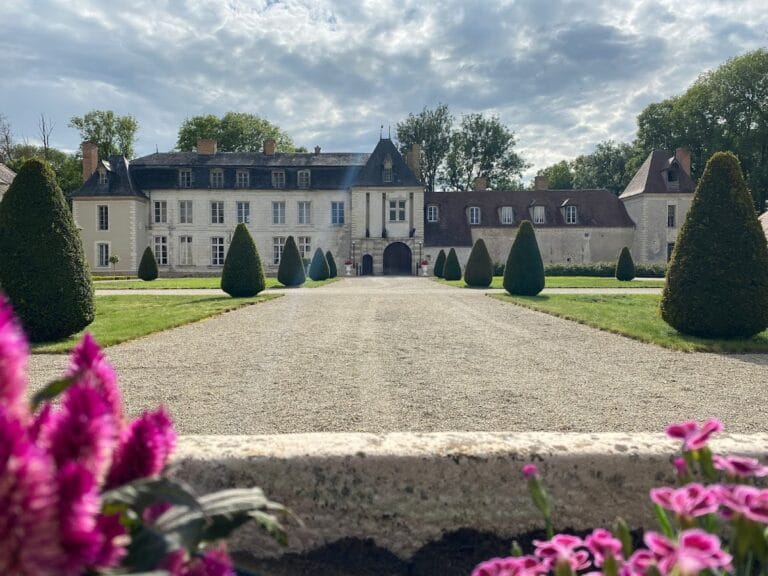
Château de Barberey-Saint-Sulpice is a historic château in France, standing beside the Seine in the Aube department. A sixteenth-century residence was substantially remodeled from 1626 in the Louis XIII style, a French form that combined late Renaissance traditions with emerging Baroque ideas. The estate developed from an earlier feudal motte, a fortified settlement built on a raised earthen mound, and later passed through several prominent families before receiving statutory historic-monument protection.
From the feudal motte to the sixteenth century
The site was held by the lords of Barberey and was known as a feudal motte. Its successive owners included the Valéry family, which produced a marshal of Champagne, a senior military officer of the historical county of Champagne, as well as the Plessis-Saint-Jean, Choiseul-Praslin, Mairat, and Le Roy de Vaucelles families.
The grounds were also occupied by a large Merovingian necropolis. The Merovingian period was the early medieval era associated with the dynasty that ruled much of the former Roman Gaul from approximately the fifth to the eighth century. An initial reconstruction of the site was begun but left unfinished, and the present outbuildings retain evidence of this phase.
By the sixteenth century, the estate included a fortified house associated with the Choiseul-Praslin family. Although it had fallen into poor condition, this earlier residence survived into the eighteenth century. The château also had a chapel dedicated to Notre-Dame, the French title for the Virgin Mary in Christian devotion. The chapel is known from the sixteenth century, and its benefice was granted solely by the bishop.
The Louis XIII transformation
Jean Le Mairat, an ennobled bourgeois of Troyes, began a complete remodeling of the château in 1626. This transformation replaced the earlier fortified house with the residence associated with the site today, while elements of the older defensive complex remained on the side facing the moats.
Ownership, the mill, and modern protection
The château was sold as national property to M. Petit-Buot. It then passed to the Baron de Valsuzenay, prefect of the Aube, whose family retained the estate before selling it to M. Mony, mayor of Troyes.
The estate’s mill is recorded in 1397 through a lease to Perrin de Bouzanton of Troyes. In the early sixteenth century, the Le Bé family operated it for paper production. In the early seventeenth century, Edmond Denise and later his widow, Charlotte Le Tartier, continued its operation. The mill later generated electricity before being demolished on 1 October 1913.
Protection as a French historic monument was introduced in stages. The château was listed in 1930, its facades and roofs were classified in 1980, and the outbuildings were listed in their entirety in 2001. Classification generally represents the higher level of statutory protection. The formal French garden, recreated in 1965, received the designation “Remarkable Garden.”
Remains
The château and defensive setting
The site beside the Seine combines the château, its outbuildings, and moats associated with the fortified part of the estate. The residence is a sixteenth-century building reshaped in later periods, particularly through the Louis XIII-style work begun in 1626. On the side facing the moats, surviving fortification elements may belong to the earlier château connected with the Choiseul family.
Outbuildings and earlier construction
The current outbuildings preserve physical evidence of the unfinished reconstruction that preceded the later transformation. They therefore form part of the visible architectural record of the site’s earlier phases, alongside the remains associated with the fortified residence.
Garden and mill site
The grounds include a French formal garden recreated in 1965. The estate also incorporated a mill beside the river system, first associated with paper production and later with electricity generation before its demolition in 1913.