St. Petri (Braunschweig): A Gothic Parish Church in Germany
Site at a Glance
- Rating
- 4.7
- Popularity
- Very Low
- Country
- Germany
- Primary era
- Medieval
- External website
- Open
- Eras represented
- Medieval, Early Modern, Modern
- Civilizations
- Holy Roman Empire
- Site type
- Religious
- Remains
- Church
On this page17 sections
History
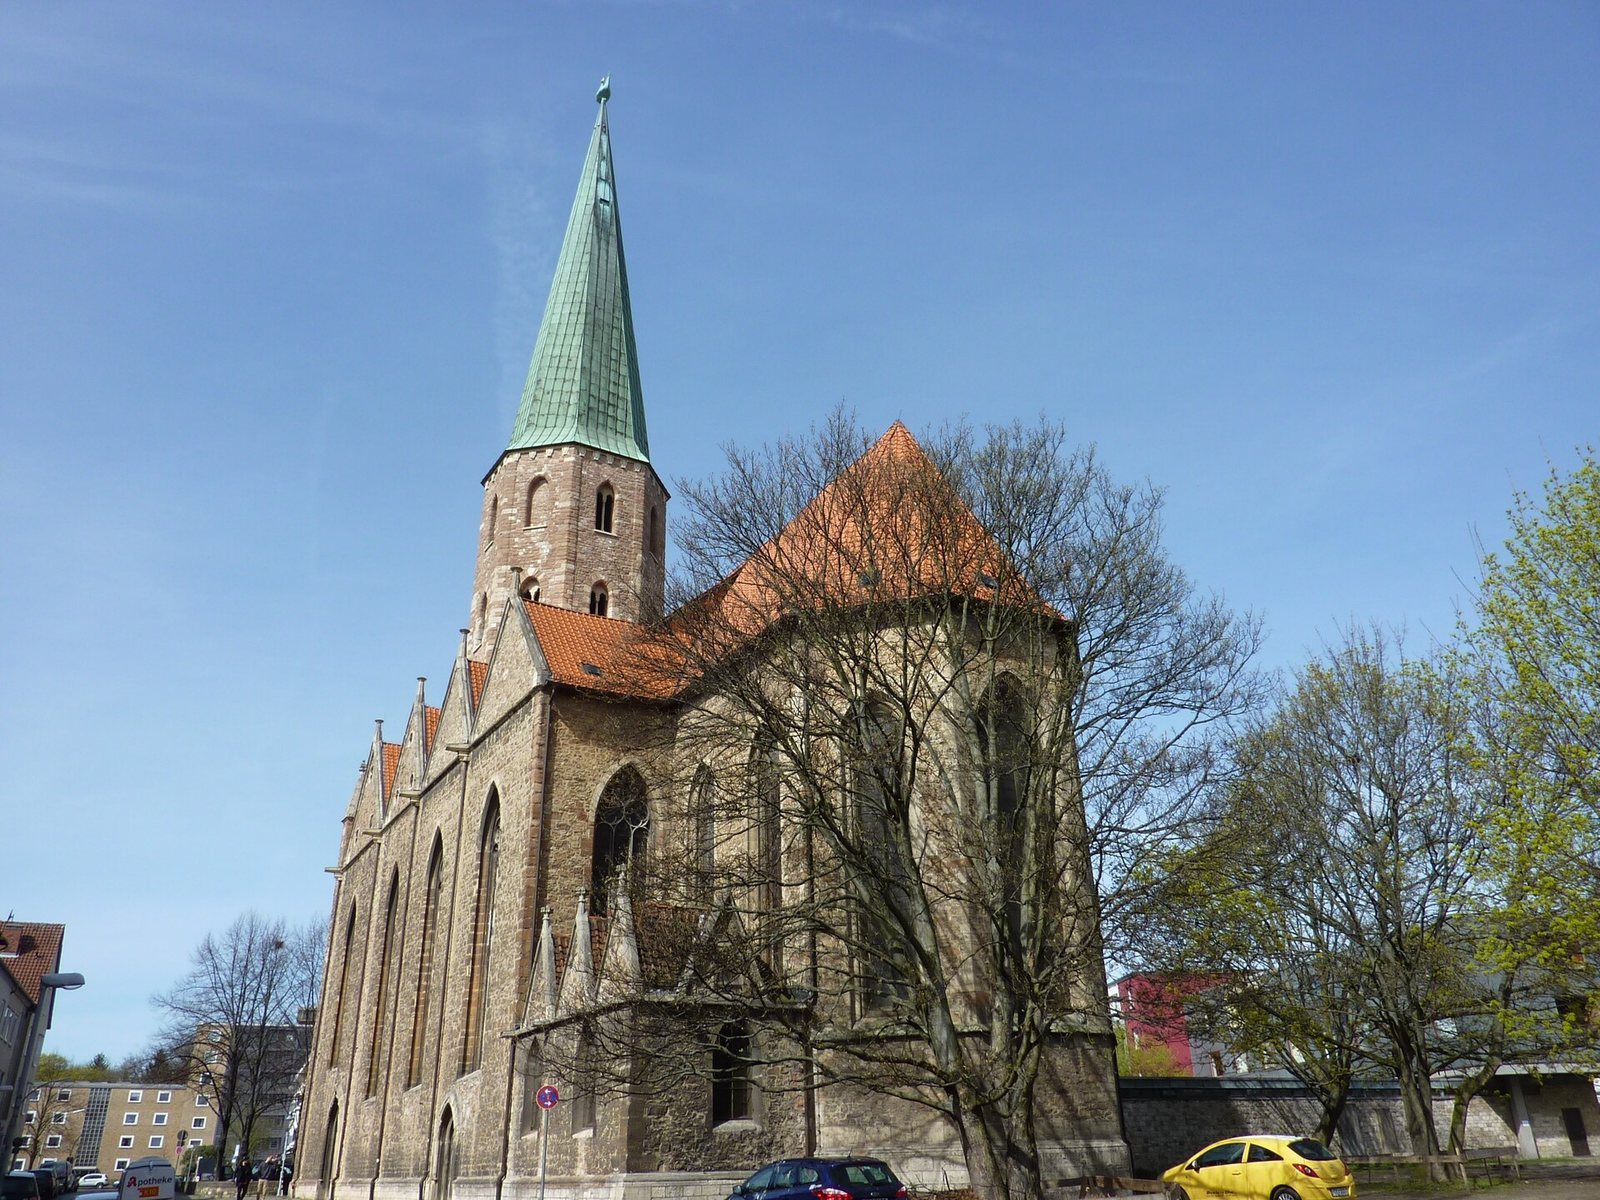
St. Petri is a Gothic parish church in Germany, founded in the twelfth century as the fourth parish church of Braunschweig’s Altstadt district. Its foundation is tentatively associated with Henry the Lion, a Welf duke and major patron of ecclesiastical and urban building projects in Saxony and Bavaria. The church may have replaced a chapel dedicated to Saints Peter and Paul, which had to give way to the construction of Braunschweig Cathedral.
Medieval foundation and rebuilding
The first church was a modest structure that burned in the city fire of 1256. A basilica was begun around 1260, and its surviving west tower forms the oldest substantial part of the present building. Another major fire destroyed the church in 1290. It was then rebuilt as a three-aisled Gothic hall church, a form in which the nave and aisles are approximately equal in height and create a unified interior space.
A chapel was added on the south side of the choir around 1400. This foundation appears in written records in 1408 as the Annen Chapel and was also connected with Saint Livinus. The church developed important devotional practices during the later Middle Ages. A highly venerated image of the Virgin Mary was associated with indulgences, remissions of church-imposed temporal penalties, granted by Bishop Albert of Hildesheim to people who donated or prayed before it. A sweat cloth bearing the image of Christ’s face was linked to a further forty-day indulgence for those who prayed before it.
Reformation and early modern change
St. Petri became an Evangelical-Lutheran parish church in 1528. After the Thirty Years’ War, Mette Drösemann donated an early Baroque high altar in 1649. The church continued to acquire and retain furnishings from different periods, reflecting its changing religious and artistic history.
Fire, restoration, and wartime destruction
Lightning struck the tower on 13 February 1811, burning out its Gothic spire. A Baroque termination replaced it and remained until the Second World War. From 1888 to 1891, the church was renovated in the Neo-Gothic style under city architect Max Osterloh. Parts of the historic furnishings were removed in 1888, while court painter Adolf Quensen repainted the interior.
Bombing repeatedly damaged St. Petri during the Second World War, with the heaviest destruction taking place on 14 and 15 October 1944. The tower and interior burned, the choir roof was completely destroyed, and fires reached areas around the entrance and organ. The church was no longer used for worship after the destruction, and the congregation worshipped with the congregation of St. Jakobi. The surrounding district was largely destroyed, while many congregation members were killed or lost their homes.
After the war, St. Petri became a storage place for ecclesiastical and municipal cultural property. The stored material included stone figures from the facade of Braunschweig’s Old Town Hall and parts of the portal from the destroyed district administration building at Eiermarkt. That portal was never rebuilt. Reconstruction under city church building officer Friedrich Berndt lasted from 1954 to 1959. The church was rededicated on Reformation Day, 31 October 1959, and returned to regular worship. Its interior was refurnished during the 1960s.
Later restoration and parish history
Between 1969 and 1971, the tower was restored with a pointed spire intended to recall its original form. A four-bell peal returned to the church from Christmas 1978, and the tower underwent another renovation from 2009 to 2011. St. Petri is an architectural monument in Lower Saxony. At the beginning of 2023, its congregation merged with that of St. Andrew’s Church to form the St. Andreas-Petri congregation.
Remains
Plan and tower
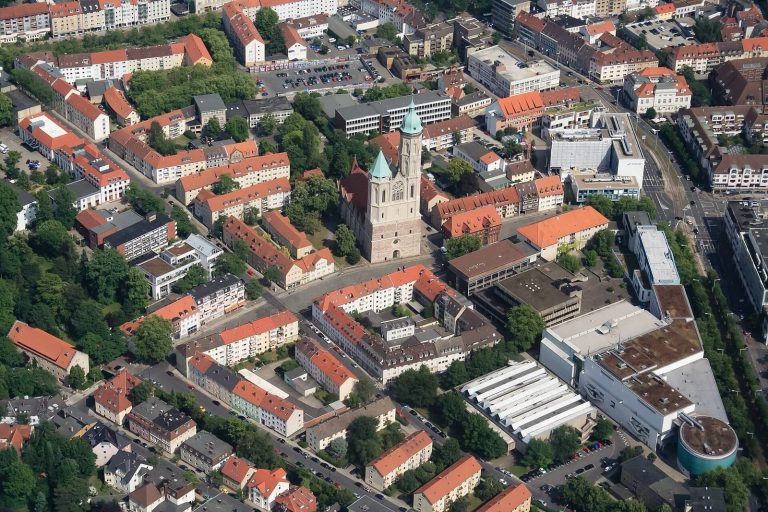
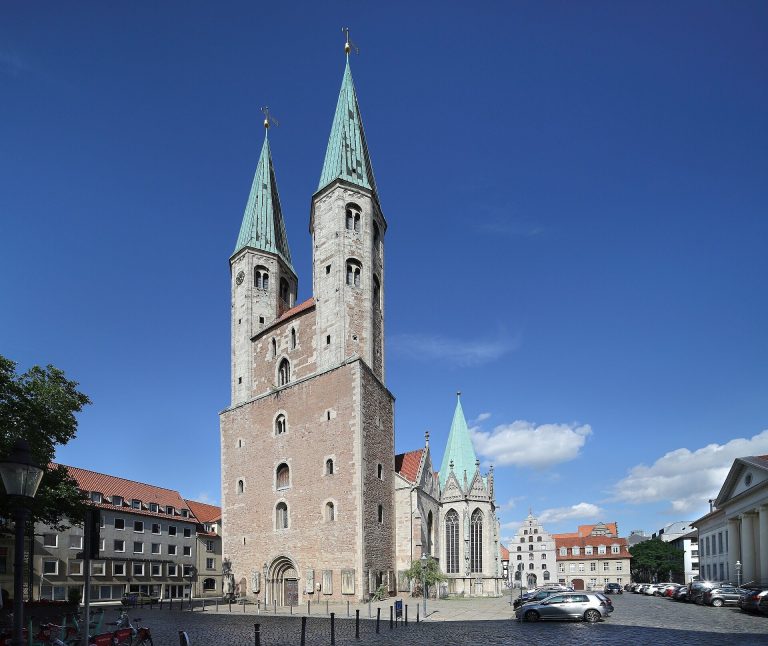
The surviving church is a three-aisled Gothic hall with a choir ending in a five-eighths polygon, an eastern termination formed from five sides of an imagined eight-sided figure. Its plan includes the south choir chapels and a 71-metre-high bell tower at the west end. The tower incorporates fabric from the basilica begun around 1260, linking the present church to the building phase that followed the fire of 1256.
Chapels, altar, and memorials
Annen and Livinus Chapels
The Annen and Livinus chapels remain attached to the south side of the choir. The additions belong to the group of late-medieval extensions begun around 1400, with the Annen Chapel named in records from 1408 and the chapel complex associated with Saint Livinus.
High altar
The early Baroque high altar donated in 1649 is now positioned in a side aisle rather than the choir. Three paintings that had been lost were replaced by modern symbolic images, allowing the altar to remain part of the church’s interior while reflecting its altered postwar arrangement.
Heinrich Hartwieg epitaph
A large, richly decorated epitaph, a commemorative monument for a deceased person, honors Heinrich Hartwieg. It was restored during the 1980s with financial assistance from his descendants and is mounted on the wall of the left side aisle.
Surviving furnishings
Baptismal font and figures
A brass baptismal font dated 1530 survives in the church. Its base was damaged during the Second World War and later repaired in modified form. Other surviving or restored furnishings include an epitaph, portraits of pastors, a sixteenth-century figure of Saint Paul, and a figure of Saint Peter. The Saint Peter figure carried the pulpit from 1626 to 1888. The pulpit itself, dated 1625, was removed during the Neo-Gothic refurnishing, while the figure has returned to the church.
Crucifix and chandelier
A Baroque crucifix dated 1720 hangs behind the left octagonal pier. Its corpus was carved from a single piece. The skull and serpent at the foot of the cross symbolize Christ’s victory over death and sin. In the central nave, a twenty-four-arm chandelier made in Belgium during the seventeenth century forms another surviving element of the interior furnishings.
Stained glass
Claus Wallner created the choir’s stained-glass windows in 1954 and 1962. The side windows show scenes from the lives of Saints Peter and Paul, while the windows of the apse, the semi-circular or polygonal end of the choir, refer to the Revelation of John, the final book of the Christian New Testament and a work of apocalyptic visions and symbolic imagery.
Tower and bells
The tower received its copper-covered pointed spire between 1969 and 1971. A prominent copper weathercock designed by Bodo Kampmann stands at its summit and is 3.25 metres high. The tower contains four bronze bells cast by the Heidelberg bell foundry in 1977 and 1978. Their stated weights are 1,000, 500, 400, and 280 kilograms, and the peal is tuned to e′, g-sharp′, b′, and c-sharp′′.
Organ
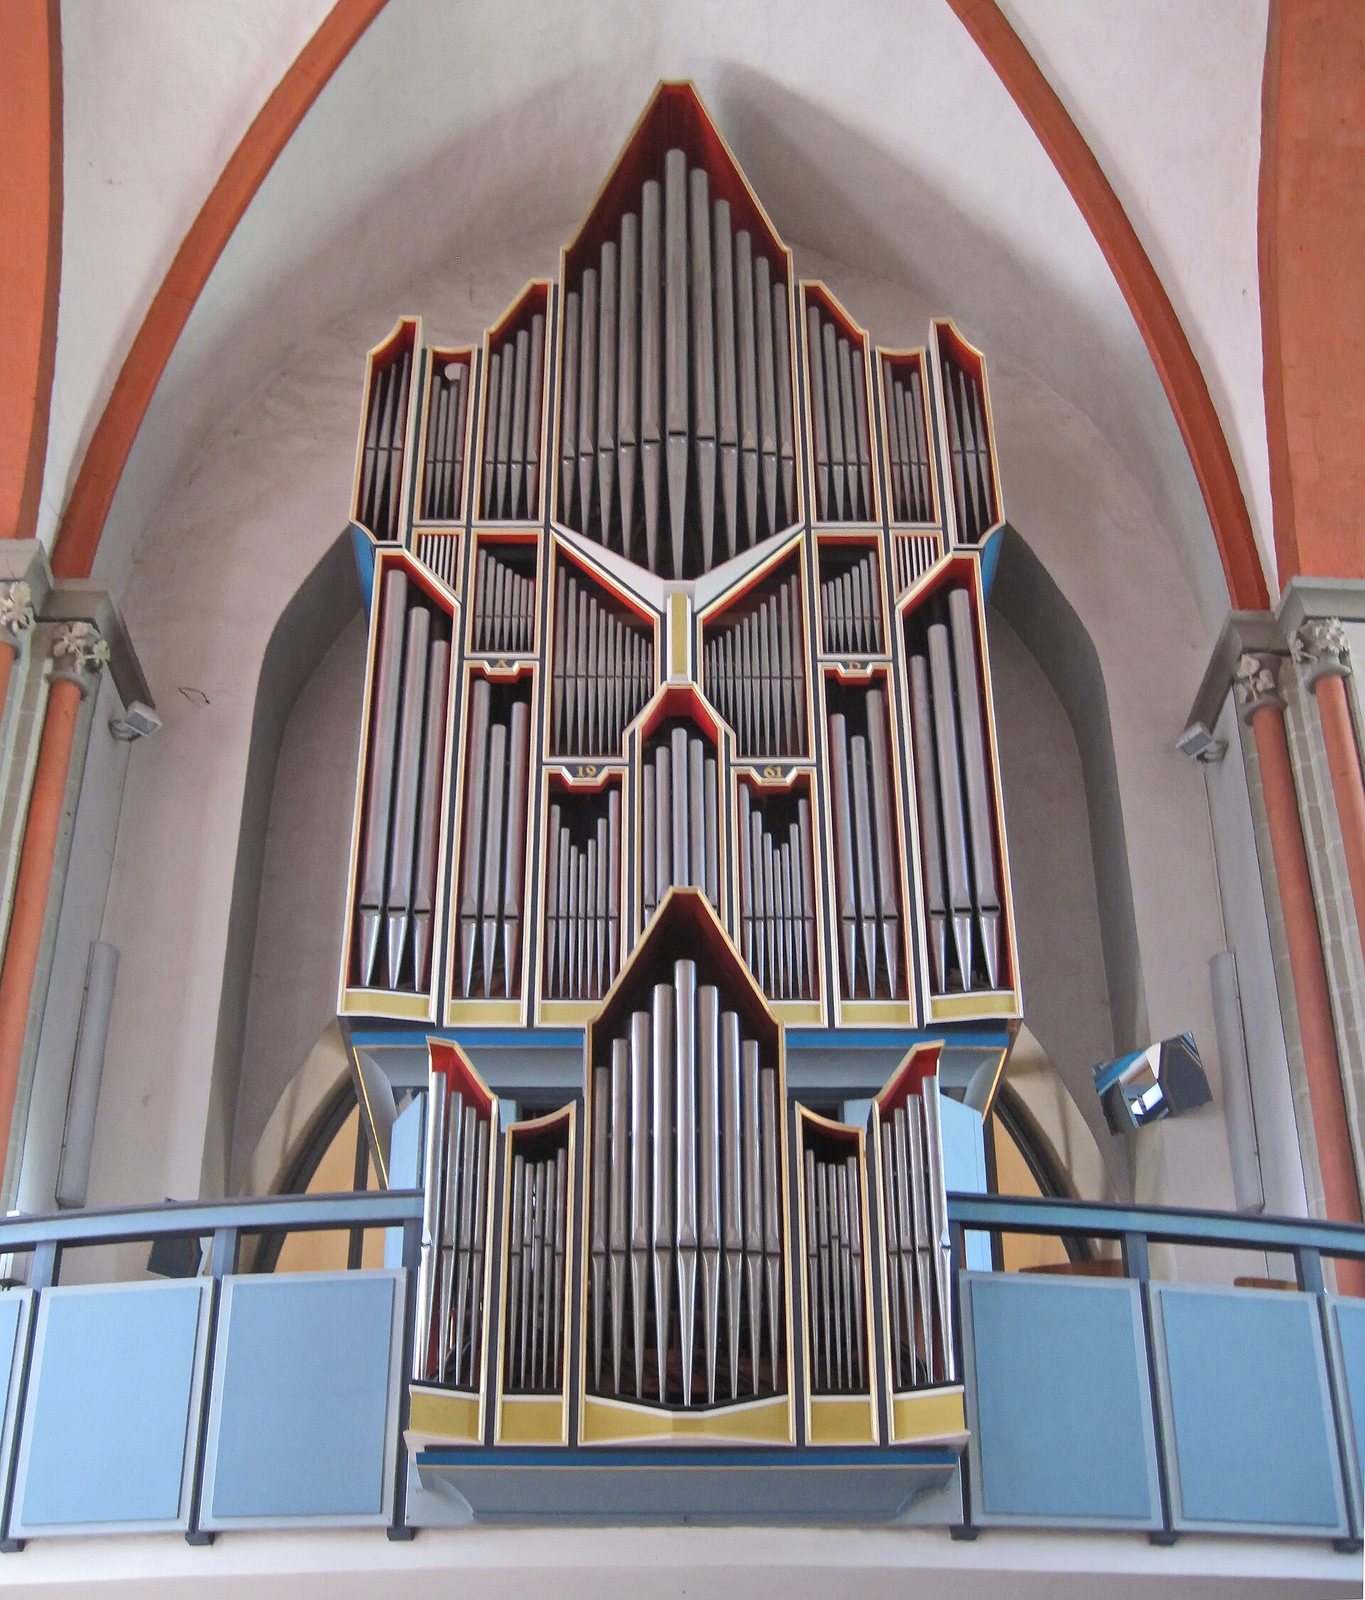
The earliest known organ dates from 1469 and was made by an unidentified builder. Johann Andreas Graff of Wolfenbüttel replaced it in 1715 with an instrument of 24 stops, two manuals, and pedal; it was later transferred to Bettmar. Christian Bethmann of Linden built another organ in 1812 with two manuals, pedal, and 22 stops. In 1892, Friedrich Ladegast of Weißenfels supplied an instrument with three manuals, pedal, and 49 stops. It was modified in 1909 and 1937 before being destroyed with the church during the bombing of 14 and 15 October 1944.
Friedrich Weißenborn built the present organ in two stages between 1961 and 1964. It uses mechanical slider chests, a wind-chest system in which sliding valves admit air to selected ranks of pipes. Its couplings are I/II, III/II, II/P, and III/P.