Château de Vaux (Aube): An Eighteenth-Century Pleasure Château in Fouchères


Site at a Glance
- Rating
- 4.5
- Popularity
- Medium
- Country
- France
- Primary era
- Early Modern
- External website
- Open
- Eras represented
- Early Modern
- Civilizations
- French
- Site type
- Domestic
- Remains
- Elite Residence
On this page9 sections
History
Château de Vaux (Aube) is an eighteenth-century pleasure château in Fouchères, France, rebuilt after a fire in 1720 in a classical architectural tradition associated with the architect Germain Boffrand. The estate was linked to the lordly domains of Fouchères and Vaux, and its present form reflects the rebuilding commissioned by Jacques d’Aubeterre and completed by his successors.
From lordly residence to county estate
Jean II d’Aubeterre acquired the lordships of Fouchères and Vaux at the end of the sixteenth century. By the 1630s, one of his successors occupied a fortified residence at Vaux. Walls and ditches enclosed the property, which was reached by a drawbridge.
An act of 1680 described this older residence as being in very poor condition. It contained lower and upper rooms, attics, courtyards, barns, and stables, together with a large enclosed garden and a dovecote. The estate also included farmland, meadows, woods, warrens, streams, and the rights attached to lordship. Jean-Baptiste d’Aubeterre died there on 25 December 1693.
Jacques d’Aubeterre inherited the estate. A cavalry captain, he secured the elevation of Vaux to a county in 1715 after it was joined to the châtellenie of Jully-le-Châtel, an administrative lordship centred on a castle jurisdiction.
The eighteenth-century rebuilding
Fire destroyed the château in 1720, while the chapel remained intact. Jacques d’Aubeterre commissioned Germain Boffrand to rebuild the residence. Boffrand was an eighteenth-century French architect associated with classical architecture, and the reconstruction became the principal historical phase of the château that survives today.
The work exceeded Jacques d’Aubeterre’s financial resources. After his death three years later, creditors placed the estate under a judicial lease. His son, Jean-Jacques d’Aubeterre, Count of Jully, rarely lived in Champagne and transferred the property around 1750 to his brother-in-law Claude-Joseph de La Rue, Count of Mareilles and the last Marquis of Reynel. La Rue completed the rebuilding.
In 1760, the château was sold to the de Rémond de Montmort family. After the death of François de Rémond, Marquis of Montmort and lord of Vaux and Fouchères, the estate was seized in 1795. It eventually passed to his granddaughter, Adélaïde Mony.
From the nineteenth century to abandonment
Charlemagne-Émile de Maupas purchased Vaux from the Mony heirs in 1855. A senior administrator and politician, Maupas later became prefect of police during the coup d’état of 2 December 1851, served as Minister of General Police under Napoleon III, and held senatorial and departmental offices. At Vaux, he carried out extensive renovation without substantially changing the château’s architecture.
Maupas’s daughter, Marguerite, married Henri Vyau de Baudreuil de Fontenay at the château in 1871. After Maupas died in 1888, the property passed to Marguerite de Maupas, who died in 1936. The Vyau de Baudreuil de Fontenay and Ponton d’Amécourt families then held it jointly into the 1970s, although the buildings were not maintained.
The Vallery-Radot family later acquired the property and established a medico-educational institution for girls in the outbuildings. The château itself underwent progressive abandonment from 1937 until 2015. Édouard Guyot bought it in 2015, and restoration began in 2016 after the long period of neglect.
Protection and recent history
French historic monument protection is a legal system that classifies or lists important buildings and sites in order to protect their fabric and regulate alterations. In 1980, the château’s façades and roofs, staircase with its wrought-iron railing, and entrance gates were classified. The façades and roofs of the outbuildings, the dovecote, and the access avenue were listed in the same year. Protection was extended in 2020 to the château avenue, bridge, gatekeeper’s house, watering trough, and kitchen garden. The property entered the Heritage in Danger program in 2019.
Between 2019 and 2023, the temporary sheet-metal roof installed over the château’s slate roof in the 1990s was dismantled, and work was undertaken to restore the roofing. The château’s conservation has continued since its acquisition by Guyot, with visitors contributing to the renovation effort.
On 21 July 2024, several objects were stolen from the grand salon during the day. They included an eighteenth-century Louis XV cartel clock and a pair of gilded Napoléon III candelabra engraved with the initial and crown of the Maupas family. A Louis XVI barometer was found abandoned in the entrance hall, probably during the theft. An appeal for witnesses followed, while the stolen objects had not been recovered at the time described.
Remains
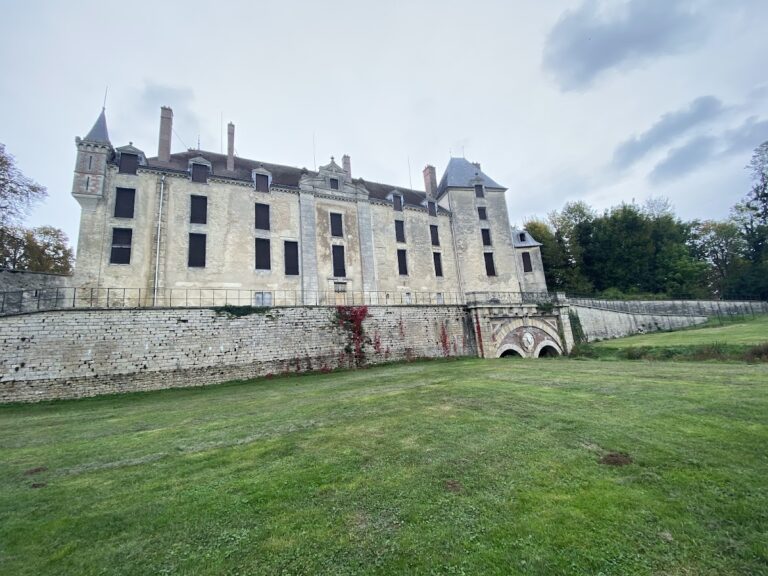
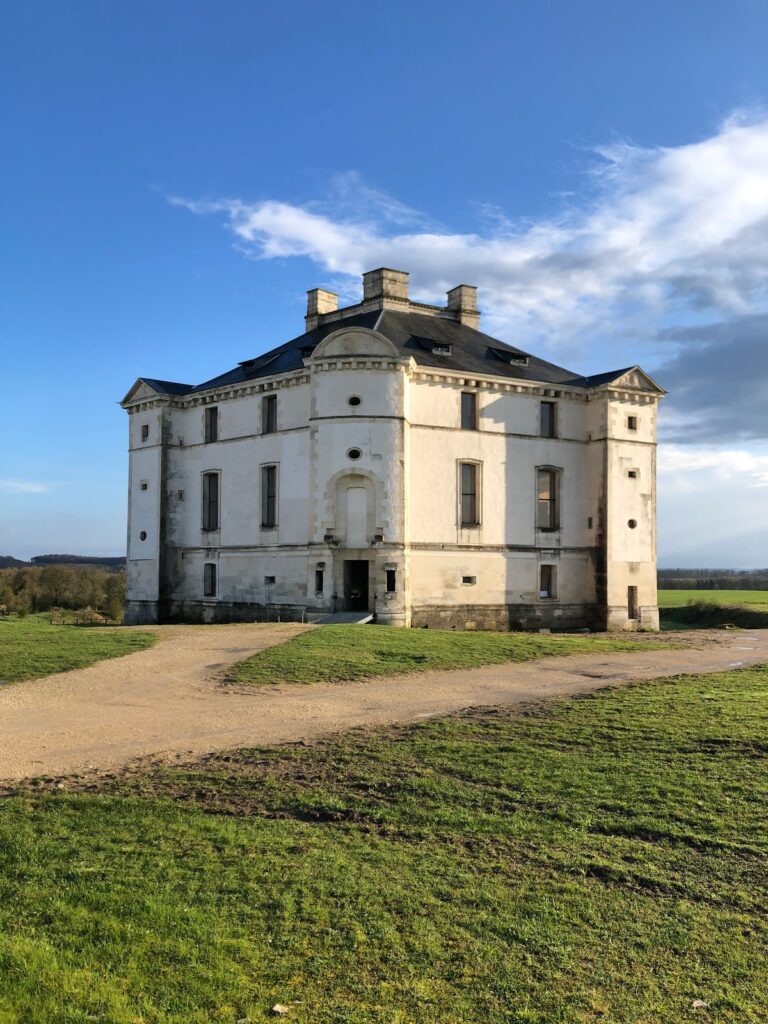
Château de Vaux is approximately 50 metres long and built in white Tonnerre ashlar. Its structure comprises a ground floor above a basement, an upper storey, and a Mansard roof, whose two slopes on each side have a steeper lower section and a pronounced break between them. Arched dormer windows and small oval or circular windows punctuate the slate roof symmetrically.
Courtyard and park façades
Both the courtyard and park elevations are arranged around a central main block, with a projecting central section and two projecting sections at the sides. On the courtyard side, the central projection has three planes, including two curved surfaces. A stone balustrade decorated with interlaced rings extends on either side of the central triangular pediment and is topped by the crowned arms of Maupas and his wife. Drapery forms a canopy-like frame around the arms.
Two half-length unicorns carved in high relief flank the courtyard pediment. They refer to Thibault of Champagne and his poem “I Am Like the Unicorn.” Hunting trophies appear in low relief at the balustrade angles beside the main body of the building. The pediment is also flanked by two pairs of embracing putti, childlike decorative figures seated with their legs hanging over the edge.
The carved arch stones above the courtyard ground-floor openings are particularly elaborate. Above the central doorway, an acroterial mask, a sculpted ornament placed at the top of an architectural element, represents a bearded man wearing a lion skin. It probably depicts Heracles wearing the skin of the Nemean Lion. The adjoining window arches carry female heads with curled hair, one crowned by a star and the other by a crescent moon. Their possible reference to mythological figures, including Tethys, remains an interpretation.
On the park side, the central projection is straight and only slightly advanced. A staircase in front of it passes across the basement openings. The three semicircular ground-floor arches have carved arch stones bearing a male head in the centre and female heads on the sides. Above them, a stone balustrade is flanked by two vases decorated with ram’s heads and filled with flowers. Each lateral façade contains two rows of three windows.
Interior finishes
Interior features include wood panelling, marble fireplaces with decorative overmantels, Versailles parquet flooring, and terracotta floor tiles. These surviving elements preserve aspects of the château’s eighteenth- and nineteenth-century domestic decoration within the rebuilt residence.
Entrance and estate features
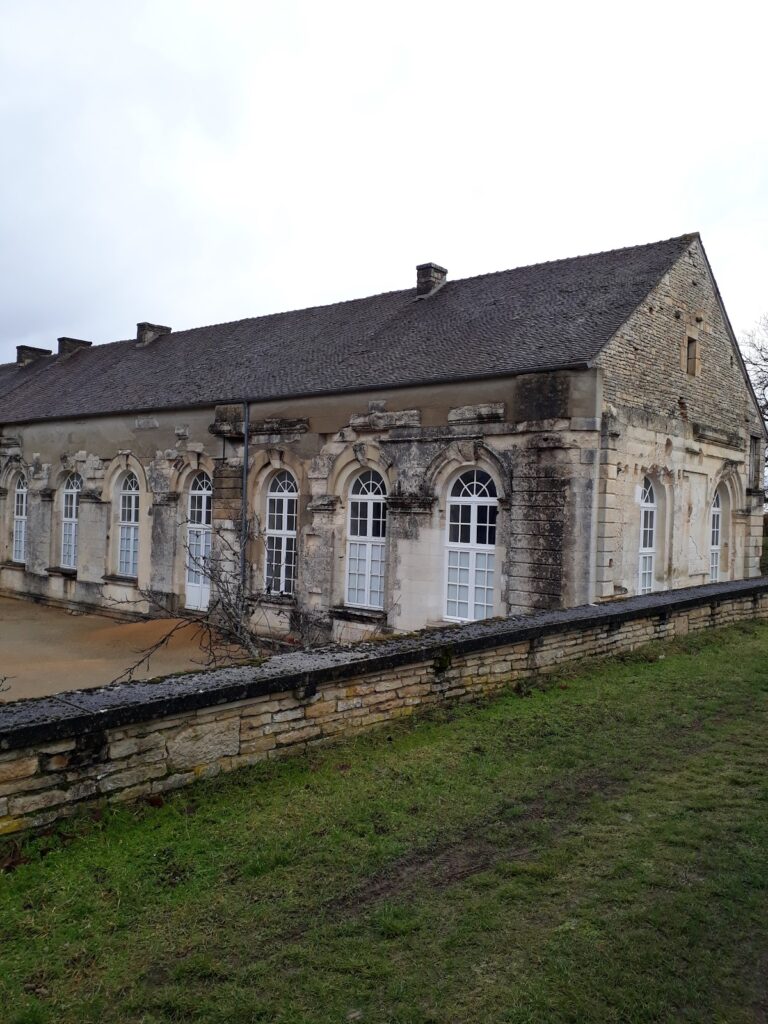
The entrance ensemble consists of the historic gates, a bridge, an avenue, a gatekeeper’s house, and a watering trough. The estate also retains a kitchen garden and a dovecote. These elements relate to the wider property described in the eighteenth-century estate records, which included enclosed gardens and agricultural and wooded land alongside the principal residence.
Nearby sites