Château de Vendeuvre-sur-Barse: A Medieval Fortified Château in France


Site at a Glance
- Rating
- 3.8
- Popularity
- Very Low
- Country
- France
- Primary era
- Early Modern
- External website
- Open
- Eras represented
- Medieval, Early Modern, Modern
- Civilizations
- French
- Site type
- Domestic
- Remains
- Castle
On this page9 sections
History
Château de Vendeuvre-sur-Barse is a medieval fortified château in France, with a main residential building erected in the seventeenth century and a north entrance façade characteristic of Louis XIII architecture. The site stands in the commune of Vendeuvre-sur-Barse in the Aube department and belonged to the Vendeuvre family in 1107.
Medieval lordship
The château and its seigneurie, a feudal lordship, later passed to Miles X de Noyers, Marshal and Bottler of France. During the fifteenth century, ownership went to the Mello family. The Barony of Vendeuvre, described as one of the oldest in Champagne, was acquired in the middle of that century by Charles I d’Amboise, Governor of Champagne and Burgundy, who bought it from Charles de Mello.
Charles I d’Amboise’s elder son, François d’Amboise, inherited the barony late in the fifteenth century. As Grand Master of the Order of Saint Lazarus, a medieval religious and military order associated especially with caring for people suffering from leprosy, he lived at the château for several years. After his death, his younger brother Charles II d’Amboise, who was also Grand Master and Marshal of France, became the owner.
The d’Amboise and Luxembourg succession
When Charles II died in 1511, the barony passed to his sister Catherine d’Amboise, Lady of Lignières. She gave it to her niece Antoinette d’Amboise. Antoinette, first married to Antoine de La Rochefoucaud and later to Louis de Luxembourg, retained the barony and château until her death in 1552.
During the seventeenth century, the barony passed to Henri de Luxembourg, Duke of Piney and Prince of Tingry, and then to his two daughters, who sold it in 1638. Jean VIII de Mesgrigny, a Counsellor of State, acquired the estate and secured its elevation to a marquisate in 1644. A marquisate was a noble title and jurisdiction ranked above a countship and below a duchy in the traditional French hierarchy.
The Mesgrigny reconstruction
Jean VIII’s son, Jean IX de Mesgrigny, Viscount of Troyes and Intendant of Champagne, later became First President of the Parliament of Provence and a Counsellor of State. He reconstructed the main residential building, creating the seventeenth-century structure that forms the core of the château today while reusing substantial parts of the earlier fortress.
Claude-Léon Bouthillier de Chavigny, heir to the Mesgrigny family, sold the estate in 1752 to Gabriel Pavée de Provenchères. The château later passed from the family of Marthe Bourlon de Sarty to the Departmental Council of Aube for a symbolic payment of one franc. It was entered on the register of French historic monuments in 1963 and 1981, and was classified in 1981.
Remains
Fortified grounds
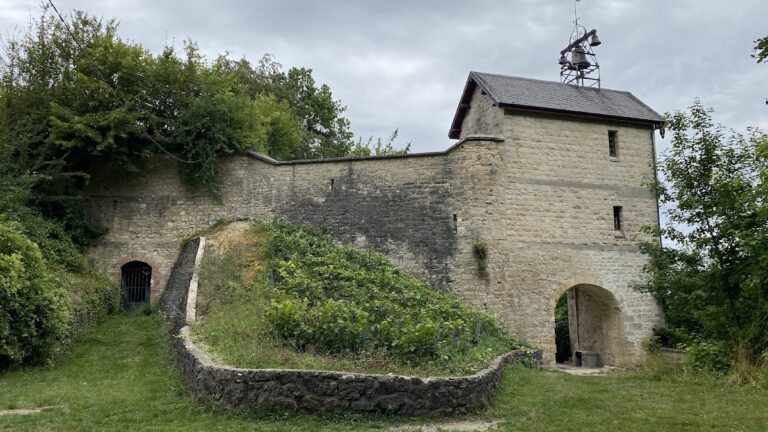
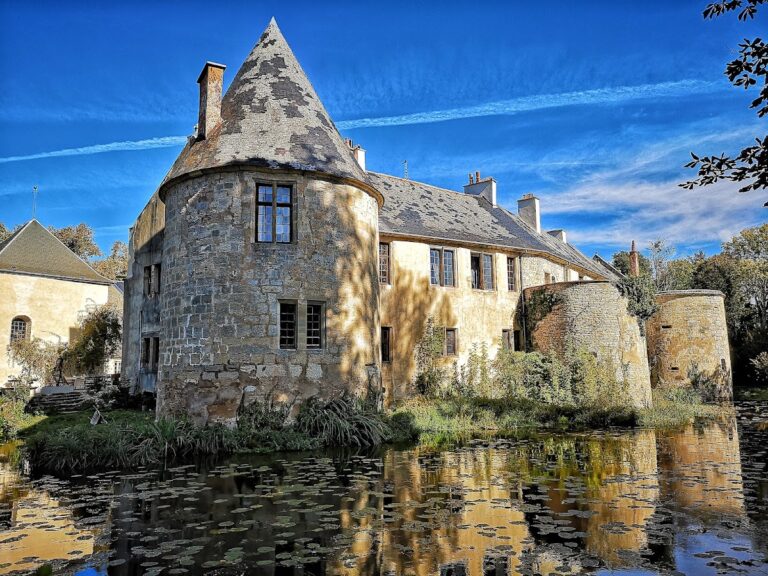
The surviving complex is organized around a massive main building that incorporates earlier fortress masonry, with terraces opening toward a broad grassy esplanade. The Barse River rises beneath the château and crosses the esplanade below the terraces. In 1603, the château was described as being flanked by towers and enclosed within a walled park, whose upkeep was considered very expensive.
Courtyards and defensive structures
A description from 1656 presents the site as both château and fortress. A double drawbridge, a movable bridge used to control access across a ditch, led to an upper courtyard containing the principal building and a grand staircase. The upper area also included a keep, a large old tower, a chapel, and additional towers. A lower courtyard, enclosed by ditches and reached across another drawbridge, contained stables and a residential building.
Main residential building
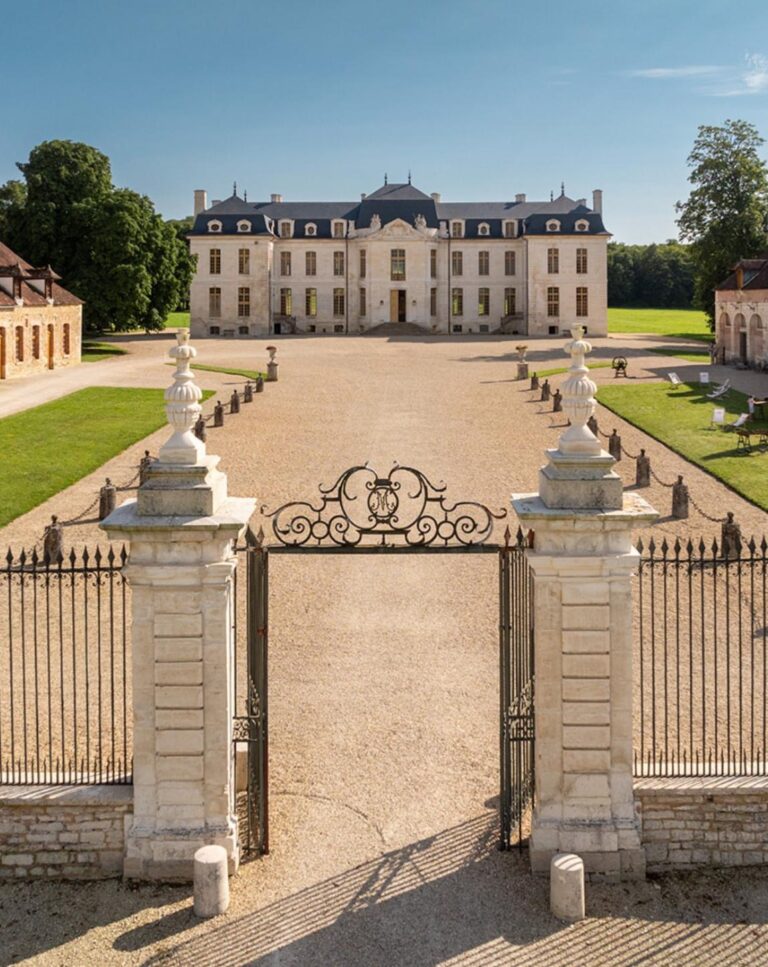
The main building is two rooms deep and dates essentially from the seventeenth century, although it extensively reuses masonry from the medieval fortress. Its north entrance façade follows an arrangement characteristic of the Louis XIII period, the early seventeenth-century phase of French architecture. Windows are grouped at the centre, beneath a cornice supported by small projecting blocks, while roof windows have triangular pediments decorated with spheres.
The south façade has relatively few openings because of the exceptional thickness of its walls. These walls, together with the west gable, belong to the fabric inherited from the medieval fortress. One side of the building is accompanied by a substantial quadrangular tower, while the other has a small projecting sentry turret added during the nineteenth-century remodelling. The château was extensively remodelled during that century.
Staircase and sculpture
Inside the main building, a large stone staircase rises in straight flights supported by sloping arches. Its decoration includes Neoclassical sculpted relief panels by Pierre-Charles Simart, a nineteenth-century French sculptor. Neoclassicism drew on the forms and decorative principles of ancient Greece and Rome.