Troyes Cathedral: A Gothic Episcopal Cathedral in France


Site at a Glance
- Rating
- 4.6
- Popularity
- Medium
- Country
- France
- Primary era
- Medieval
- External website
- Open
- Eras represented
- Medieval, Early Modern
- Civilizations
- County of Champagne, French
- Site type
- Religious
- Remains
- Cathedral
On this page24 sections
History
Troyes Cathedral is a Roman Catholic cathedral in Troyes, France, dedicated to Saints Peter and Paul and serving as the episcopal seat of the Diocese of Troyes. The present Gothic building was begun around 1199 or 1200, with 1208 conventionally used as its construction date, and work continued into the seventeenth century. It replaced a Romanesque cathedral damaged in the great fire that devastated Troyes in 1188.
Early Christian foundations
The beginnings of Christianity at Troyes combine uncertain evidence with local traditions. One tradition places the first evangelization in the third century, when Savinien, Bishop of Sens, sent Potentien and Sérotin to establish a church. Another dates the first Christian gathering to 259 and attributes it to a different Savinien. Excavations beneath the present choir uncovered remains of a Gallo-Roman building with hypocaust heating, a system that warmed rooms beneath the floor. The structure may have been connected with the house or villa associated with the two missionaries.
The date of Troyes’s first bishopric is unknown, although its foundation appears to have followed Emperor Constantine I’s Edict of Milan in 313, which allowed Christianity to operate openly within the Roman Empire. Saint Amateur is identified as the first bishop. His successor, Optatien, attended and signed the acts of the Council of Sardica in 347.
Earlier cathedrals
Several churches preceded the present cathedral on the site. Bishop Prudence described a larger ninth-century building as an alta domus, or high house. Its dedication changed from the Savior, meaning Christ, to Saints Peter and Paul. Bishop Ottulf probably reorganized its nave between 870 and 878, but the cathedral was burned after the Normans captured Troyes late in the ninth century.
Bishop Milo I began rebuilding the cathedral around 980 in the Romanesque style. The new church was larger than its predecessor and possessed at least six additional altars. A bell tower and porch were added before the western façade during the twelfth century, and Bishop Haice of Plancy added a chapel dedicated to the Virgin in 1182. The fire of 1188 badly damaged this Romanesque building and created the need for a new cathedral.
The Gothic rebuilding
The early Gothic project probably began under Bishop Garnier de Traînel around 1199 or 1200 and continued under his successor, Bishop Hervé. Its general plan was established at the beginning of the thirteenth century. Construction advanced from the radiating chapels on the north side of the ambulatory to those on the south and then to the axial chapel, which was probably built in 1208.
The lower choir was complete by 1220. In 1228, a hurricane destroyed the southern lower aisle of the choir and damaged the upper walls. The upper choir was reworked from 1235 and completed around 1240. At that time, the originally blind triforium, a narrow gallery above the main arcades, was opened with glazing to bring more light into the interior. The transept was largely completed by about 1260 and received its vaults around 1310. The three easternmost bays of the nave were built from the thirteenth century into the early fourteenth century. Chapels later inserted between the double side aisles widened the building and required angled connecting walls between the nave and transept.
Disasters and renewed construction
Economic difficulties slowed the work during the fourteenth and early fifteenth centuries, while several disasters damaged the unfinished structure. A tornado struck the transept spire in 1365, although the spire was rebuilt by 1437. Lightning caused a fire in the nave roof in 1389 and damaged the upper masonry. In 1390, the north transept rose collapsed. It was rebuilt in 1408 and 1409 and later reinforced when it again became unstable.
Construction resumed in 1450 under Bishop Louis Raguier, who oversaw the western nave bays. Jacquet le Vachier, Antoine Cola, and Jehançon Garnache participated in this campaign. Garnache designed a western façade with a gabled central section and two towers, but only the central portion had been completed by 1489.
A new campaign for the western façade began in 1507 under Martin Chambiges, a late medieval and early Renaissance French master builder. Jean de Soissons took over the work in 1519. The ground floor was finished in 1527, the doors were installed in 1530, and the façade was about two-thirds complete by 1554. This work required the demolition of the old twelfth-century bell tower and porch. The north tower, dedicated to Saint Peter, was completed in 1634 with two of its four planned pinnacles. The south tower, dedicated to Saint Paul, was never built, leaving the façade unfinished. Insufficient funds and concern about the unstable, marshy ground have been proposed as explanations.
Religious and political events
The cathedral hosted the Council of Troyes, which opened on 13 January 1129 under Pope Honorius II. At the urging of Saint Bernard of Clairvaux, a Cistercian abbot and influential religious reformer, the council confirmed the official status and defined the role of the Knights Templar. This medieval military-religious order had been founded to protect pilgrims and support the Latin Christian presence in the Holy Land.
On 21 May 1420, Henry V of England, Philip of Burgundy, and Queen Isabella, the wife of Charles VI of France, signed the Treaty of Troyes in the cathedral. The agreement provided that Henry would succeed Charles VI to the French throne after marrying Catherine of Valois. In July 1429, Joan of Arc escorted the Dauphin to Mass at the cathedral while traveling toward his proclamation as Charles VII at Reims, defying the political settlement established by the treaty.
The unfinished Saint Peter tower also became associated with an early attempt at flight. In 1536, the Troyes clockmaker Denis Bolori attempted to fly from the tower and fell near Saint-Parres-aux-Tertres.
Later damage and restoration
Lightning struck the transept spire during the night of 7 to 8 October 1700, causing its collapse. The strike also damaged the roof and destroyed a statue of Saint Michael. Repairs continued until 1723, but the spire was never rebuilt.
The French Revolution brought extensive destruction. Revolutionary vandalism damaged the major portal sculpture, disrupted parts of the choir glazing, and severely affected the treasury. On 9 and 10 January 1794, the jeweller Rondot led the looting of the treasury. Many gold and silver reliquary shrines were melted, and numerous relics were burned.
Restoration became a major concern during the nineteenth century. Emergency repairs stabilized the south transept wall in 1840, while Eugène Millet directed extensive underpinning and reinforcement of the eastern parts and choir piers from 1849 to 1866. A large stained-glass restoration campaign had begun in 1837, chiefly under Vincent Larcher, with later replacement work by Édouard Didron and some interventions by Martin Hermanowska.
During both World Wars, the stained glass was removed and placed in safe storage before being reinstalled, while the cathedral itself suffered little significant damage. The state owns the building, and the Ministry of Culture is responsible for its maintenance. Repeated restoration has addressed masonry, architectural elements, sculpture, and stained glass, with repairs to the western façade continuing into the twenty-first century. Troyes Cathedral has been protected as a French historic monument since 1862. Its principal organ received separate protection in 1963, and its case in 1974.
Remains
Troyes Cathedral has a five-aisled plan with a central nave, choir, apse, two principal side aisles, two subsidiary aisles, a transept, an ambulatory, and six radiating chapels around the eastern apse. The building is approximately 114 metres long and 50 metres across the transepts. Its vaults rise to 29.5 metres, the Saint Peter tower reaches 62.34 metres, and the floor area is about 1,500 square metres. Pointed arches, ribbed vaults, flying buttresses, and extensive window tracery express the Gothic character of the structure, while the western façade also incorporates Renaissance forms.
Interior structure
Nave and choir
The central vessel is arranged in three levels. Large pointed arcades support a triforium with exterior windows, above which a high level of large windows extends toward the vaults. Slender columns grouped around massive piers carry six-part rib vaults. Seven vault bays extend through the nave to the transept. The choir is the oldest surviving part of the present building and dates chiefly from the thirteenth century. Its lower northern side includes a rounded Romanesque arch from about 1200. The sanctuary and altar are enclosed by a nineteenth-century ornamental screen.
Chapels and ambulatory
The ambulatory, the passage around the choir and apse, gives access to six eastern chapels. The largest is the axial Chapel of the Virgin, whose windows date from 1200 to 1230. Its altar is a nineteenth-century Neo-Gothic work, and the eastern chapels received Neo-Gothic furnishings between the 1840s and 1876. Five small chapels line each side of the western nave, most dating from the late thirteenth and early fourteenth centuries.
The Baptismal Chapel near the western front contains a polychrome multi-figure sculpture of the Baptism of Saint Augustine by Saint Ambrose. It also preserves sixteenth-century paintings associated with the Troyes school, including a Last Supper inspired by Leonardo da Vinci, and the cathedral’s oldest original enclosure, a carved wall dated 1553 to 1554. In the fourth chapel on the left side of the nave, the stained-glass Mystical Wine Press was begun in 1625 by Linard Gontier. It depicts Christ beneath a winepress, with blood flowing into a chalice and a vine emerging from his chest to support the twelve apostles. The imagery concerns the Eucharist and also evokes the Champagne wine region.
Furnishings and organs
The white-marble high altar was designed by Jean-Henri Gentilz in 1779 and gilded in 1786. The nineteenth-century wooden pulpit was designed by Gounod in the spirit of the thirteenth and fourteenth centuries and completed by Henri Triqueti in 1845. Pierre Boulanger made the ironwork for the communion table and chapel grilles.
The choir stalls were originally made for Clairvaux Abbey and transferred to Troyes after the Revolution. They were installed in the cathedral in 1802, together with a carved figure of divine mercy from Clairvaux. The grand organ was built for the abbey between 1730 and 1736 by Jacques Cochu. After the abbey closed during the Revolution, the dismantled instrument was stored beneath the Saint Paul tower and installed on a western tribune in 1808, where it partly obstructs the western rose. It has 55 stops, four keyboards, and pedals, and was completely rebuilt by Danion-Gonzalez between 1964 and 1969. Its case is decorated with angels and atlantes. The choir organ was built by Joseph Merklin in 1865 and restored by Laurent Plet in 1987. It has 13 stops, two keyboards, and pedals.
Western façade and transepts
Western façade
The western façade was built mainly from 1507 through the sixteenth and seventeenth centuries. Its rectangular front is divided by four massive buttresses into three portal sections. Each portal has deep embrasures, decorated socles and canopies, elaborate archivolts, and a pointed gable. The central portal is taller and deeper than the side portals.
Before the Revolution, the central tympanum displayed scenes from the Passion of Christ by Nicolas Haslin, while the northern and southern tympana represented the lives of Saints Peter and Paul. The gable above the central portal carried statues of the Virgin Mary, Saint John, and Saint Mary Magdalene. The surviving frames retain rich vegetal decoration, while many statues, niches, galleries, and tympanum sculptures have been lost.
The upper façade contains a large Flamboyant Gothic rose window with curving and counter-curving tracery. A gable bearing the arms of Troyes interrupts the balustrade above it. The single Saint Peter tower is a relatively austere Renaissance structure with narrow louvered openings, slender relief columns, a balustrade, and two openwork pinnacles. The foundations and waiting stonework for the unbuilt Saint Paul tower remain.
Transepts
The north and south transepts project beyond the chapels. Their portals originally contained sculpted tympana and archivolts, and the north portal included scenes of the Last Judgment and the Apocalypse. Most of the transept sculpture was destroyed during the Revolution, although some fragments are preserved in the Musée des Beaux-Arts de Troyes.
The north transept façade has four levels, consisting of a portal, an openwork triforium, a rose window, and a gable rebuilt in 1900. Its former thirteenth-century sculpture included the Last Judgment, apostles, prophets, patriarchs, the twenty-four elders of the Apocalypse, the liberal arts, and the signs of the zodiac. Fifteenth-century additions include pinnacled buttresses, lancets and quatrefoils in the triforium, and a balustrade decorated with the keys of Saint Peter.
The north transept rose is a Rayonnant Gothic window about ten metres in diameter. It was installed in 1408 and 1409 after the earlier rose collapsed in 1390. A vertical stone bar was later placed across its centre to stabilize it. The south transept façade was entirely rebuilt between 1841 and 1844. Its decoration is simpler, and its rose was copied from the northern window.
Eastern end and exterior supports
Chevet
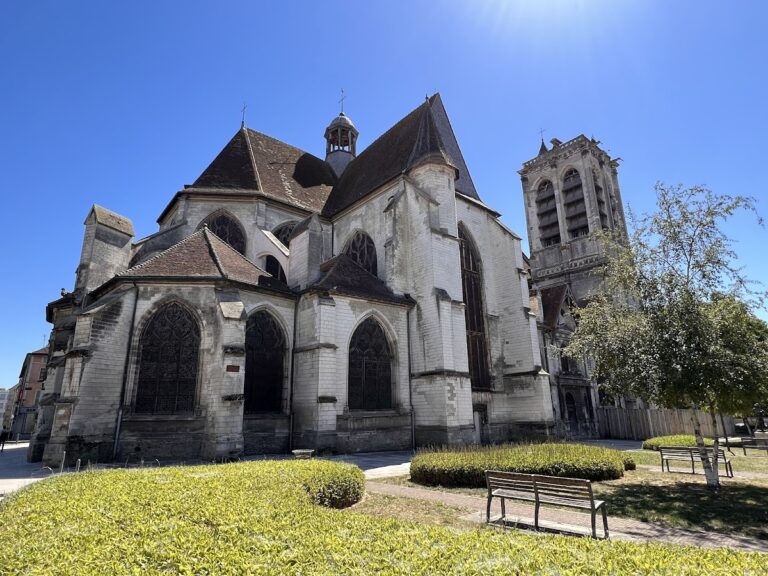
The eastern chevet, the semicircular end of the church, curves around the apse and contains six chapels between the flying buttresses. The nineteenth-century buttresses make a double leap to the upper walls and are topped with spires, pinnacles, and sculpture. The upper windows retain their original arrangement of two large lancets with one to three smaller rose openings, while balustrades run along the roofline.
Side aisles and entrance lobby
The nave’s northern and southern side aisles open respectively toward the Rue de la Cité and the courtyard of the former episcopal residence, now the Musée d’Art Moderne de Troyes. Chapels inserted between the double aisles widened the sides of the cathedral and created angled walls where their eastern ends meet the transept. Slender buttresses, pinnacles, balustrades, and double-flight flying buttresses articulate the aisles. The balustrades include ornament formed from the keys of Saint Peter. Window tracery becomes especially elaborate toward the west, while the windows of the thirteenth- and early fourteenth-century eastern chapels are more restrained.
Behind the western façade, a massive rectangular entrance lobby supports the towers. It has no side aisles and contains sixteenth-century lierne vaults, in which additional ornamental ribs create complex geometric patterns.
Stained glass
The cathedral preserves about 1,600 square metres of stained glass, including original windows from the thirteenth to the sixteenth centuries and later windows incorporating medieval fragments. Thirteenth-century glazing uses thick, deeply coloured pieces assembled like mosaics. Fifteenth- and sixteenth-century windows use silver stain and enamel painting to add shading, perspective, and painted detail.
Choir and nave glazing
The choir and ambulatory retain much of their original glazing. The oldest windows, in the eastern radiating chapels, date partly from 1200 to 1230. The higher choir and triforium windows date chiefly from about 1235 to 1240. Many lower windows were altered, while most upper choir windows remain largely original. A choir window depicts King Philip II of France.
The nave and its chapels contain glass from several periods. Fourteenth-century windows show the Apostles, Saint Peter, and the Annunciation. Windows installed in 1498 in the upper nave and triforium depict saints of Champagne, including Saint Lupus of Troyes. Sixteenth- and seventeenth-century glazing includes works by Linard Gontier. The western rose, made in 1239 by Jean Soudain, represents the celestial court.
Transept and devotional imagery
The transept glazing combines fourteenth-century western windows, sixteenth-century eastern windows with Flamboyant tracery, nineteenth-century western triforium windows, and eastern triforium windows retaining restored thirteenth-century glass. Grisaille, a largely monochrome form of glass painting, is also present. Other preserved scenes include the Flight into Egypt, the Adoration of the Magi, the Tree of Jesse, Saint Catherine of Alexandria, Saint Maurice of Agaune, and the ecclesiastical hierarchy. The cathedral also contains the Pressoir Mystique, a stained-glass image related to the Mystical Wine Press.
Bells and treasury
Bell tower
The bell tower houses four large, deep-toned bells. Petrus Carolus weighs approximately 4,500 kilograms and was cast in 1827. Paulus Anna weighs 3,269 kilograms, and Savinianus weighs 2,437 kilograms, both cast in 1813. Marie weighs approximately 2,000 kilograms and was cast in 1827. These bells replaced earlier ones melted down during the Revolution.
Treasury
The cathedral treasury was established in the early thirteenth century beside the apse in the choir to house sacred relics. Its preserved objects include an eleventh-century Byzantine ivory chest, reliquaries, medieval liturgical objects, a thirteenth-century Virgin and Child, a reliquary of the True Cross, a twelfth-century reliquary chest, and the reliquary of Saint John the Baptist.
In 1204, during the Fourth Crusade, a campaign that captured Constantinople, Garnier de Traînel brought a large silver cross from the city to Troyes. It contained a fragment traditionally venerated as part of the True Cross. An ivory-and-silver chest reportedly brought from Constantinople is decorated with reliefs showing a lion hunt and a boar hunt.
The reliquary of Saint Lupus of Troyes, decorated with sixteenth-century Limoges enamel plaques, was destroyed in 1794. Its sixteen painted enamels survived and were inserted into a new gilt-wood reliquary in the nineteenth century. The treasury also preserves objects from the former Collegiate Church of the Assumption of the Virgin at Villemaur-sur-Vanne, including enamel works and items associated with the tombs of the Counts of Champagne.
Nearby sites