Église Saint-Martin de Samer: A Medieval Parish Church in France
Site at a Glance
- Rating
- 4.5
- Popularity
- Very Low
- Country
- France
- Primary era
- Medieval
- External website
- Open
- Eras represented
- Medieval, Modern
- Civilizations
- French
- Site type
- Religious
- Remains
- Church
On this page15 sections
History
Église Saint-Martin de Samer is a Roman Catholic church in Samer, France, and one of the principal medieval churches associated with the historic County of Boulogne. It belongs to the Diocese of Arras and developed beside a Benedictine monastery whose origins tradition places in the late seventh or seventh to eighth century.
Benedictine origins and medieval destruction
Tradition attributes the foundation of the Benedictine abbey at Samer to Saint Wulmer, an early medieval Christian saint and monastic founder. The monastery was also known as Saint-Wulmer-au-Bois. Viking or Norman invasions destroyed the abbey during the ninth century, after which it was rebuilt.
A chapel dedicated to the Virgin Mary was erected beside the present church in the twelfth century. It later became the northern part of the surviving complex and formed the earlier choir area. The abbey and church suffered heavily during the Hundred Years’ War, the prolonged conflict between the English and French crowns from the fourteenth to the fifteenth century. In 1346, the army of Edward III of England destroyed the town, and around 1412 it was burned by the counts of Warwick and Kent.
Flamboyant Gothic rebuilding and later destruction
A new church with a larger choir was built in the fifteenth century in the Flamboyant Gothic style, a late Gothic manner distinguished by elaborate flame-like tracery and detailed stone decoration. The new choir was set beside the earlier choir area associated with the twelfth-century chapel.
Around 1560, the church was destroyed by the armies of Emperor Charles V and was rebuilt between 1660 and 1668. The monastery was not rebuilt after the English destruction of the town in 1540. During the French Revolution, a period of political upheaval that transformed France from 1789 onward, the church and its interior were heavily damaged. The former abbey was also secularized, meaning that it was transferred from religious to nonreligious use.
Nineteenth- and twentieth-century restoration
Extensive restoration followed during the nineteenth century. The tower was rebuilt in 1842, while the entrance pediment dates from 1863. Six stained-glass windows made by Nicolas Lorin of Chartres were installed between 1864 and 1866, and Latteux and Bazin of Mesnil-Saint-Firmain produced another window in 1898.
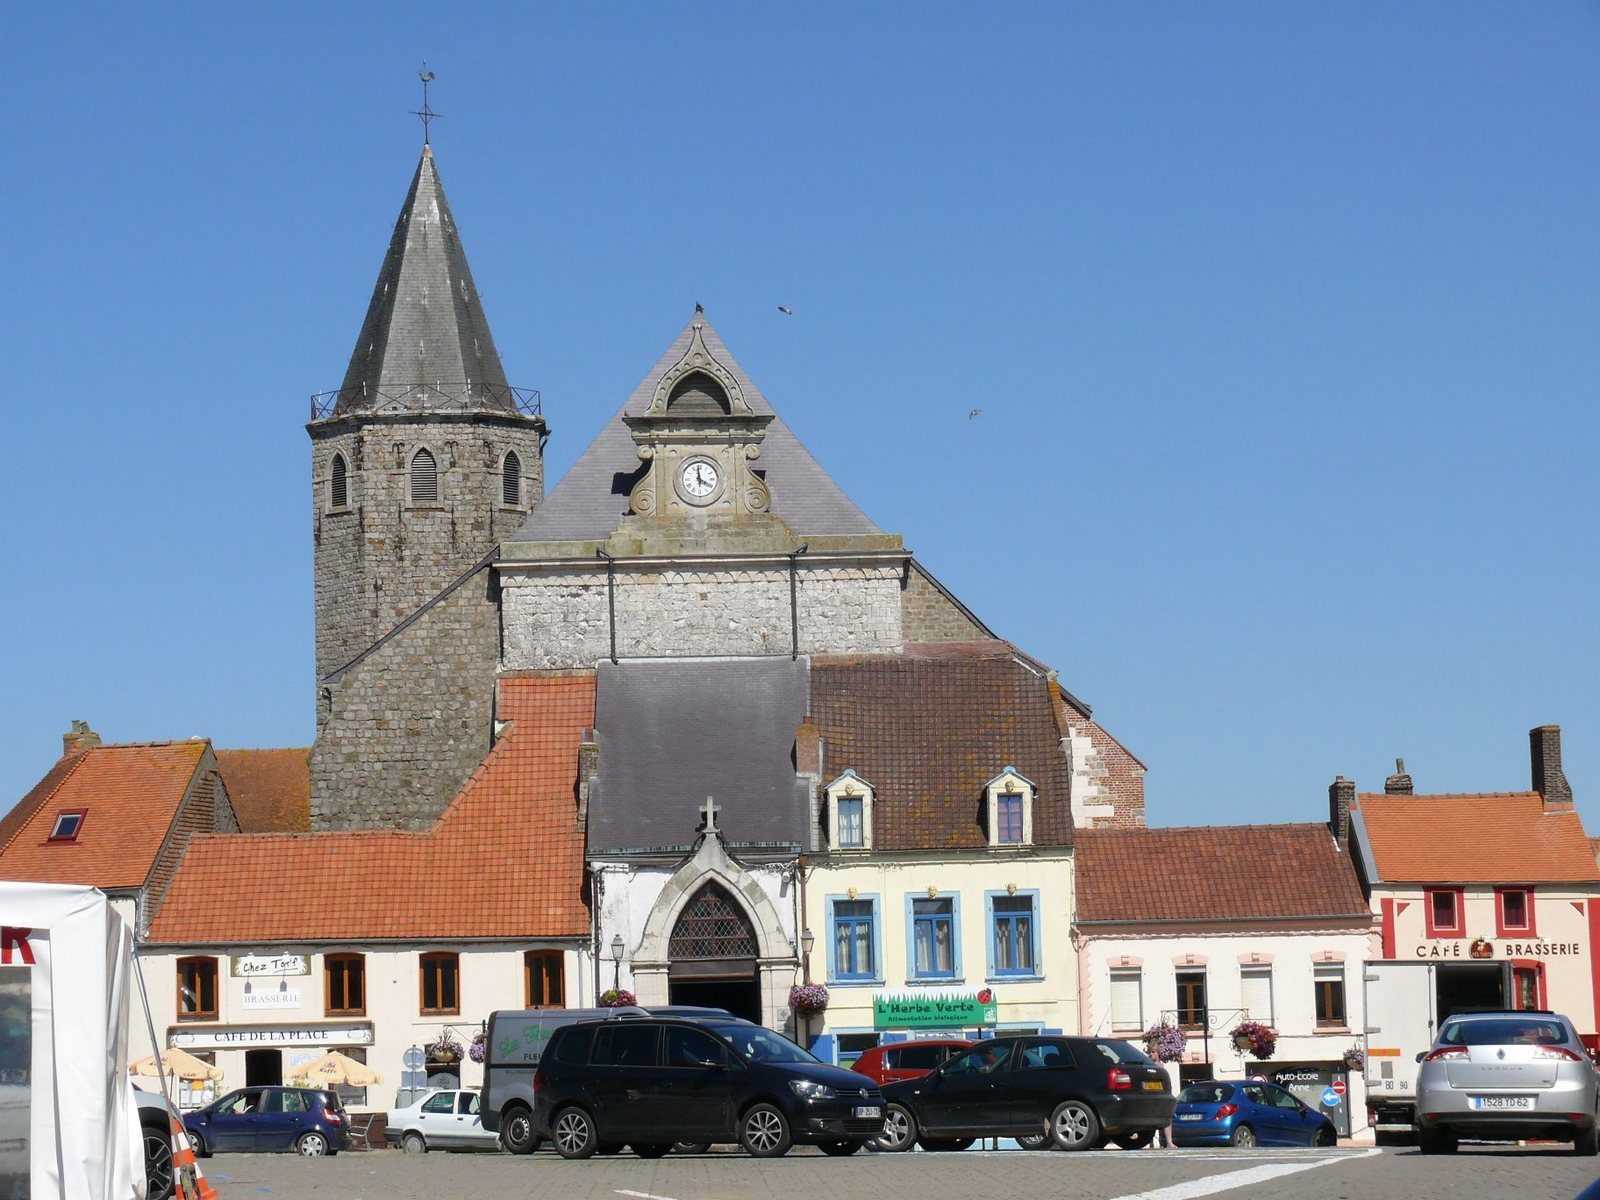
In 1935, the baptismal font was restored and the church received its French Romantic organ by Aristide Cavaillé-Coll, donated by Mrs. Henry Mory. This restoration also involved moving one of the altars. The church entered the French register of historic monuments by decree on 10 June 1926, and its attached stained-glass windows received protection as immovable heritage. The church and the houses built directly against its exterior walls form an unusual ensemble associated with medieval urban settings.
Remains
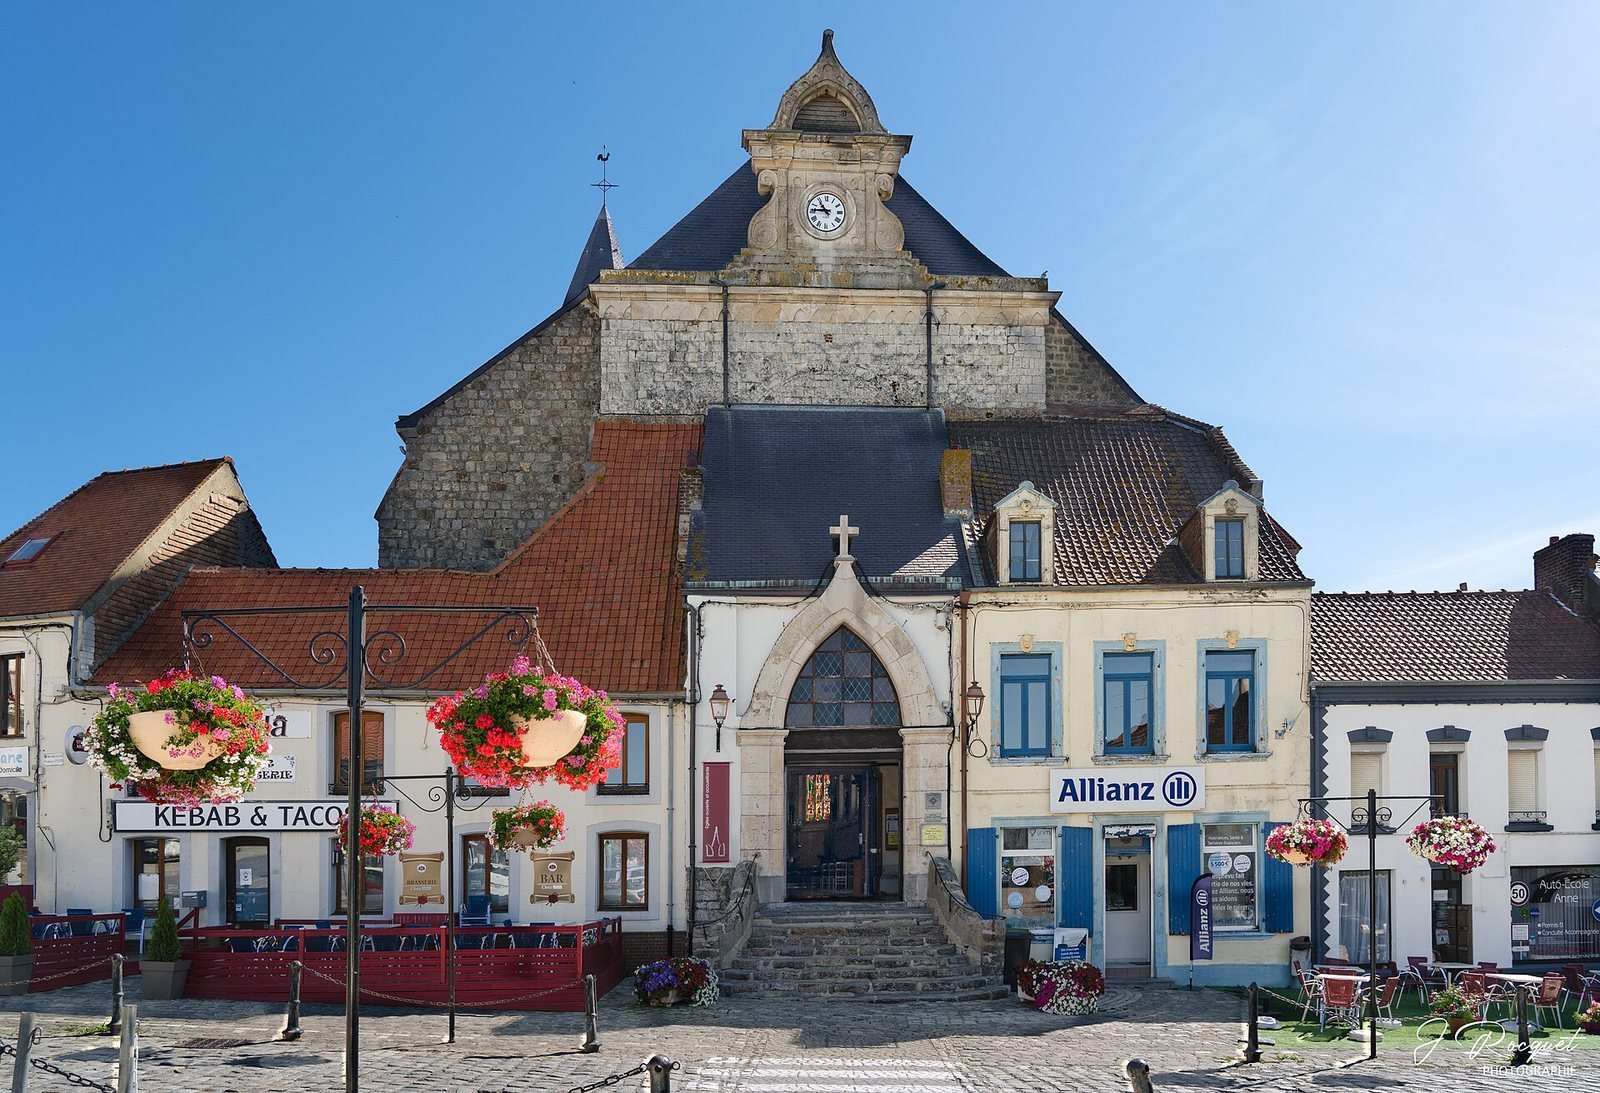
The church measures approximately 43 by 18 metres and is built mainly of sandstone and brick. Its Flamboyant Gothic structure has a nave with three aisles and a recessed polygonal choir. The choir occupies the eastern end, opposite the main entrance on the west. The former twelfth-century Chapel of the Virgin stands beside it and constitutes the northern part of the complex, while the fifteenth-century choir was placed alongside the earlier choir area.
Church plan and masonry
Nave and Romanesque columns
The narrow side aisles are divided from the nave by two rows of three Romanesque columns. Their capitals are thought to have been reused from the former abbey church, preserving elements of the earlier monastic building within the later church. Other Romanesque decorative features from the abbey church also survive inside.
Tower and entrance
The tower stands in the northern, or northwestern, transept. It rises 22 metres and contains five bells, including two from the sixteenth and seventeenth centuries and three from the nineteenth century. At the west entrance, a sandstone portal carries a tympanum, the surface enclosed between the lintel and the arch. The organ is positioned above the entrance against the west facade.
Altars, glazing, and liturgical furnishings
Main choir altar
The main choir altar was made of limestone and marble in 1898 in the Neo-Gothic style. Its maker is unknown. The altar measures 7 metres high, 4.65 metres wide, and 0.40 metres deep.
Courquin altar
A second Neo-Gothic altar was made of fir wood by Courquin in 1858. It measures 5.85 metres high, 2.65 metres wide, and 1.10 metres deep. It originally stood in the northern chapel beneath the tower and was moved to the southern aisle during the 1935 restoration. A painting above it shows Saint Martin cutting part of his cloak to give to a poor man. Saint Martin was a fourth-century Christian bishop associated with Tours, traditionally remembered for this act of charity.
Choir windows
The choir glazing consists of six windows installed between 1864 and 1866 by Nicolas Lorin of Chartres, together with a seventh made in 1898 by Latteux and Bazin of Mesnil-Saint-Firmain. The central window depicts the Holy Family. Images on the left include Saint Ida of Verdun, an eleventh-century noblewoman and countess of Boulogne, Saint Maximus, and Saint Peter. The right side depicts Saint Martin, the parish’s patron saint.
Oak pulpit
Gustave Pattein of Hazebrouck made the oak Neo-Gothic pulpit in 1892. Its decoration includes a biblical scene with Christ, Peter, and the Apostle Paul, as well as an angel, a cross, animals, and the Tablets of the Law.
Romanesque baptismal font
The Romanesque baptismal font came from the former abbey and dates from the eleventh century. It consists of a cylindrical basin approximately 1.05 metres high and 1 metre in diameter. The lower half is narrower and was originally intended to be sunk into the floor, allowing catechumens to stand inside the basin during baptism.
Two carved scenes decorate the font. One represents the baptism of Jesus by John the Baptist in the River Jordan. The other probably shows Saint Wulmer baptizing the inhabitants of Samer. This Romanesque historiated sculpture, meaning carving that depicts recognizable narrative scenes or figures, is among the rare surviving examples of its kind in the department. Faint traces of its original coloring may remain.
Cavaillé-Coll organ
The organ is a French Romantic instrument built in 1935 by Aristide Cavaillé-Coll. Its oak case was made by Claude Lenclos. It has two manuals, the Grand Orgue and the Récit expressif, together with a pedal division and seventeen stops. Its wind supply uses slider chests, systems in which sliding strips admit air to selected pipes, and its action is entirely mechanical.
The Récit expressif is enclosed behind the Grand Orgue in a box with shutters. These shutters allow the player to vary the division’s volume and tone color. The Grand Orgue contains Montre 8′, Flûte Harmonique 8′, Bourdon 8′, and Prestant 4′. The Récit expressif includes Cor de Nuit 8′, Viole de Gambe 8′, Voix Céleste 8′, Flûte Douce 4′, Nazard 2 2/3′, Flageolet 2′, Tierce 1 3/5′, Trompette Harmonique 8′, Basson-Hautbois 8′, and Tremulant. The pedal division has Soubasse 16′, Basse 8′, Octave 4′, and Trompette 8′. Its couplers connect the Récit and Grand Orgue, including a 16-foot Récit-to-Grand Orgue connection, and link both manuals with the pedal; a Trompette combination control is also provided.