Château de Boulogne-sur-Mer: A Medieval Court Castle and Museum in France
Site at a Glance
- Rating
- 4.4
- Popularity
- Medium
- Country
- France
- Primary era
- Medieval
- External website
- Open
- Eras represented
- Classical, Medieval, Early Modern
- Civilizations
- French, Roman
- Site type
- Military
- Remains
- Castle
On this page14 sections
History
Château de Boulogne-sur-Mer is a medieval court castle in France, built by Philippe Hurepel between 1227 and 1231 as a residential and defensive stronghold within the fortified Haute Ville. Philippe Hurepel, the thirteenth-century Count of Boulogne and son of King Philip II, constructed the castle and the town fortifications as one four-year undertaking. The complex brought together the political, legal, and economic powers of the period.
A thirteenth-century comital stronghold
The urban enclosure followed the outline of the Roman castrum of Bononia, a fortified settlement whose foundations remain visible beneath the castle. Under Philippe Hurepel, the medieval walls were reconstructed and integrated with the new stronghold. The castle occupied the eastern end of the old town and reinforced the town’s defenses while providing a residence for the count and the institutions associated with his authority.
Medieval alterations and artillery defenses
Major changes took place under the Duke of Berry between 1394 and 1416. During the sixteenth century, the castle was extensively adapted to artillery, the use of gunpowder weapons that required thicker and more resistant fortifications. These works followed the levelling of part of the castle by the English, after which the round tower was rebuilt.
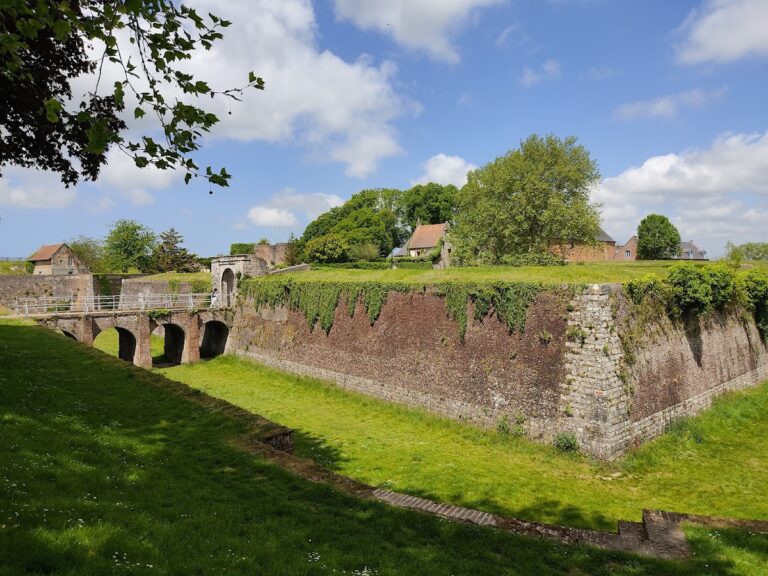
The sixteenth-century defenses included the Notre-Dame Tower, constructed in 1516, and the Françoise Tower, built between 1516 and 1531. From 1550 to 1567, the horseshoe-shaped fortification known as the Fer à cheval was added. On the eastern side, these works shielded the medieval walls with thick stone masonry and altered the earlier character of the castle.
Military reuse and modern transformation
From the seventeenth century, the castle served as a barracks. The double line of fortifications began to be destroyed in 1689 under Louis XIV. The guardhouse and lodgings suffered partial destruction during the nineteenth century and were ultimately destroyed during the Second World War. The castle later remained in use as a prison until 1974.
Ownership passed to the municipality in 1974, which decided to install its museum collections in the castle. The museum opened in 1988, and the castle now functions as a museum. The castle and the enclosure of the old town were entered on the register of historic monuments in 1926. The ramparts were classified as a protected site in 1916, except for portions already protected as historic monuments. In 1977, protection was extended to the facades and roofs, the entrance gateway, the bridge, the Barbière room, and the windows of the great hall.
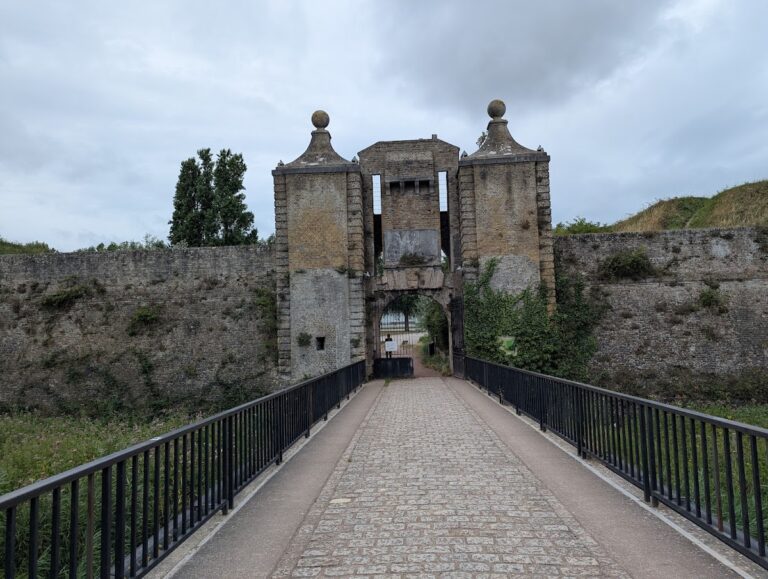
The Calais Gate, also called the New Gate, Flamengue Gate, or Aubete, was pierced as a pedestrian passage in 1895. A building already stood above the passage in 1743. Its guardhouse was converted into accommodation for an assistant major in 1864, while the Aubete itself was demolished in 1866.
Remains
Plan and setting
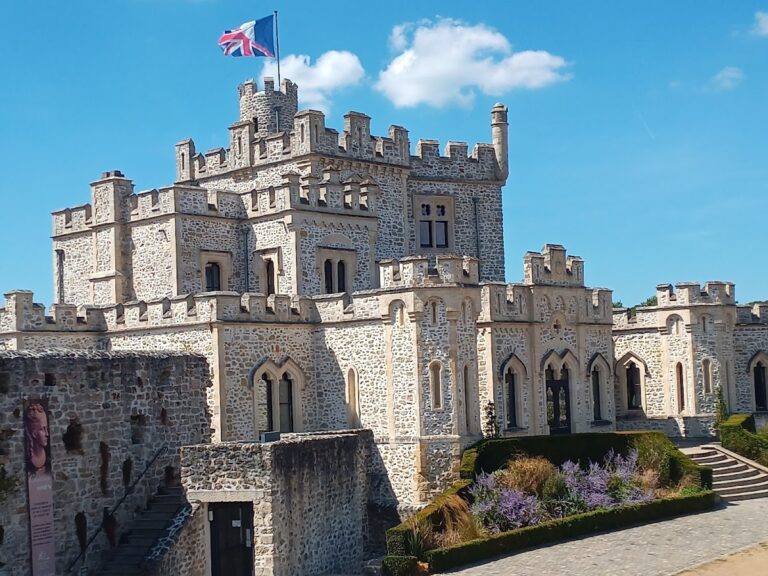
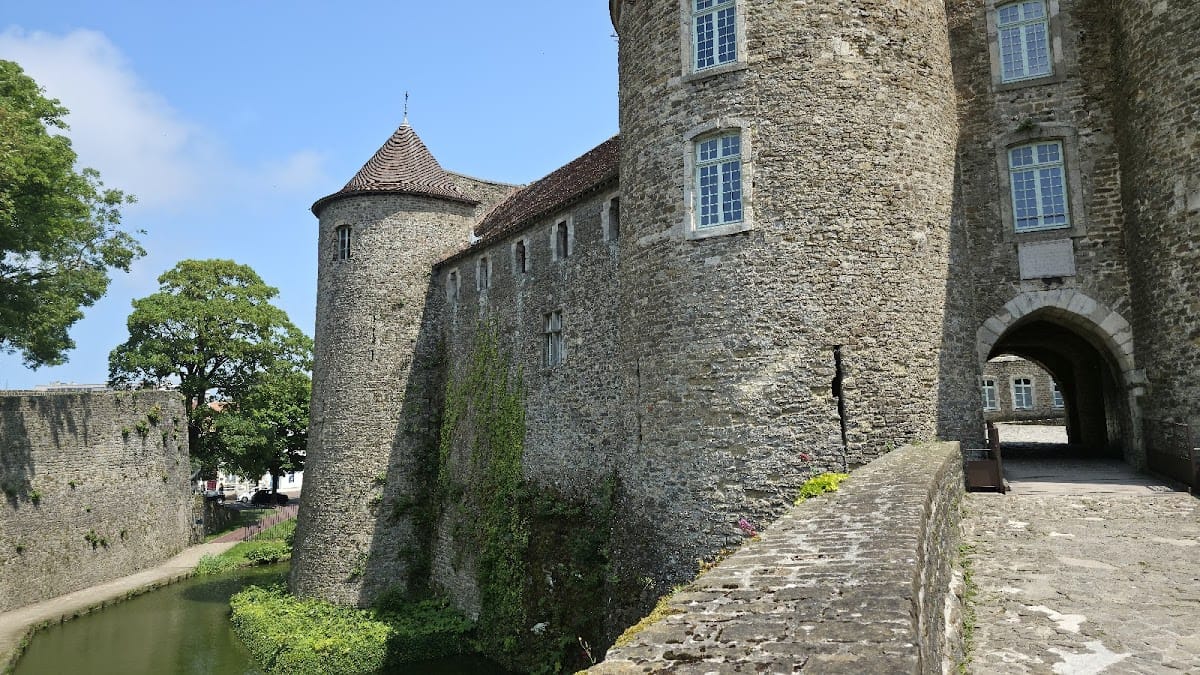
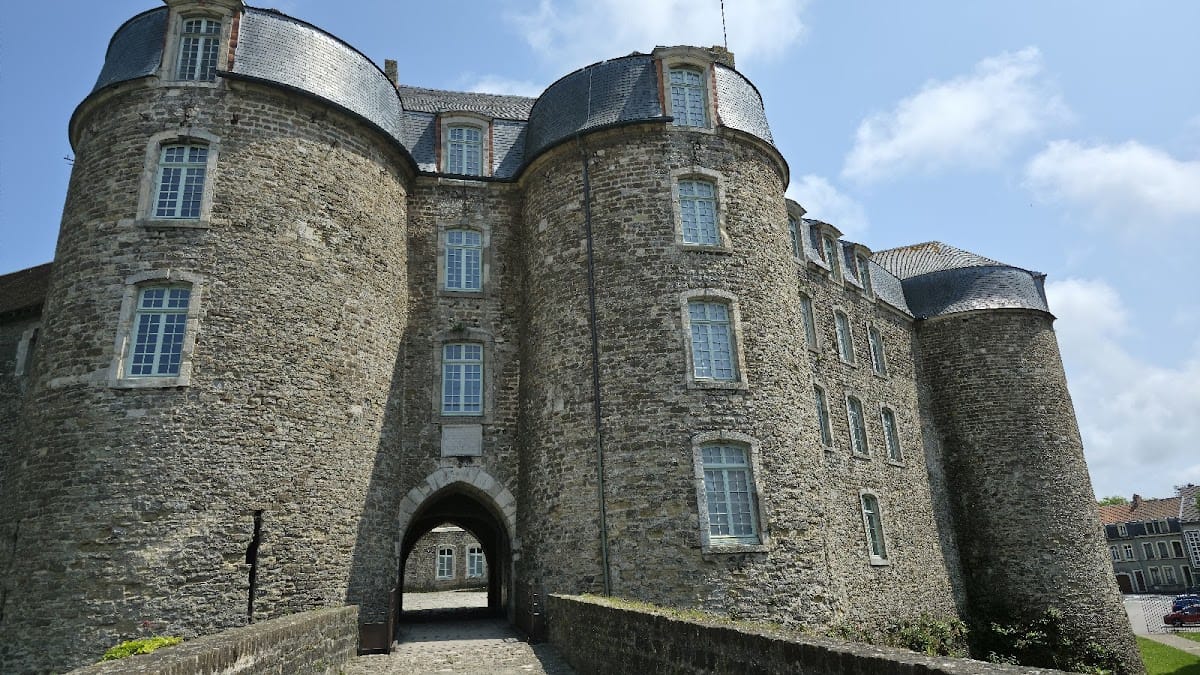
The castle occupies part of the rectangular enclosure of the old town on level ground. Its compact, irregular polygonal plan is characteristic of a court castle, a fortified residence arranged around an enclosed central courtyard rather than around a separate keep. A moat, formerly filled with water, separates the castle from the town fortifications. Nine cylindrical towers are joined by straight curtain walls, the connecting defensive walls between towers, and the castle reinforces the eastern angle of the town walls.
Entrances and defensive walls
Gateways and approaches
Two approaches serve the castle, one facing the town square and the other facing outward. The large town gateway stands between two cylindrical towers. On the opposite side, a postern, or smaller secondary gateway, formerly led toward the fields. The principal entrance retains its gateway but has lost its drawbridge.
Wall-walks and towers
The towers and curtain walls appear originally to have carried hoardings, projecting wooden defensive galleries placed above walls and towers. Two isolated sections of the wall-walk survive on the northwestern sides. They are separated from the chapel and great hall by a wall and have the appearance of enclosed passages. The first tower on the left preserves its original appearance, with three levels of arrowslits arranged in staggered rows beneath a conical pepper-pot roof.
Eastern artillery works
On the eastern side, sixteenth-century defensive works encased the medieval walls in thick stone masonry. Faussebrayes, additional low defensive works outside the main walls, enclosed five of the nine towers beneath an almost continuous roof. This arrangement formed an added protective shield against improved artillery.
Courtyard buildings and underground rooms
Residential and service buildings
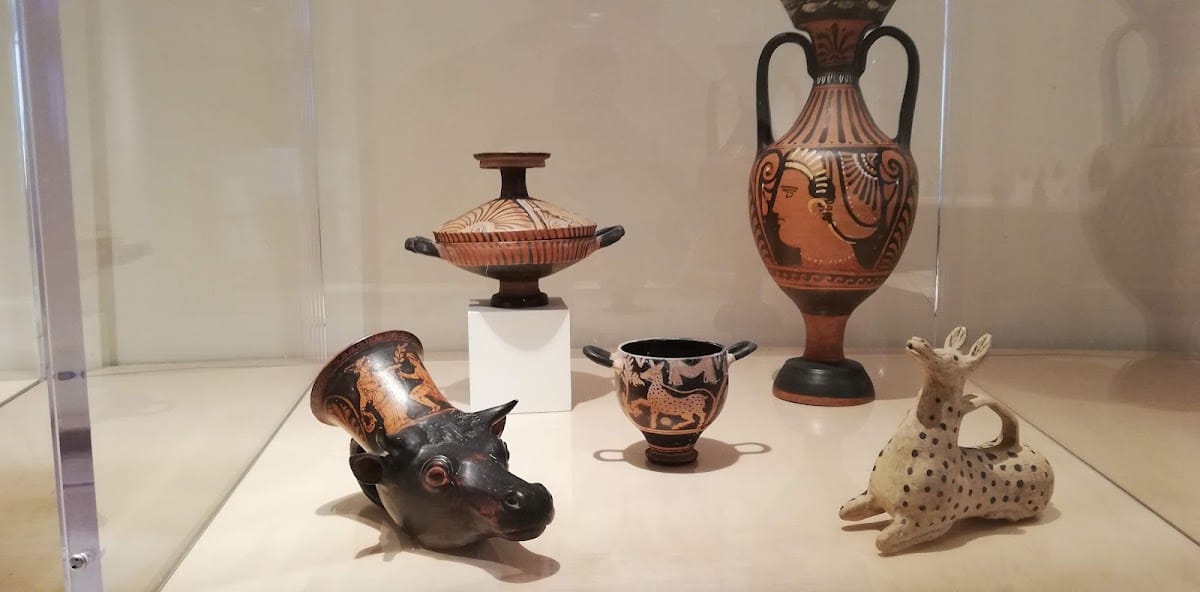
Buildings stand against the towers and curtain walls around a central courtyard. Immediately inside the entrance were the state room, chapel, armoury, lodgings, and kitchens. These former residential, religious, military, and service spaces now accommodate the museum.
Treasure Room
The tower adjoining the chapel contains the Treasure Room. Its ribbed vault, a ceiling carried by intersecting structural ribs, has a decorated central stone, or vault boss, carved with foliage.
Barbière room
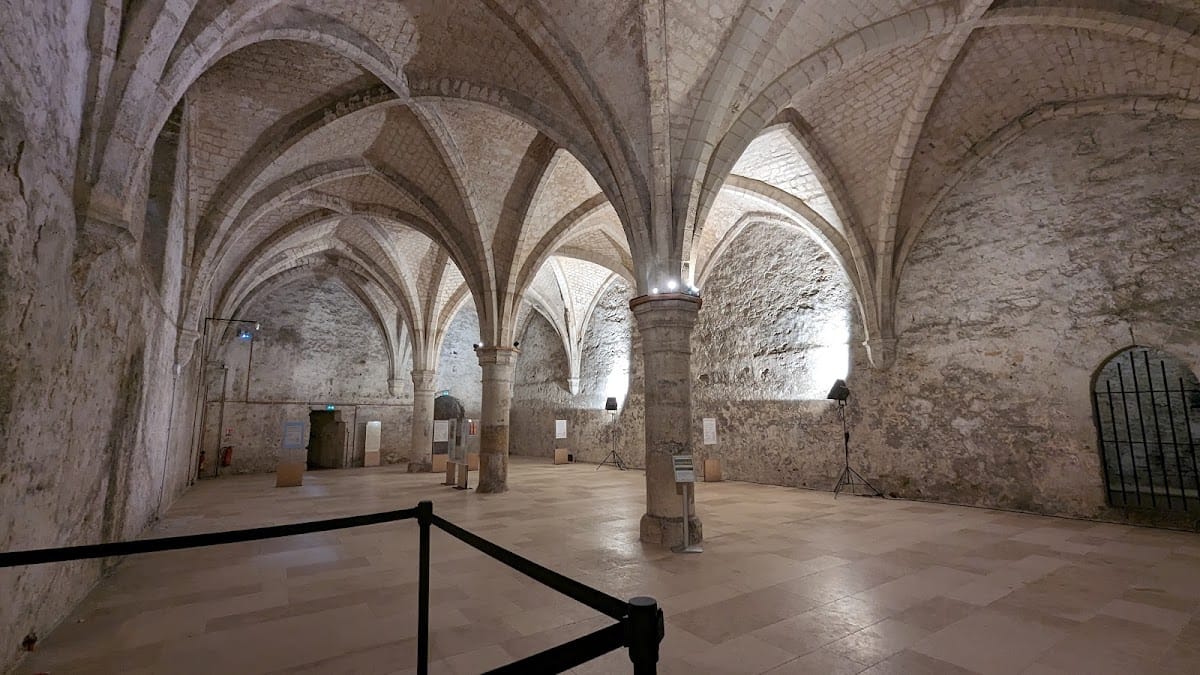
The basements extend around the fortress and are covered by barrel vaults, continuous semicircular or segmental ceilings. Partly beneath the great hall, the Barbière room dates from the first half of the thirteenth century and measures 20 metres in length. Its two parallel aisles are divided into four rib-vaulted bays. The vaults rest on three columns, including one with a capital decorated with arum leaves.
The Barbière room was later used as a gunpowder magazine. Its name probably derives from Saint Barbara, the Christian martyr traditionally regarded as the patron saint of artillerymen and others exposed to explosive or sudden death. In the eastern part of the castle, the basement also reveals remains of the Roman wall, because this section was built over a corner of the earlier fortification.