Deutz Abbey: A Benedictine Monastery and Former Abbey Church in Cologne
Site at a Glance
- Rating
- 4.3
- Popularity
- Very Low
- Country
- Germany
- Primary era
- Early Modern
- Eras represented
- Medieval, Early Modern
- Civilizations
- Holy Roman Empire
- Site type
- Religious
- Remains
- Monastery
On this page16 sections
History
Deutz Abbey is a former Benedictine monastery in Cologne, Germany, founded around 1002–1003 by Heribert, Archbishop of Cologne, on the site of the former Roman fort of Divitia. Heribert established it in fulfillment of a promise made to Emperor Otto III, the medieval ruler of the Ottonian dynasty, shortly before Otto’s death in 1002. The monastery was dedicated to the Virgin Mary and occupied a strategic position beside the Rhine, opposite Cologne.
Foundation and Ottonian monastery
Heribert gave the new monastery substantial resources. Its endowment included the parish church of Deutz and tithe rights over Deutz, Kalk, Vingst, Poll, Rolshoven, and Westhoven. It also received one quarter of the archiepiscopal Königsforst and half of the Gremberg forest, both extensive woodland areas on the right bank of the Rhine. These revenues supported the monastery and connected it closely with the surrounding settlements and ecclesiastical administration.
A large Romanesque church was consecrated by Heribert in 1020. After the archbishop died in 1021, he was buried there, and both the church and the abbey became associated with his name. The monastery stood on a site whose earlier Roman military role continued to shape its buildings and strategic importance.
Reform, scholarship, and the cult of Heribert
During the time of Archbishop Anno II or one of his immediate successors, Deutz joined the Siegburg Reform, a Benedictine movement that promoted stricter monastic observance under the influence of Siegburg Abbey. The Counts of Berg protected the monastery as its hereditary advocates, lay officials who represented the abbey in legal and administrative affairs and exercised authority over its secular interests.
Rupert of Deutz, a Benedictine monk from Liège and an important theologian, served as abbot during the 1120s. Between 1164 and 1167, Theoderic, the abbey’s sacristan, wrote the now-lost Codex Thioderici Tuitiensis, a work that included a history of the abbots and major events of the monastery.
Heribert was canonized in 1147. On 30 August that year, Abbot Gerlach exhumed his remains. They were later placed in an elaborate reliquary made around 1150–1160, and the abbey increasingly used the saint’s name. His veneration became a lasting part of the identity of the church and monastery.
Conflict and rebuilding
Deutz’s position beside the Rhine also exposed it to military conflict. The abbey was destroyed and rebuilt during both the fourteenth and sixteenth centuries. A mid-thirteenth-century city seal shows the Deutz enclosure with a church or monastery complex, four corner towers, a substantial central tower, and a large western gate with decorative fittings. A Rhine panorama from 1530 still depicts a large round tower and one of the earlier bell towers at the northwest.
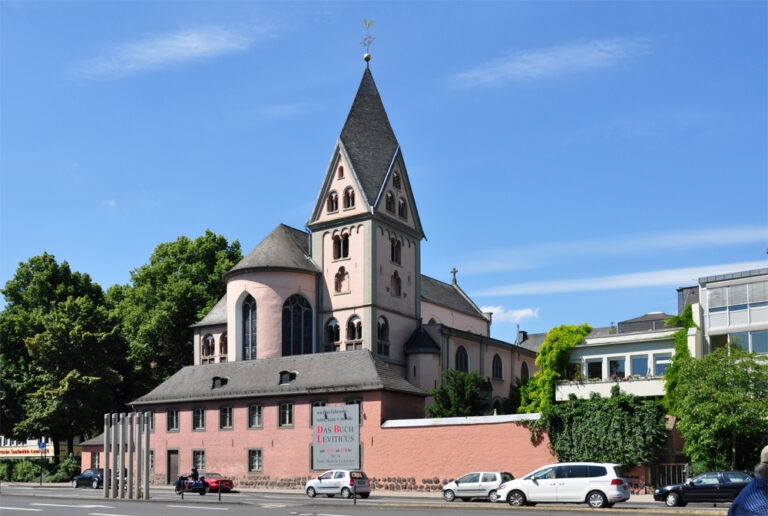
The present abbey church was built on the earlier foundations between 1659 and 1663, with the construction generally dated to 1663. Its furnishings belong to the Baroque period, while its design retained late Gothic forms and anticipated the later revival of Romanesque architecture. The new building therefore preserved links with the medieval complex while giving the church a distinctly post-medieval appearance.
Secularization and later religious use
The monastery was secularized during the Napoleonic period, probably in 1802. In 1804, the former abbey church became the parish church of Deutz because the earlier parish church had been severely damaged by the Rhine flood of 1784. The remaining monastic buildings were converted to secular use.
Toward the end of the nineteenth century, Neu St. Heribert parish church was built in central Deutz. Heribert’s reliquary was transferred there and has remained there since 1896. The former monastery buildings suffered severe damage during the Second World War. Reconstruction in the 1970s restored their exterior to a historically based appearance, while the buildings were given a new function as a Caritas senior-care facility.
Since the 1990s, the former abbey church, known as Alt St. Heribert, has been used for worship by Cologne’s Greek Orthodox community. The Archdiocese of Cologne placed the church at the community’s disposal in 1990. An Orthodox iconostasis, a screen of icons separating the sanctuary from the main worship space, now stands in the choir.
Remains
Roman and medieval foundations
Fort and Ottonian church
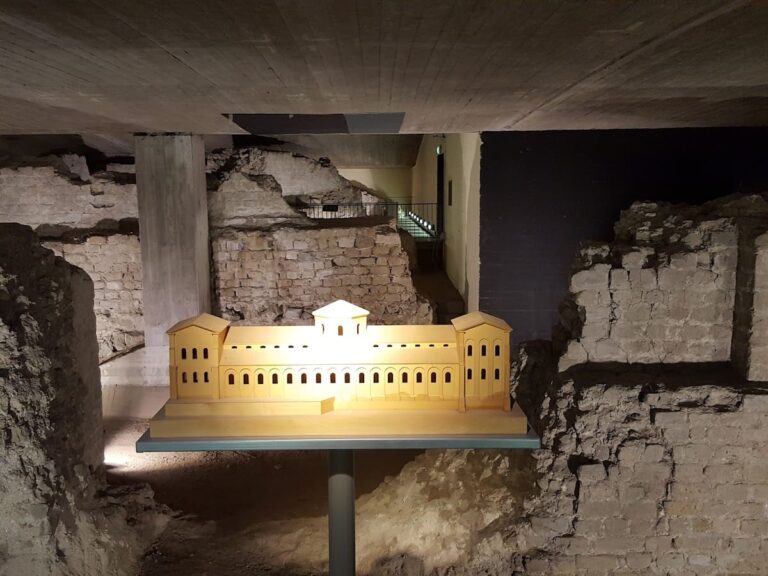
The abbey occupied the site of Divitia, a Roman fort on the right bank of the Rhine opposite Cologne. The fort had controlled movement along the river, and parts of its remains were incorporated into the medieval monastery. This reuse gave the abbey complex a physical connection with the earlier military settlement.
The first abbey church was a large Romanesque building with a central plan, organized around a central architectural space rather than a long nave. Its domed central structure was influenced by the Palace Chapel at Aachen and has not survived, but the Romanesque crypt remains. The medieval church was built with material from the Roman fort, and parts of its Ottonian foundations can still be followed in the present ground plan.
Medieval basilica and surviving plan
The original central building was later replaced by a three-aisled pier basilica, a longitudinal church with a higher central nave and lower side aisles. Two towers flanked the choir, the part of the church traditionally reserved for clergy and the principal liturgy. The outer walls of the two side aisles curve in arcs, allowing the extent of the earlier central building to be read through the surviving plan.
Present church and furnishings
Baroque church structure
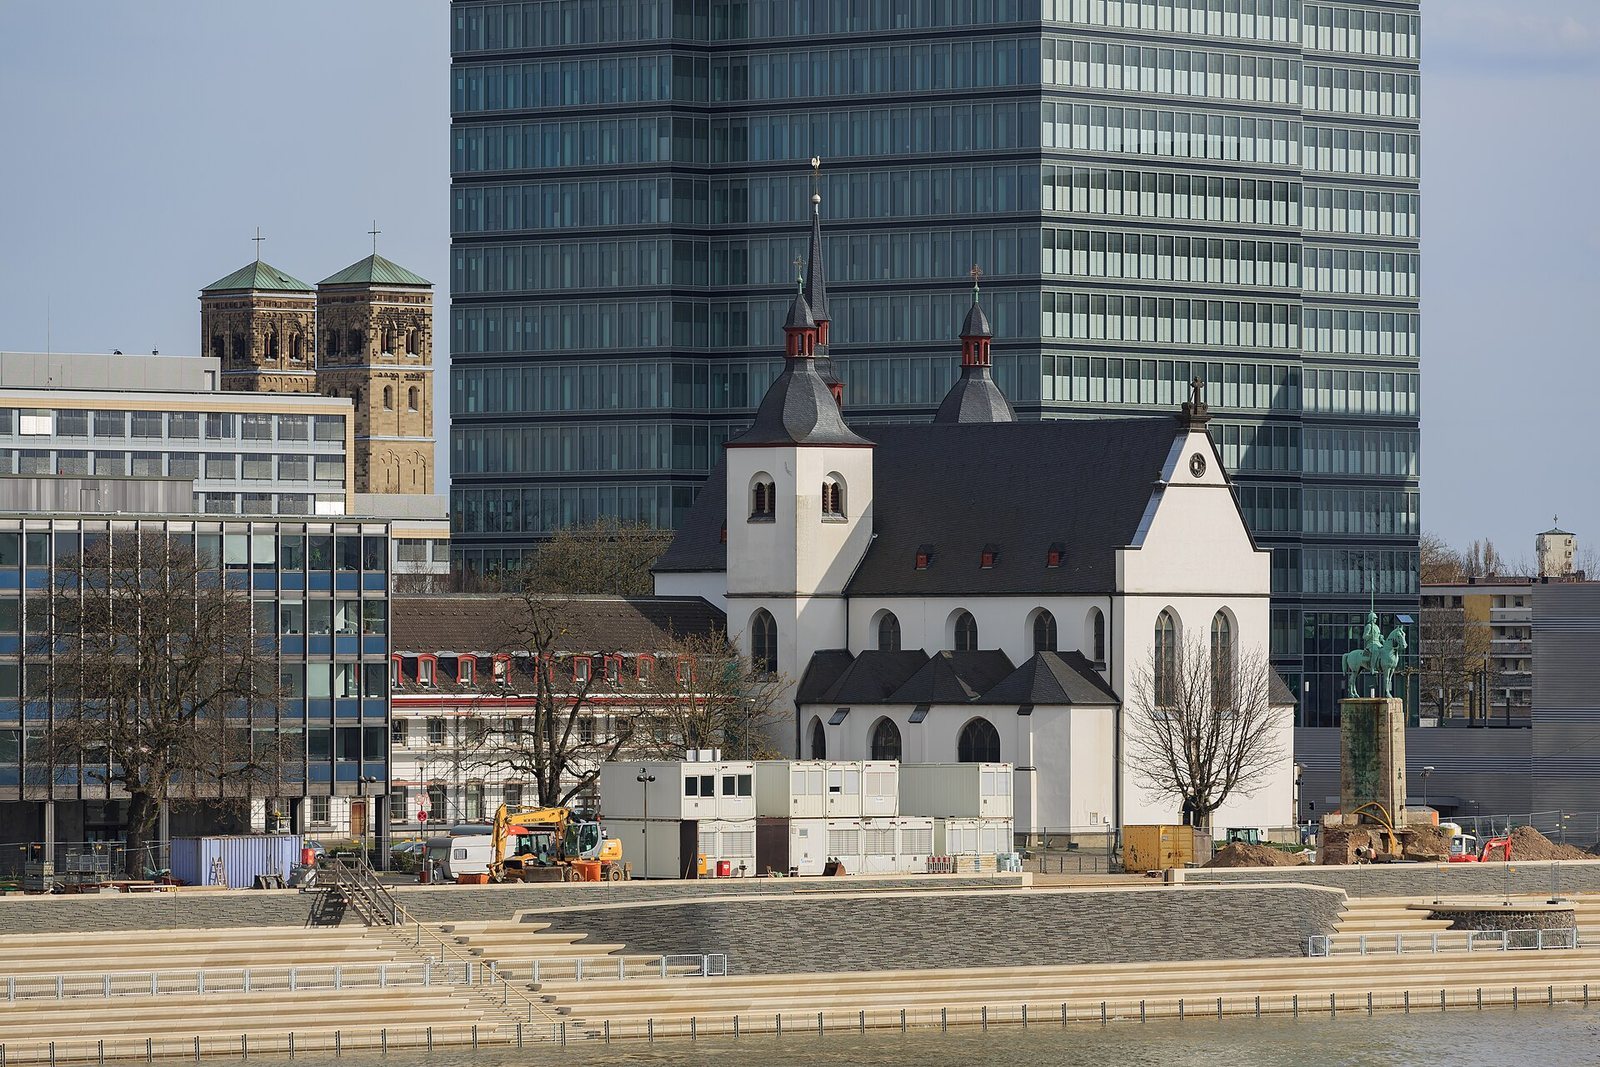
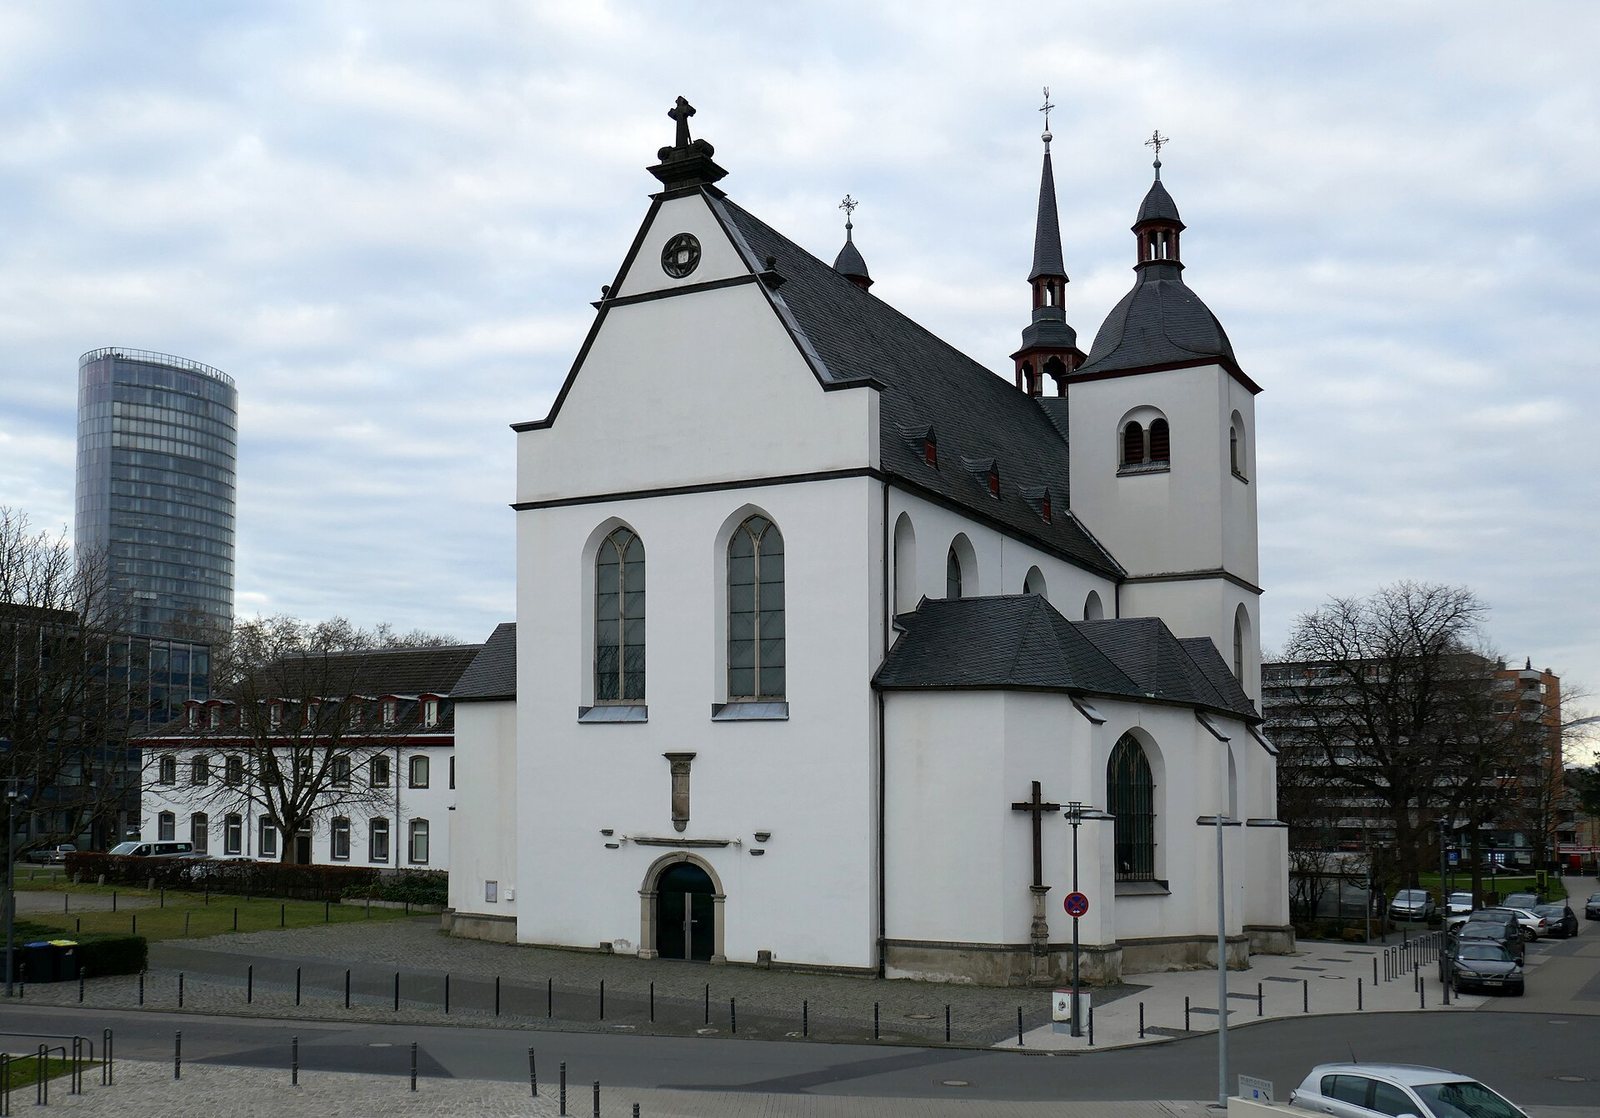
The present church stands on the older foundations and has cross-rib vaults, two choir flank towers, and a roof turret. A choir flank tower is positioned beside the choir. The building’s decoration is Baroque, while its design combines post-medieval Gothic forms with elements that anticipate the later Romanesque Revival. These features preserve the architectural transition created by the rebuilding of 1659–1663.
Saint Heribert’s reliquary
The reliquary containing Saint Heribert’s remains is now kept in Neu St. Heribert rather than in the former abbey church. It measures approximately 68 by 153 centimetres and is made of gilded silver and gilded bronze. Precious stones, pearls, brown enamel, and enamel decoration cover its surface. Made around 1150–1160, it belongs to the period after Heribert’s canonization and reflects the continuing veneration of the monastery’s founder.
Orthodox interior
The choir of Alt St. Heribert is now decorated with an Orthodox iconostasis. The screen reflects the church’s use by Cologne’s Greek Orthodox community since the 1990s while occupying the choir of a building whose foundations and structure reach back to the medieval abbey.
Former monastic buildings and exterior features
Reconstructed monastery buildings
After the destruction of the Second World War, only the ground floor and parts of the vaulted cellar of the former monastery building survived. Reconstruction in the 1970s restored the facade to a historically based appearance. The exterior is protected as a historic monument, and the interior contains wall paintings by the contemporary artist Werner Weber. The buildings now house a Caritas senior-care facility.
Southwestern cross
A steel cross stands on the southwest side of the former abbey. Its pedestal carries the inscription “ERECTA 1666 RENOVATA ET BENEDICTA IN SANCTA MISSIONE 1868.” The Latin wording states that the cross was erected in 1666 and renovated and blessed during a holy mission in 1868.