Citadel of Montreuil-sur-Mer: A French Royal Fortress and Museum


Site at a Glance
- Rating
- 4.4
- Popularity
- Medium
- Country
- France
- Primary era
- Early Modern
- External website
- Open
- Eras represented
- Medieval, Early Modern, Modern
- Civilizations
- French, German
- Site type
- Military
- Remains
- Citadel
On this page18 sections
History
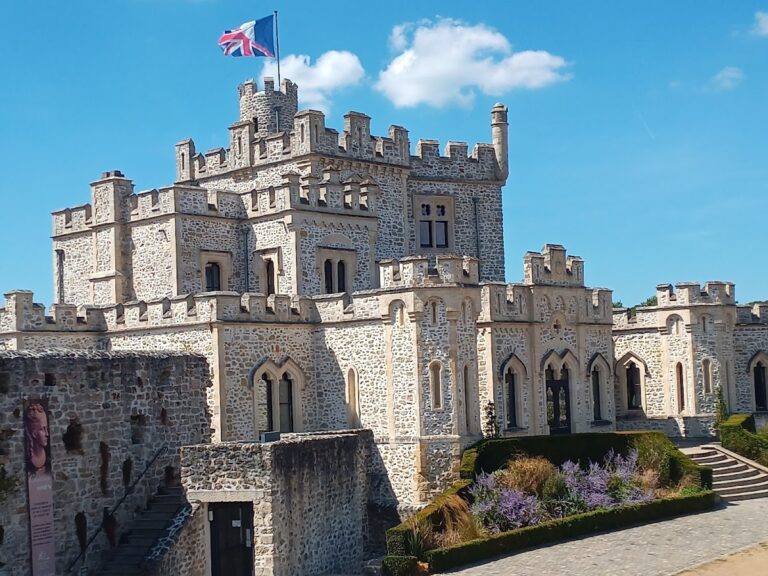
The Citadel of Montreuil-sur-Mer in France is a French royal fortress built during the sixteenth century on the foundations of a medieval royal castle. It formed a separate defensive redoubt within Montreuil-sur-Mer’s fortified enclosure and protected the town and its former port area on the Canche valley.
Medieval royal castle
In 987, King Hugh Capet acquired Montreuil and established a castle and town walls there. By the end of the twelfth century, the town contained two earth mottes, raised artificial mounds used as castle foundations. One was associated with the count and the other with the king.
Around 1200, Philip II, also known as Philip Augustus, abandoned the royal motte and began a new polygonal royal castle on the site of the present citadel. Philip II, king of France from 1180 to 1223, expanded the royal domain and strengthened its fortifications. His new castle at Montreuil may have influenced castles later built at Boulogne-sur-Mer and Hardelot by Philip Hurepel, Count of Boulogne and Philip II’s illegitimate son.
Sixteenth-century transformation
In 1537, the army of Charles V attacked and destroyed Montreuil. Charles V was the Habsburg ruler whose forces challenged French power in the region. Francis I responded by substantially remodelling the town’s medieval defenses and introducing bastioned fortification architecture at an early stage in France. The first phase of these works was completed in 1547.
In 1567, King Charles IX ordered the medieval castle to be strengthened with earthworks. During the last quarter of the sixteenth century, the site was transformed into a bastioned citadel, a fortress with projecting structures that allowed defenders to fire along adjoining walls. The work was apparently completed around 1600 under the direction of the military engineer Jean Errard. Further modifications and strengthening followed in later periods.
Vauban’s adaptations
During the seventeenth century, Montreuil lost strategic importance to towns farther north and became a third-rank position within Vauban’s defensive system. Vauban, Louis XIV’s leading military engineer, strengthened the citadel around 1670. He added an arsenal and powder magazine, protected the town-side entrance with a demi-lune, a detached outwork in front of a fortified entrance, and remodelled the emergency-exit bastion, glacis, and covered ways outside the fortifications.
Military use and the First World War
From 1886, the citadel was known as Caserne Coligny and served as a training ground for children enrolled at the preparatory military school in Montreuil. These troops left the town in 1914, after which French and British forces occupied the barracks.
Montreuil was selected in 1916 to host the British General Headquarters during the First World War. The citadel’s casemates, vaulted fortified chambers, became a British communications and telecommunications centre linking troops with England. The British presence continued until 1919.
Loss of military function and heritage use
The preparatory military school was dissolved in 1924, and the citadel then lost its military role. The association Les Amis du Vieux Montreuil leased the site from the Ministry of War and opened it to the public in April 1927. It assembled a museum collection, created a heritage library, and organized an exhibition in the Queen Berthe Tower about the knights who died at Agincourt.
With financial support from Marie-Cécile von Springer, the municipality bought the citadel from the state. This development was interrupted during the Second World War, when German forces occupied the site. Museum collections were dispersed and looted, buildings were damaged through the removal of materials, and a military cemetery was established on one of the bastions. Two underground barracks were built for German soldiers during the occupation. The first was completed in 1943, while the second remained unfinished.
After the war, the former officers’ barracks were converted into a youth hostel, which opened on 9 June 1946. Les Amis du Vieux Montreuil later dissolved after the wartime damage to the collections, and management passed to the local tourist office. The municipality now owns the citadel, which serves as a monument and museum.
The citadel was listed as a historic monument in 1926, following protection of the town ramparts in 1913. The town’s fortified enclosure was also listed in 1926, and the German underground complex received protection in 2012. The site is additionally a classified natural site and forms part of a Natura 2000 special conservation area designated in 2015. Volunteers from the Chantiers histoire et architecture médiévales association took part in restoration work between 2016 and 2022.
Remains
The citadel occupies a north-western spur of Montreuil-sur-Mer on the left bank of the Canche valley, about 50 metres above the surrounding landscape. It overlooks the river and former port area, while part of the medieval town enclosure forms its perimeter. The sixteenth-century fortress has an irregular five-bastion star plan, with earthworks faced externally with masonry. Its defensive organization separates the town-facing approach from the landward defenses.
Bastioned defenses and entrance
The town-facing side contained a bridge, gatehouse, two bastions, dry ditches, and ramparts leading to a second gate into the interior. The landward side was formed by additional fortifications, bastions, and towers. Vauban’s later works included the entrance demi-lune, glacis, and covered ways, together with changes to the emergency-exit bastion.
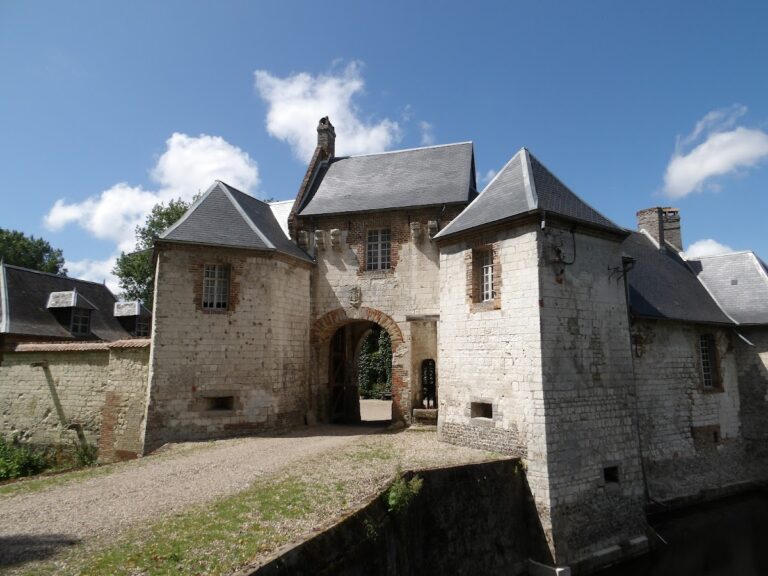
The main gate had separate openings for vehicles and sorties, with the sortie opening later blocked. Until 1894, the approach crossed a bridge on stone piers and a drawbridge near the gate. A portcullis and guardhouse strengthened the entrance.
Medieval castle and town enclosure
Royal castle remains
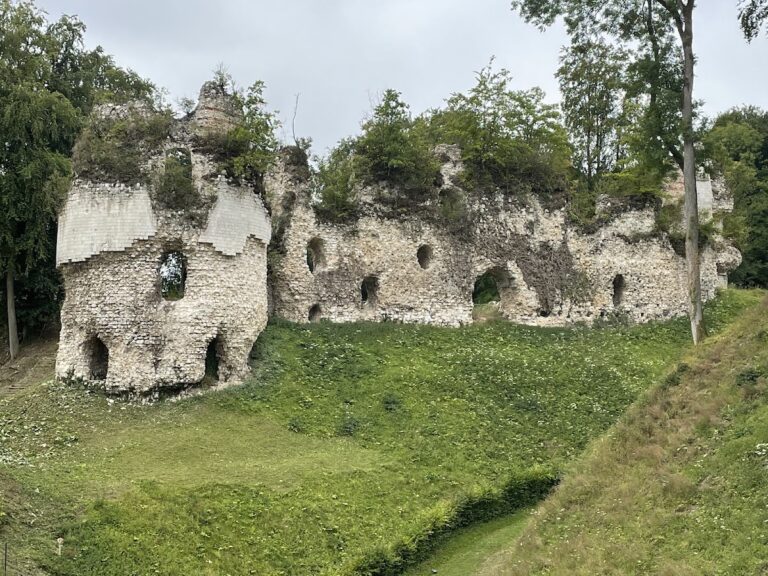
The medieval royal castle had a polygonal plan and probably included eight towers. Its surviving elements include a gatehouse flanked by two massive towers with arrow slits, sections of curtain wall, and two further towers. These remains were incorporated into the later citadel.
Queen Berthe Tower
The Queen Berthe Tower, formerly called the Ferté or Castle Gate, is a medieval gate tower associated with the south-western side of the royal castle. It is about 15 metres in diameter and 13 metres high. A guardroom survives within it, together with a large upper room remodelled during the sixteenth or seventeenth century. The gate linking the castle with the town was blocked in 1599. The tower now contains a historical exhibition about the knights who died at Agincourt.
Towers E, F, and the White Tower
The citadel retains three towers from the town enclosure, known as Towers E and F and the White Tower. Towers E and F stand on the western side and date from the thirteenth century. Built of sandstone and later faced with masonry, they contain narrow loopholes suited to crossbowmen. Their upper levels once provided storage and accommodation for defenders. In the artillery era, the towers were lowered and filled with earth so that cannon could be placed above them, and earth was added within their walls to improve resistance to gunfire.
The White Tower is built of white limestone and has pointed-arch vaults on its lower level. Its thirteenth-century loopholes were later changed into circular cannon openings. The first floor served as an observation post, while the upper floor contained a guardhouse with a pointed roof, windows, and a fireplace connected to a chimney. The tower originally completed the town wall on the north-eastern side of the castle.
Wall walk
A 112-metre wall walk was built in the sixteenth century after the medieval towers were lowered. The passage runs above massive brick arches, follows part of the royal castle’s curtain-wall line, and connects the town enclosure with the White Tower. It enabled movement along the northern attack front.
Seventeenth- and nineteenth-century military buildings
Arsenal
Vauban’s arsenal was built around 1670 to store weapons and provisions for the royal troops stationed at the fortress. Its lower level is made of sandstone and its upper part of brick. The building was divided into three bays, with five wooden portals supporting the roof. It originally had two attic levels. By 2021, the intermediate floors had been removed, although their former positions remained visible as limestone bands in the outer walls of the gable ends.
Powder magazine
The powder magazine, also designed by Vauban and constructed around 1670, was enclosed by an additional wall containing its entrance and guardhouse. Nine buttresses reinforced its walls, while a high vault covered with earth helped absorb shell impacts. A raised floor protected gunpowder from moisture rising from the ground. The magazine was replaced during the nineteenth century by another powder store outside the town walls.
Chapel and casemates
The chapel was built during the seventeenth century and remodelled in 1764. It is a rectangular building with a Neoclassical facade and was being used as a museum by 2021. The casemates were ordered by King Louis-Philippe in 1844 and consist of five interconnected vaulted bunkers. Movable floors once separated their two levels but were removed during the twentieth century. Loopholes defended the dry ditch, and openings above them allowed gunpowder smoke to escape.
Inscriptions, wartime structures, and natural setting
Excavation of the earth-filled upper level of Tower K revealed a fireplace and medieval inscriptions probably associated with the Crusades. Their imagery includes fleur-de-lis, the cross of Christ, crucifixion scenes, animals, deer, and birds.
The surviving adapted spaces also include museum installations and the underground German barracks built during the Second World War. One barracks was completed in 1943, while the other remains an unfinished underground structure. The wider natural setting contains acidic heaths, ponds, woodland, alluvial meadows, and peat woodland within the Natura 2000 conservation area.
The citadel also contains a monitored nursery of greater horseshoe bats, a breeding colony used by female bats and their young. An infrared camera supports observation of the colony. The site’s cultural interpretation includes an exhibition on bats of the Montreuil region alongside its historical museum displays.
Nearby sites