Montépilloy Castle: A Ruined Gothic Feudal Fortress in France




Site at a Glance
- Rating
- 4.3
- Popularity
- Low
- Country
- France
- Primary era
- Medieval
- External website
- Open
- Eras represented
- Medieval, Early Modern
- Civilizations
- French
- Site type
- Military
- Remains
- Castle
On this page16 sections
History
Montépilloy Castle is a ruined Gothic feudal castle in France, in the commune of Montépilloy, Oise. Its origins appear to lie in a feudal watchtower, a function reflected approximately in the place-name’s later meaning, “mount of the lookout.” The castle occupied a hilltop on the former road between Crépy-en-Valois and Senlis, at 133.5 metres above sea level, and probably helped defend this route. Its position commanded the surrounding plain by roughly 30 to 40 metres and provided views across several kilometres.
Origins and the Bouteiller de Senlis lordship
The earliest recorded form associated with Montépilloy is Montem Agibodi, from 849, although this cannot be treated as an earlier form of the same name. Later references include the forest of Espilloir in 1075, Monte Expelierico in 1076, Montespiloir in 1148, Monte speculatorio in 1166, Monte Pislerii around 1200, and Monte Pigoci in 1281. The name became established during the thirteenth century.
From the mid-twelfth century until 1353, the lordship belonged to the Bouteiller de Senlis family. The Bouteillers were powerful nobles who held offices at the French royal court. Members of the family probably built the surrounding defensive wall in the late twelfth or early thirteenth century, followed by the fortified gate at the beginning of the thirteenth century.
Destruction and the fourteenth-century keep
In 1353, Jean Le Bouteiller sold the lordship and castle to Robert de Lorris, a royal chamberlain and lord of Ermenonville. During the Great Jacquerie, a major peasant uprising in northern France in 1358 amid the social and military crises of the Hundred Years’ War, Montépilloy was devastated and burned in late May or early June. In 1363, Robert de Lorris sought 10,000 livres in damages to restore the castle to its earlier condition.
Robert de Lorris may have commissioned the present circular keep, with work possibly beginning around 1360. After his death around 1380, the property passed to his son-in-law, Jean-Lancelot de Lorris. Enguerrand VII de Coucy acquired the lordship between 1383 and 1386 and either began or resumed construction of the keep. The work may have been completed around 1390.
By 1389, Montépilloy had passed to Olivier V de Clisson, a Breton nobleman and constable of France. He acquired the castle after Enguerrand de Coucy fell from favour and was forced to surrender it. Clisson retained the lordship until his death in 1407 and may have completed the keep. The building’s unusual mixture of architectural features has left its date and sequence open to debate, although its construction is generally placed after the destruction of 1358 to 1360.
Guillaume II Le Bouteiller and the unfinished new castle
After 1407, the lordship and castle returned to Guillaume II Le Bouteiller. He commissioned a major building campaign and employed Jean Aubelet, a medieval architect and master builder associated with the works of Louis I, Duke of Orléans, and later with royal building work in the Senlis district. Accounts for the lordship of Brasseuse record substantial expenditure between 1409 and 1411. The work included the remodeling of the keep’s two upper levels and the construction of a new noble court between the keep and the older defensive wall.
Guillaume II supported the Armagnac faction, one of the rival political groups in the French civil conflict of the early fifteenth century. In 1411, he lost Montépilloy to Pierre des Essarts, who was associated with the opposing Burgundian faction. Construction stopped immediately. Guillaume III Le Bouteiller recovered the lordship in 1440, but the keep was probably already ruined. He later sold the property to lords from outside the region, who raised the towers of the fortified gate to form a residence.
From seigneurial farm to protected monument
When Montépilloy entered the possession of the Montmorency family in 1496, the castle was already being used only as a seigneurial farm. The farm and the ruins remained with the Montmorencys until the French Revolution. The castle has stood in ruins since the final phase of the Hundred Years’ War in the region, and the keep may have suffered additional damage during the Wars of Religion in the late sixteenth century.
The surrounding enclosure continued to contain a farm after the castle’s ruin. That agricultural operation is now disused, while part of the complex serves as a dwelling. The surviving remains were classified as historic monuments in France by an order of 3 May 1963. In 2019, volunteers from the Chantiers Histoire et Architecture Médiévales association carried out restoration work.
Remains
Montépilloy preserves the remains of at least five building campaigns. The complex is organized around an irregular outer defensive wall, a southern fortified gate, a ruined circular keep, and an unfinished early-fifteenth-century castle intended to create a new noble court. Broad, dry ditches survive as partly levelled depressions around the enclosure. Modern farm buildings overlie parts of the medieval complex, while the keep and new castle remain free-standing in the farmyard.
The outer enclosure and fortified entrance
Outer defensive wall
The outer enceinte, or surrounding defensive wall, follows an irregular plan with nine angles and sides of unequal length. Its diameter is approximately 80 to 90 metres. It is built of rubble masonry, and more than three-quarters of the wall remains standing. The oldest sections may belong to the same general period as the early-thirteenth-century gate, although the wall’s exact date remains uncertain. Its line may reproduce that of a twelfth-century palisade.
Southern fortified gate
The fortified gate stands on the south-west side of the enclosure between two horseshoe-shaped towers. Rounded on the exterior and flat toward the courtyard, the towers rise through four levels and reach approximately 13.60 metres. Together with the passage between them, they form a châtelet, a fortified gate complex combining towers, an entrance, and a defensive passage.
Projecting structures in front of the entrance were designed to receive a drawbridge and contain arrow slits. The towers also held arrow slits, many of which were later converted into windows or blocked. Their internal splayed openings survive. The passage originally had a vaulted ceiling and now has a simple wooden ceiling.
The courtyard-facing facade differs markedly from the exterior. It contains a double-roll pointed arch above the entrance, large windows divided by stone mullions, and smaller windows on the upper two levels. The second and third floors were added in the late fifteenth century, with a break in the masonry marking the change. The ground and first floors, apart from the projecting drawbridge structures, belong to the original early-thirteenth-century military phase. The added floors and the towers’ small conical roofs gave the gate a more residential character and carried no visible machicolations.
The circular keep
Lower levels and entrance
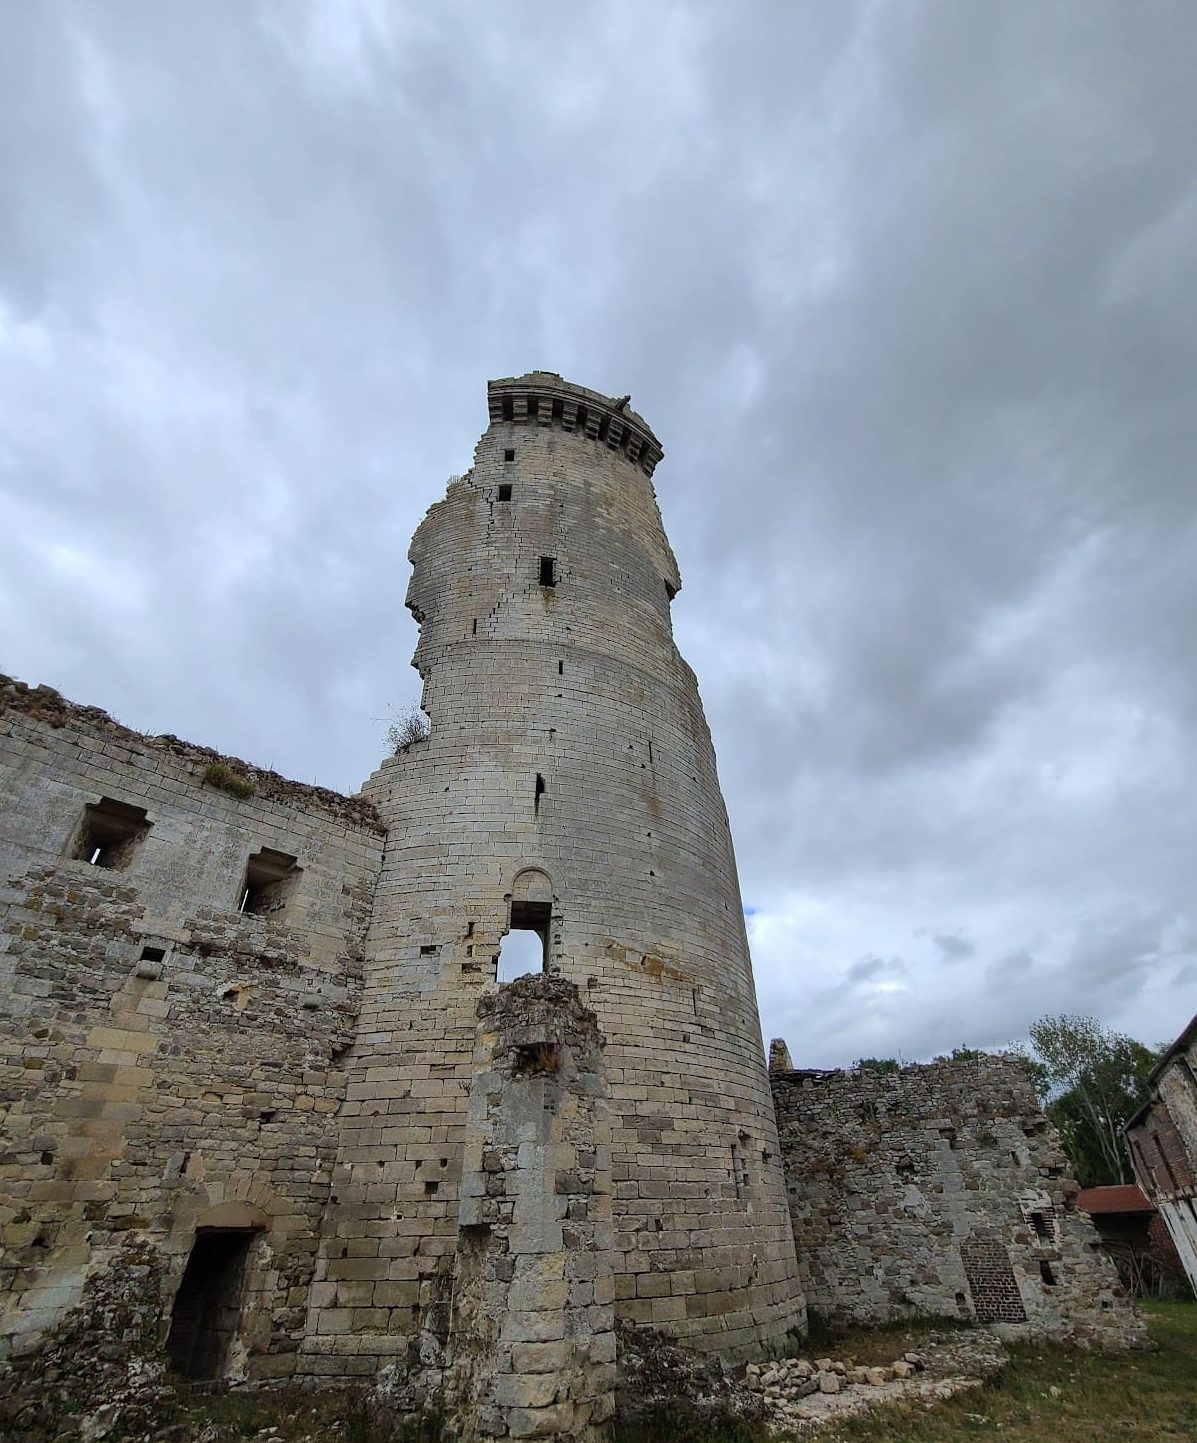
The circular keep stood slightly north of the enclosure’s centre. It originally rose through six levels, reached approximately 35 metres, and measured about 17 to 18 metres across. Only its north-western side survives, leaving a highly fragmentary structure whose complete form can no longer be reconstructed.
Entry was made by a drawbridge at the third level, reached through a passage within the exceptionally thick wall. Two small guardrooms protected the entrance. One, beside the passage, contained an arrow slit directed toward the approach. The other, above the passage, housed the mechanism for winding the drawbridge chains, a murder hole, and the mechanism of a portcullis, a vertically sliding defensive gate that could divide the passage.
Separate straight stairways within the walls led from the third level to the upper and lower floors and to openings containing arrow slits. Their differing directions separated movement between levels and placed the stair voids in a less exposed part of the tower. The guardroom above the entrance passage also had its own stairway from the fourth level.
Vaults, windows, and well
The third level had a wooden ceiling, while the fourth was covered by a rib vault, a vaulted ceiling supported by projecting masonry ribs. The simple ribs rested on relatively rough capitals, and the combined height of these two levels was 12 metres. The stairway remains usable as far as the third level, where large barred rectangular windows were placed at the ends of deep, barrel-vaulted openings. One survives in part. Similar windows existed on the fourth and fifth levels, and the doorway from the stairway retains its lintel beneath a relieving arch, which redirects the weight of masonry around an opening.
The second level is rib-vaulted and retains the wellhead. The well could be used through a masonry cage built against the wall, whose attachment scars survive. A small opening and a straight stair connected this level with the first, which functioned as a cellar. The cellar vaults, stairway, central barrel-vaulted passage, and side-vaulted rooms may belong to the fifteenth or sixteenth century. The well may also have been accessible from the first level.
Upper defensive works
The exterior facing of regularly cut stone and the barred windows suggest a fourteenth-century date for the keep, while its interior vaults, stair design, and relieving-arch tympana recall the thirteenth century. The cohesion of the interior and exterior masonry supports a continuous building history rather than a complete later rebuilding. These apparently older features may reflect hurried construction during the Hundred Years’ War.
The relieving arches resemble those of late-fourteenth-century Breton castles, prompting a possible association with Olivier V de Clisson’s master builder. The fifth and sixth levels were later remodeled, probably during the campaign of 1409 to 1411. The fifth-level window opening was altered and fitted with stone seats. The sixth level was raised and largely rebuilt as an almost hexagonal chamber for storing projectiles and defending the castle.
That upper chamber gave access to hoardings and the roof terrace, which had a crenellated parapet and machicolations, projecting parapets with openings for attacking people directly below. Its height may have permitted an intermediate floor. The upper ceiling was a rib vault whose ribs sprang directly from the masonry. The unusual external machicolations resemble those at Pierrefonds, La Ferté-Milon, and Coucy. Their association with Jean Aubelet, together with the 1409 to 1411 building accounts and the architecture of the period, has led to his attribution for this upper remodeling.
The unfinished new castle
New tower and residential court
The unfinished new castle occupied the eastern half of the earlier enclosure. It was intended to create a new noble court with a new curtain wall, a fortified gate, and a drawbridge. The western half of the older enclosure was probably to be abandoned after completion. Begun around 1409 to 1411 alongside the remodeling of the keep, the project was interrupted before the northern section of its curtain wall could be built.
The southern tower rises from the original enclosure wall. It is approximately 10 metres in diameter and four levels high. Its courtyard-facing rear wall and short stretches extending east and west are complete. The cellar has a chamfered rib vault. The ground and first floors may have been completed, with the first floor probably serving as a prison; it retains a latrine and an opening at ceiling level. The second floor was intended to receive a rib vault, whose springing stones remain unused.
Two windows survive in section, and the tower communicated directly with the residential building to the north. Its third floor retains a projecting internal stair turret connected with the residence, the wall-walk of the new curtain wall, and the platform at the tower’s summit.
Curtain wall and noble buildings
The new curtain wall runs directly north to south, at right angles to the southern part of the older enclosure. It meets the new tower at the centre of the tower’s dividing wall. On the eastern side, the noble residence stood beside the tower, and a large southern window survives. A smaller northern block probably served as a service building, with fireplaces forming its most characteristic remains.
The curtain wall is well preserved. Near the keep, its gatehouse contained a carriage entrance reached originally by a drawbridge and a separate pedestrian entrance. Its upper section is crowned with machicolations of the same unusual type as those on the keep and pierced by small arrow slits with triangular internal openings.
The wall foundations incorporate a deep, barrel-vaulted cellar. It was originally reached by stairs from the noble court on the east and is now approached from the opposite side by a stairway dating from the early modern period. The farm dwelling stands between the fortified gate and the early-fifteenth-century tower, while agricultural buildings generally abut the outer enclosure wall. A ruined building against the north-western wall belongs to a different phase from the feudal castle.