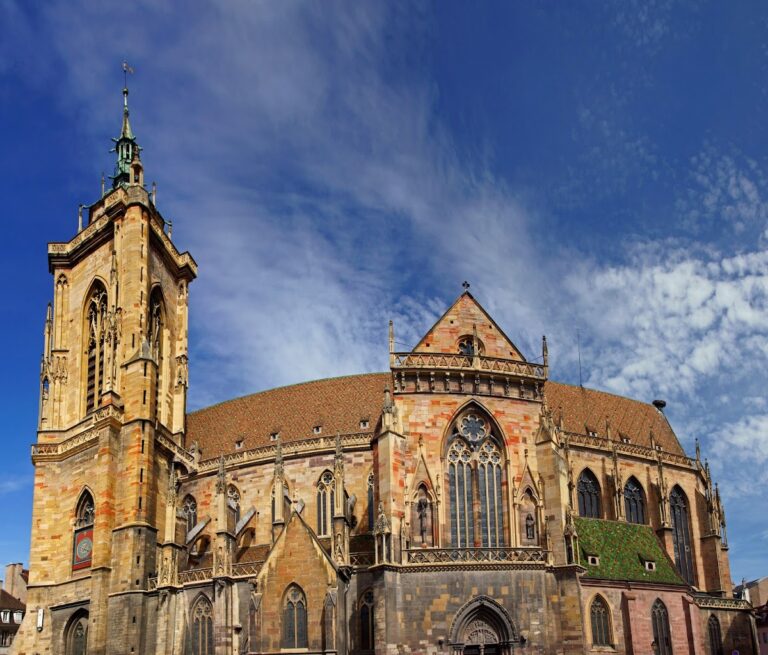
Minster Breisach: A Romanesque-Gothic Parish Church in Germany


Site at a Glance
- Rating
- 4.6
- Popularity
- Low
- Country
- Germany
- Primary era
- Medieval
- External website
- Open
- Eras represented
- Medieval, Early Modern, Modern
- Civilizations
- Habsburg, Holy Roman Empire
- Site type
- Religious
- Remains
- Church
On this page20 sections
History
Minster Breisach, also known as St. Stephen’s Minster, is a Romanesque-Gothic Catholic parish church in Breisach am Rhein, Germany, built on the Münsterberg during the late twelfth and early thirteenth centuries. Dedicated to St. Stephen, traditionally regarded as the first Christian martyr, it also venerates the city’s patrons, Gervasius and Protasius. The church occupies a strategic plateau whose long history extends from Neolithic settlement through Celtic and Roman occupation.
The Münsterberg before the minster
Settlement on the Münsterberg plateau began in the Neolithic period. During the Celtic period, the site contained a princely seat with trading connections reaching the Mediterranean. The Romans later occupied the steep-sided volcanic plateau with a fort. On 30 August 369, Emperor Valentinian I issued an edict there, providing Breisach’s earliest written mention under the name mons Brisacus.
After the Alemanni conquered the area around 400, Breisach became one of the most important places on the Upper Rhine. Between 1198 and 1218, Duke Berthold V of Zähringen sponsored extensive construction on the mountain. Breisach Castle was built to the north, the Radbrunnen in the center, and the minster on the southern side. The church therefore formed part of a broader reorganization of the plateau during the later twelfth and early thirteenth centuries.
Foundation and medieval enlargement
Earlier Merovingian or Carolingian churches are suspected beneath the present minster, although no material remains from them have been found. A document supposedly dated 14 April 1139 refers to a church at Breisach and a daughter church at Hohstaht. The document is a late twelfth-century forgery, but it appears to preserve an historically accurate situation. Another reference dates the church to 1143.
Construction of the present late-Romanesque church probably began after 1185. The original building was probably complete around 1230. Its Romanesque elements belong to the period when massive walls and rounded arches dominated western European church architecture. Gothic work continued afterward, introducing pointed arches, more vertically emphasized forms, and a new choir.
In the thirteenth century, the church was enlarged with a Gothic choir ending in a polygonal apse. The timber roof structure of this choir dates to 1292, a date established by comparing its annual growth rings with established tree-ring sequences. A plan drawing of the tower of Freiburg Minster helped identify Erwin von Steinbach, a major medieval architect associated with Strasbourg Cathedral, as the designer of the Breisach choir.
The western building and late Gothic interior
Major western extensions begun after 1330 remained unfinished at approximately wall height for about a century. The surviving western structure was finally erected in the late fifteenth century. The dates 1473 and 1485 mark stages in its construction, while the date 1785 on a southern stair turret records that turret’s completion.
The church’s medieval furnishings were also developed during the fifteenth century. The choir stalls were completed or installed no later than Christmas 1473, when Charles the Bold visited Breisach and a place was reserved for him. A late Gothic choir screen, or rood screen, was created in 1496 by an unknown master, who also designed the niche near the high altar in 1497. The screen separated the clergy’s high choir from the nave used by the congregation and remained closed until 1960.
A reliquary for Gervasius and Protasius was made in 1496, and their relics were transferred ceremonially from a wooden coffin into it on 18 June 1498. A tradition recorded in 1621 claimed that Archbishop Rainald of Dassel had brought the relics from Milan to Breisach after Frederick I Barbarossa conquered Milan in 1162. A local tradition connects renewed devotion to the city patrons with a water shortage in 1480.
Martin Schongauer painted the Last Judgment between 1488 and 1491. A document dated 15 June 1489 identifies him as a citizen of Breisach, probably because citizenship was connected with receiving the commission. The high altar was carved between 1523 and 1526 by the artist known as Master HL. Proposed identifications with Hans Loy and, in local tradition, Hans Liefrink remain uncertain.
War, political change, and parish continuity
During the Thirty Years’ War, the major seventeenth-century conflict that divided European powers along political and religious lines, Bernhard of Saxe-Weimar besieged Breisach for several months. He entered the city as victor on 19 December 1638. A memorial plaque to him was later installed inside the minster.
In 1648, the French abolished the medieval cemetery surrounding the minster and converted the area into a parade ground. The church nevertheless remained the parish church of the townspeople. It was not an abbey church, a cathedral, or a princely burial church.
The organ formerly placed on the rood screen was destroyed by fire during the bombardment of Breisach in 1793. An organ from the dissolved Wonnetal convent was installed in 1811 and replaced by a larger instrument in 1835. A stone organ gallery was built against the west wall in 1837, and the older instrument was dismantled and auctioned in 1842. In the nineteenth century, Wilhelm Dürr painted The Sermon on the Mount and Christ Blessing the Children in the choir.
Proposals to build a west tower were debated in the 1880s but abandoned partly because the project would have destroyed Schongauer’s wall painting. The Münsterbauverein, founded in 1885, supported restoration of the building and its furnishings. It was reorganized in 1981 as a fully incorporated association and regards itself as the ideological successor of the medieval minster building lodge.
Destruction and reconstruction
The minster suffered repeated damage. An inscription records a lightning strike in 1870, and a hit in 1940 damaged Schongauer’s Paradise scene. During the Second World War, the upper part of the church was almost completely destroyed. The organ burned, and the upper part of the wall painting was blackened. Much of the most valuable historic furnishing had been removed to safety.
Archbishop Conrad Gröber helped prevent the dangerously damaged minster from being demolished by French military authorities. Reconstruction took place from 1945 to 1961 with assistance from the French authorities. Local craftsmen repaired the building without payment, while surrounding towns and municipalities supplied building materials and money. The silver reliquary was moved repeatedly because of military danger, first to Waldkirch during the bombardment of September 1793, then to Reichenau in 1938, and later to Säckingen before the Second World War. In August 1938, Hildegard Braun, then 24 years old, helped move it secretly to Reichenau because of fears of Nazi attacks and damage. It returned to Breisach in 1948.
The present Klais organ was installed on a newly built gallery in the northern transept on 9 June 1963. Its position was chosen so that it would not obscure Schongauer’s wall painting. The instrument was renovated in 2000. The minster remains a protected historic monument of Baden-Württemberg, and its religious identity continues through parish worship, processions on Münsterplatz, veneration of the city patrons, and the liturgical use of its bells.
Further conservation has addressed both the building and its interior. The high choir was renovated with dry cleaning, renewed electrical and heating systems, and a dust-filtering system, with the work completed at Pentecost 1996. The altar area was redesigned between 1994 and 1996, and Archbishop Oskar Saier consecrated the new arrangement on 4 February 1996. Restoration of the pyramid roof over the western hall began in 1993 because it had become partly leaky. Damaged cornice sections were strengthened, and wooden boarding was added for greater storm resistance. Completion was marked by a service on 12 December 2010. New bells were added to the south tower between 2010 and 2012, while two further bells dedicated to St. Lawrence and to Gervasius and Protasius were consecrated in 2019.
Remains
Minster Breisach occupies the southern end of a more than 600-metre-long volcanic rock plateau with steep sides. It stands on the site of the late-antique fort’s administrative building, or praetorium. Foundation remains of that building extend beneath the entire Münsterplatz. The church is a three-aisled basilica with a nave, two aisles, a transept, and two eastern apses, also called conches, which are curved or semi-domed spaces at the ends of church arms. The nave and transept are late Romanesque, while the choir and apse are Gothic. The building is 68 metres long, up to 30 metres wide, and approximately seven metres high inside.
Church structure and exterior
Towers and western structure
Two towers stand beside the choir rather than at the west front. The Romanesque northern tower rises 36.5 metres and serves as both bell tower and clock tower. The Gothic southern tower is slightly higher and more pointed, reaching 38 metres, and is not accessible. Their square ground plans, facade elements, windows, and masonry differ, although both towers end in pyramid roofs.
Instead of a west tower, the minster has a block-like western structure with a pyramidal roof whose peak reaches 31 metres. Two stair turrets mark the boundary between the former Romanesque west end and the later western building. The lower white turret belongs to the original west building, while the massive black turret belongs to an altered western design and bears the renewed date 1485. The northern side contains two gabled Romanesque portals and a Gothic portal in the western building.
Portals and former cemetery
The western main portal is the only portal with figured decoration. Its late Gothic sandstone tympanum, dated around 1330 to 1340, presents episodes from the life and martyrdom of St. Stephen. The scenes show his calling by an apostle, his preaching, opposition from listeners, stoning, angels placing his body in a sarcophagus, and an angel carrying his soul as a child toward Paradise.
A small blocked doorway survives at the end of the Romanesque south aisle. The church was once planned to rise higher and continue farther east, but weak foundations prevented construction of a high tower in that area. Between the north transept and aisle, a former ossuary with a Michaelskapelle stood on the site. It could be entered from inside and outside and concealed the semicircular stair turret visible today.
The medieval cemetery occupied the area of today’s Münsterplatz. The Bäckersäule, a funerary lantern financed by the bakers’ guild in 1476, was moved to the west facade in front of the Mount of Olives, then to the Radbrunnen area in 1885. After renovation in 1983, it was placed on the north side of the Radbrunnen. Despite its traditional connection with Peter von Hagenbach, it is not his tomb monument.
Mount of Olives and crypt
The Mount of Olives beside the main portal originally consisted of life-size, painted late Gothic sandstone figures donated by the Burchard family. Repairs in the 1880s led to the group’s dismantling, and the figures were moved in 1886 to the cemetery near St. Joseph’s Church. A smaller Mount of Olives made from painted wooden figures was installed in the crypt around 1880. Several figures survive, although the group was badly damaged near the end of the Second World War.
The crypt, a chamber associated with a church and used for commemoration or devotion, was converted in 1978 into a memorial to the heavily destroyed city. Around its central column, the sculptor Helmut Lutz created a sandstone crown of thorns with seven intertwined flower cups as a symbol of life. Two emblems represent death and new life after destruction. An armless Corpus Christi is the surviving portion of a Baroque cross that once stood before the main portal.
Medieval furnishings
Rood screen and pulpit
The interior contains a light-colored Romanesque architectural shell, side aisles, a high choir, and a sandstone rood screen. The screen has a rectangular plan, with ten pointed arches resting on twelve slender pillars. Five openings face the nave, three face the choir, and one stands on each side. A net vault rises above it, and a tracery parapet about one metre high encloses its walkable platform.
Figures beneath canopies include the Virgin and Child, the Three Kings, Joseph, St. Stephen, St. Barbara, St. Catherine, and the patrons Gervasius and Protasius with their parents, Vitalis and Valeria. Differences in proportions, poses, and detail suggest that two artists made the sculptures. The ceiling bears the former arms of Breisach, the arms of Further Austria, and the banner of the Holy Roman Empire.
The 1597 hexagonal wooden pulpit by Johannes Jeger stands to the right of the central aisle. Rich inlay decorates it, while the rear panel shows the Redeemer with the inscription “Peace be with you.” An altar made in 1996 for the celebration of Mass stands before the rood screen, with the silver reliquary of Gervasius and Protasius incorporated at its base.
Sacrament house and Holy Sepulchre
The late Gothic sacrament house in the northern conch dates from the end of the fifteenth century. A sacrament house is a fixed architectural container for consecrated hosts. This example rises on a slender pillar above a double-sectioned base and reaches approximately 4.5 metres. Its richly articulated upper structure contains musicians, angels, gilded grilles, small pillars, and decorative tracery. Shelling during the Second World War damaged parts of the decoration.
The northern conch also contains a Holy Sepulchre made in 1517 by an unknown sculptor. It shows the dead Christ, the mourning women Mary Cleophas, Mary Salome, and Mary Magdalene with ointment vessels, an angel with a censer and shroud, and the risen Christ above the tomb niche holding a triumphal cross. Thick oil paint applied to the figures before the postwar renovation was removed.
Choir stalls and tombs
The choir stalls consist of two late Gothic double rows carved from oak. The northern side has 22 seats and the southern side 20, where a wider doorway toward the sacristy interrupts the arrangement. A raised three-seat section continues eastward on the south side. The stalls include carved hand rests, misericords, front and side cheeks, and ten richly decorated side panels. A misericord is a small carved support beneath a hinged seat that allows a standing person to rest discreetly.
The carvings show St. Stephen, St. Ursula, St. Barbara, and Gervasius and Protasius. Biblical scenes include Abner before David and David rescuing a sheep from a lion. The raised section includes the Mercy Seat, St. George defeating the dragon, the Virgin Mary, and the Annunciation. The northern apse contains the minster’s oldest tomb slab, dating to 1343. Other tomb monuments commemorate people from Breisach and its surroundings. A plaque to Bernhard of Saxe-Weimar is mounted on the side wall of the Rosary Chapel.
Reliquary and high altar
Reliquary of Gervasius and Protasius
The silver reliquary of Gervasius and Protasius is a 1496 box of linden wood covered with silvered copper plates. It measures 84 by 42.5 by 58 centimetres and rests on four seated gilded lions. Individual figures and details are gilded as well. The rectangular body has a hipped roof. Its long sides show the Crucifixion with Peter, Paul, Gervasius, Protasius, and their parents. The short sides carry Andrew, John the Baptist, Ambrose, Stephen, Philip, and a possibly unidentified Vitus. Scenes from the lives and martyrdoms of the two patrons cover the roof.
The Strasbourg silversmith Petrus Berlyn made the reliquary for 1,500 guilders. It was displayed in a case in the southern conch from Christmas 1975 and incorporated into the new Mass altar in 1995. Additional surface protection was applied in 2000, and the reliquary remains in exceptionally good condition.
High altar retable
The high altar is an open linden-wood retable, or altarpiece placed behind or above an altar, with two large wings, a predella, and a tall upper structure. The shrine is 4.31 metres high and 3.62 metres wide. Each wing is 1.81 metres wide, the predella measures 1.07 by 2.05 metres, the main figures are 2.05 metres high, and the upper structure reaches approximately 6.25 metres.
The initials HL appear three times on tablets held at the feet of Mary, Christ, and God the Father. Infrared examination of a prayer book held by an angel revealed the date 1526, the year of completion. The altar survived Reformation-era iconoclasm and the Second World War. It was restored in 1941 to 1942 and again in 1984.
The central scene depicts the Coronation of the Virgin. Mary stands floating while Christ and God the Father hold a crown above her, surrounded by musical angels and more than forty angelic putti. The Holy Spirit appears as a dove above the crown. God the Father holds a sceptre and globe, while Christ holds a sceptre and crown and displays the wound in his side.
The left wing contains St. Stephen with a stone, Bible, and palm branch, together with St. Lawrence. The right wing shows the city patrons Protasius and his younger brother Gervasius in sixteenth-century patrician dress. The rectangular predella contains the four Evangelists among foliage, with the eagle, human, lion, and ox as their attributes. The upper structure includes musical angels, Vitalis and Valeria, a Saint Anne with the Virgin and Child group, a Man of Sorrows, and a pinnacle reaching the ceiling. Its authorship and the question of whether the upper structure was added later or developed from an Ulm design remain disputed.
Schongauer’s Last Judgment
Martin Schongauer’s Last Judgment occupies three walls of the western building. The west wall measures 13.2 by 7.4 metres, while the south and north walls each measure 14.4 by 7 metres. The painted area totals approximately 145 square metres. The figures are about twice life-size, with eleven figures in Paradise, ten in Hell, and seven in the Resurrection scene.
The west wall shows Christ as Judge enthroned on a rainbow, with Mary and John the Baptist as intercessors. Patriarchs and prophets stand behind them, while Moses holds the tablets of the Law and Peter holds the keys. A lily and a sword emerge from Christ’s mouth as signs of mercy and judgment, and angels above carry instruments of the Passion.
The south wall presents the blessed entering Paradise along a steep path through a Gothic gate. Peasants, a bishop, a nun, a pope, and a cardinal appear among them. Angels welcome the arrivals with lutes and the Christmas hymn “Gloria in excelsis Deo.” An inscription panel describes eternal joy and the path from darkness to the promised kingdom.
On the north wall, the damned fall into fire among fissures, flames, demons, and torturing devils. At the bottom sits a monumental Lucifer with horns, glowing eyes, and tusks. Schongauer painted the composition over existing plaster. In 1607 Jakob Müller was commissioned to whitewash and repaint the lower part, and in 1766 the entire work was covered with whitewash. The painting was rediscovered during interior renovations in 1885. Overpainting was removed between June and September 1931.
Its fragmentary condition led to an investigation and conservation campaign beginning in 1985. Enzyme treatments softened later paint, which was removed centimetre by centimetre. The work was completed in 1993 after soot, fading, wartime damage, and earlier interventions had contributed to deterioration.
Windows, organ, and bells
Ten colored windows by Valentin Peter Feuerstein were installed in 1966 and 1967. Their subjects range from the Creation, Abraham, kings and prophets, and the life of Jesus to St. Stephen, Pentecost, Christ the Firstborn, the Resurrection of the Dead, the new heaven and new earth, and the struggle of Satan against the people of God.
The present Klais organ stands on the gallery in the northern transept. It has 36 stops, 2,526 pipes, three manuals, pedals, a free-standing console, mechanical action, and electric stop action. Ten bronze bells hang in the two towers beside the choir. The northern tower contains five historic bells, including the 1491 Tuba Dei, cast by Georgius of Speyer, a 1662 bell by Stefan Moilot, a mid-fourteenth-century bell, a 1583 bell by Jeremias Nürnberger, and a smaller bell that was heavily damaged during the Second World War and repaired in 2011.
The historic bells have distinct liturgical functions, including the Angelus, funeral ringing, services for children’s funerals, remembrance of Christ’s Passion, and commemoration of Breisach’s first bombing in 1944. Their full peal follows the opening tones of the Salve Regina. The newer bells in the southern tower include the 3,900-kilogram Christ Bell and the 1,600-kilogram Creation Bell, both cast in 2011, a Holy Spirit bell cast in 2012, and bells dedicated to St. Lawrence and to Gervasius and Protasius, consecrated in 2019.
Nearby sites