Church of Saint-Gervais-et-Saint-Protais of Bessancourt: A Medieval Parish Church
Site at a Glance
- Popularity
- Low
- Country
- France
- Primary era
- Medieval
- Eras represented
- Medieval, Early Modern, Modern
- Civilizations
- French
- Site type
- Religious
- Remains
- Church
On this page21 sections
History
The Church of Saint-Gervais-et-Saint-Protais of Bessancourt is a Catholic parish church in France, whose oldest surviving parts date to about 1250 in the Gothic period. Its history is tied to the establishment of Bessancourt as a parish and to the nearby Cistercian abbey of Maubuisson, a community belonging to a Catholic monastic order.
Parish foundation and early church
Bessancourt was a hamlet in the parish of Taverny until 1189, when Maurice de Sully, bishop of Paris, established it as a parish. The Tirel family held the village until Hugues II Tirel sold it to Blanche of Castile in 1240. Blanche, queen of France and mother of Louis IX, then endowed the newly founded abbey of Maubuisson with Bessancourt and Frépillon. The abbey’s connection with the church is well established, although its founder cannot be identified with certainty.
Work on the church’s choir, crossing and south transept arm began around the middle of the thirteenth century, probably about 1250. These eastern parts preceded the replacement of an earlier nave. A plaque installed in 1864 gives a consecration date around 1185 and attributes it to Maurice de Sully. That date is unreliable and appears to confuse the church’s history with the creation of the parish in 1189.
The church is dedicated to Saints Gervais and Protais, early Christian martyrs. Its parish celebrates the feast of the translation of their relics, marking their ceremonial transfer, on 13 December, and the feast of the Dedication on the first Sunday in September. An abbess of Maubuisson also gave the church relics of one of Saint Ursula’s companions.
Later medieval and sixteenth-century rebuilding
The nave’s building history remains uncertain. A rebuilding in the late fifteenth or early sixteenth century is generally favored, though a fourteenth-century predecessor has also been proposed. Under the latter interpretation, much of the nave would have been rebuilt after the Hundred Years’ War, fought from 1337 to 1453. Some walls of the aisles may date to the fourteenth century and may have survived this work.
An inscription supports a date around 1527 for completion of the bell tower and west façade. After 1540, the north arm of the transept was rebuilt in Renaissance style. The nave’s rib vaults were probably added later in the sixteenth century. An inscription found during restoration in 1900 may refer to 1561, though its subject is uncertain; a separate date on the support for the first southern flying buttress is 1572.
Robert de Berceucourt, a canon of Paris and an ecclesiastical official, meaning a church officer with judicial duties, was depicted kneeling in a choir window. He later became dean of Bayeux and may have encouraged the church’s construction. Blanche of Castile may also have supported it, but neither role is certain.
Conflict, revolution and parish changes
During the Fronde, a series of French uprisings against royal authority, the church was plundered and devastated in 1652. The French Revolution brought the suppression of Maubuisson Abbey and the auction of its church property. Worship at Saint-Gervais-et-Saint-Protais stopped from 1791 until 1801.
In 1793, four of the church’s five bells, cast in 1580, were sent to the Paris Mint to be melted down for military use. The remaining bell weighed 1,600 kilograms and was too heavy to remove. Named Louise-Antoinette-Charlotte, it had been blessed in 1728 and continued in use until it cracked in 1864. Its metal, combined with new material, was recast into three bells. Cast by the Paris foundry of Hildebrandt and blessed that year, they were named Julia-Joséphine, weighing 1,010 kilograms, Pauline, weighing 640 kilograms, and Aglaé, weighing 460 kilograms.
Bessancourt joined the newly established Diocese of Versailles in 1801 and has belonged to the Diocese of Pontoise since 1966. The church was classified as a historic monument in 1921.
Restoration and changes to the church grounds
Restoration began in 1860 and continued into the early twentieth century. Work repaired windows, buttresses, vaults, the choir roof and window patterns; the north transept was restored between 1896 and 1912. In 1900, the nave vaults were renovated and a new high altar installed, while the former altar was moved to the north transept.
Further changes included reopening an eastern window in the north transept and building a gallery at the west end of the nave in 1926. In 1937, a new sacristy was built beside the south transept and choir, replacing the former sacristy on the choir’s north side. A restoration campaign from 1981 to 2009 renewed roofs and buttresses, rebuilt the choir roof frame, restored its glazing, renewed the west doors and consolidated the south-transept gable. In 1999–2000, two choir windows with colored diamond-shaped panes were replaced by glazing made chiefly of clear glass.
The cemetery formerly occupied the forecourt and was moved to the village outskirts between 1872 and 1876. The west porch was demolished in 1860, the south entrance was reopened in 1868, and a small canopy was added there in 1965.
Remains
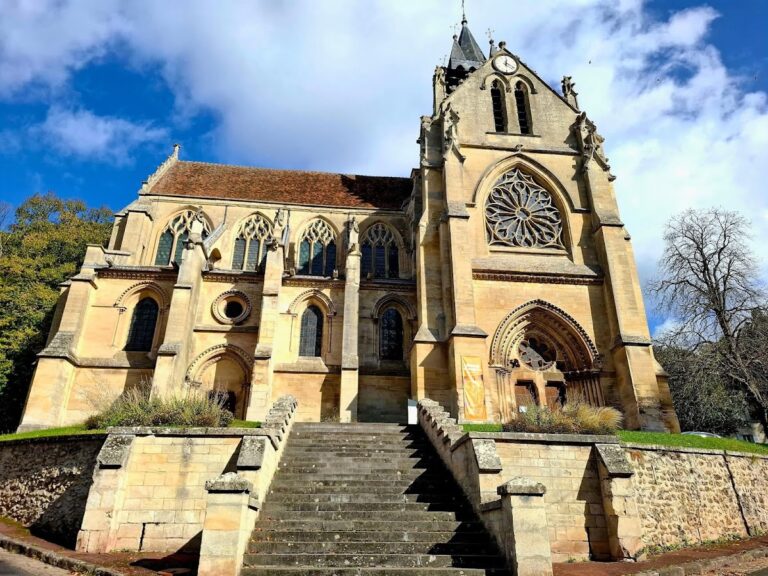
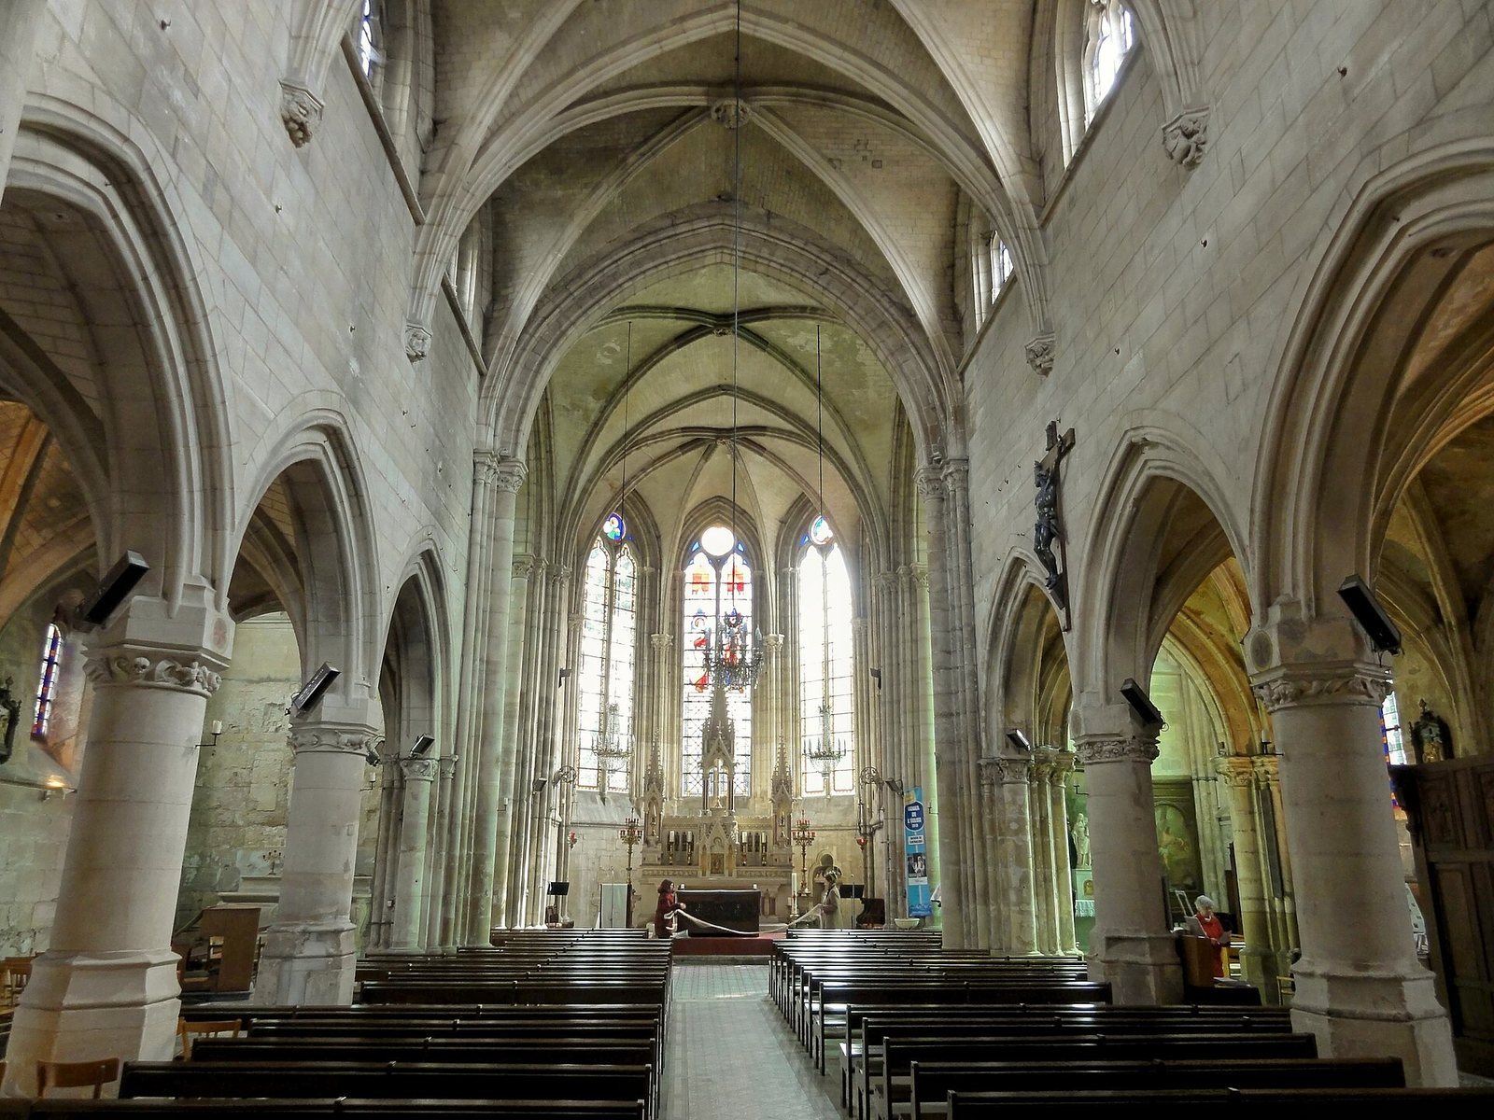
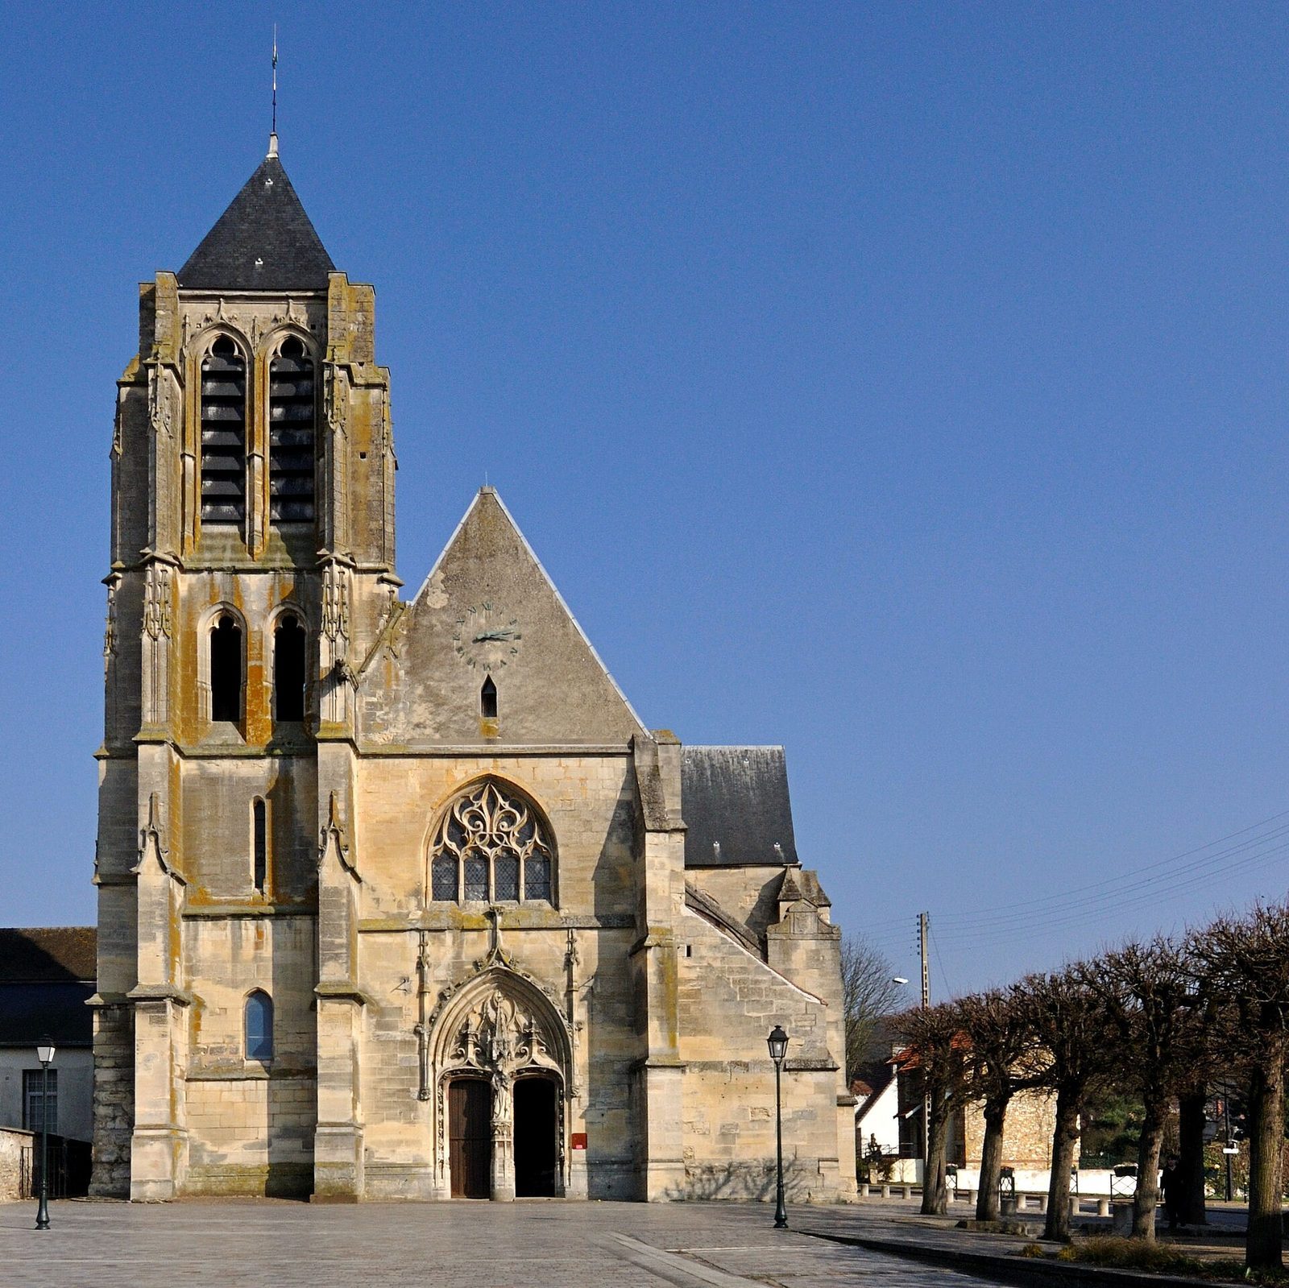
The church is regularly aligned, with a west front and an eastern sanctuary, and has a cross-shaped plan. Its nave (the main body of the church) has four bays and two aisles (side passages); a transept (the cross-arm) projects from it, and the choir (the eastern liturgical area) ends in a polygonal apse (the end of the choir). The building covers about 600 square metres excluding the sacristy, measures approximately 35 metres long, and reaches 13 metres to the vault crowns in the nave, transept and choir. The aisles are about half that height. The west front faces the forecourt, which extends toward the market square on the west and Keller Park on the north. Grande-Rue runs along the south side and past the east end.
Choir and older transept
Choir
The one-bay choir is about 7 metres wide and 8 metres deep. Five tall, pointed windows, each about 8 metres high, rise between slender supports. Three windows occupy the facets of the apse; four openings share tracery, the ornamental patterns dividing a window, with two three-lobed pointed lights beneath a round opening. The north-side window has a simpler pattern. Rounded mouldings, small carved capitals and foliage ornament frame the windows, while the sloping sills continue around the apse. A basin for washing sacred vessels is set into the southeast wall. Doors beneath the north and south windows served the former and later sacristies.
The choir has a six-part rib vault, a ceiling divided into six sections and framed by projecting ribs. Its glazing includes angels in the outer openings, the Agnus Dei, a Christian image of Christ as the Lamb of God, in the central opening, and Saints Gervais and Protais in the upper panels of the central apse window. French stained-glass artist Eugène-Stanislas Oudinot de La Faverie made that window in 1861.
Crossing
The crossing, the space where the nave and transept meet, is rectangular, measuring about 7 metres across and 8 metres deep. Clustered columns and smaller attached supports carry its arches. Leaf-decorated capitals vary across the space: those on the eastern ends of the transept arches have projecting leaf forms, while the western supports carry more naturalistic foliage. The supports were arranged to accommodate the nave vaulting, which was added later and rests on carved brackets.
South transept arm
The south arm shares the older Gothic design of the crossing and choir. Its large south window has four three-lobed pointed openings beneath a four-lobed shape within a circle; a smaller east window has two openings with related patterns. The east window was originally lower, as indicated by the surrounding masonry. Outside, the choir and south arm have relatively plain buttresses with two sloping offsets and simple caps.
North transept
The north transept arm is deeper than the south arm and combines older Gothic supports near the crossing with fluted wooden pilasters and composite-style horizontal caps. Its vault uses subsidiary ribs in addition to the main ribs. Five principal carved ornaments include a central group of three men, a triangle, a builder’s square and a mound of earth, interpreted as references to the Trinity and the church’s builders. Four more show the Evangelists, Matthew, Mark, Luke and John, with their traditional symbols. Masks decorate the ribs, bringing the total number of sculpted elements to twenty-five. Three windows have simplified, round-headed patterns. Outside, a carved horizontal band with panels, tooth-like blocks and an egg-and-dart pattern runs along the upper walls; the buttresses also carry mouldings.
Nave and aisles
Arcades and upper windows
The four-bay nave is about 8 metres wide in each bay, twice the width of the square aisle bays. Its pointed main arches have two moulded layers and rest on large cylindrical piers. Carved bands around the piers show foliage, grapes and vine leaves, grotesque animals, cherubs, a skull and a three-faced head. Some motifs carry associations with mortality. Above the arches, a clerestory (an upper row of windows above the main arches) has windows with two three-lobed pointed openings and later Gothic patterns.
Aisles and nave vaults
The aisles have narrow windows, each with a single pointed opening, and rib vaults whose narrow ribs merge into attached wall supports. The nave’s vault ribs descend onto carved brackets bearing figures with books, pilgrim staffs, a scroll or a shield. Carved ornaments at the meeting points of the ribs include Saint Peter, a man holding a chalice, two figures with books and a martyr’s palm, and a winged cherub’s head.
West front and entrances
Bell tower
The four-storey bell tower stands beside the west façade and rises about 30 metres. Its upper stages have pointed openings, three-lobed details and louvered belfry windows. Applied pinnacles decorate parts of the tower, which is capped by a pavilion roof. The belfry louvers were replaced in 1945, and the window mouldings at that level were restored. A clock once positioned between the belfry openings was removed in 1965; a replacement was placed on the nave gable.
West portal
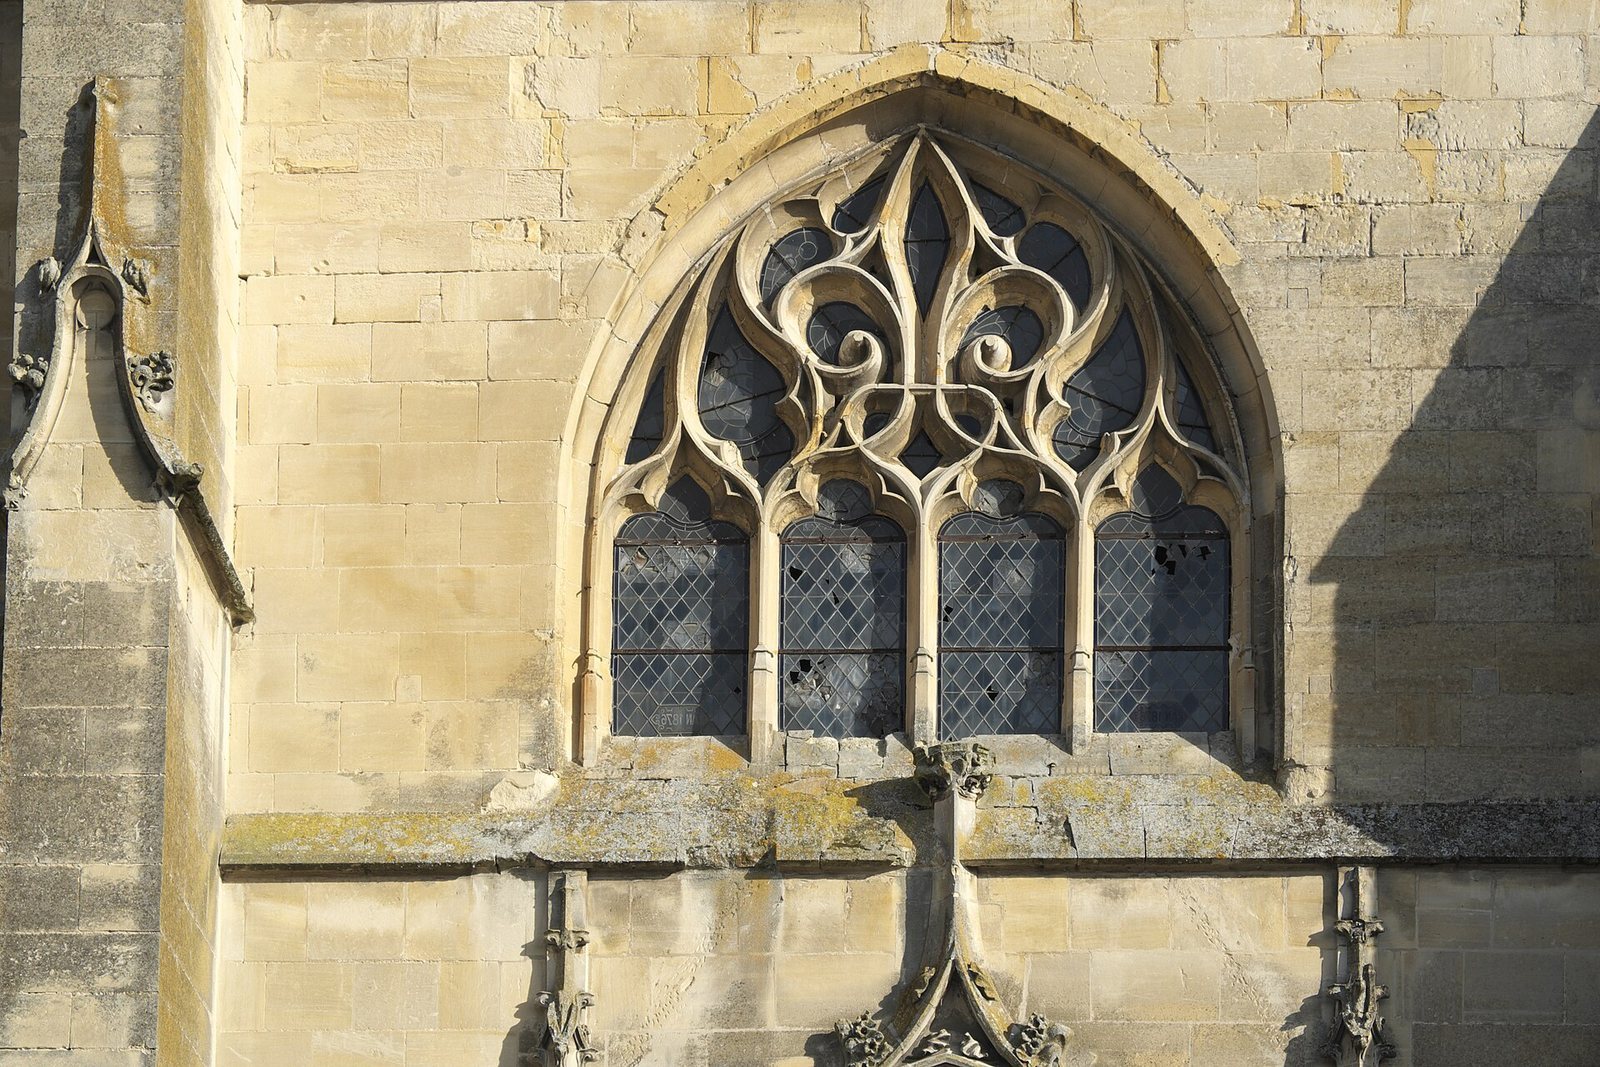
The west portal has two openings shaped like basket handles, divided by a central pier. Applied patterns decorate the space above the doors, beneath a curving pointed arch with pinnacles and fantastic creatures in its carved border. Much of the portal’s present appearance results from its extensive renewal in 1865, when many carved stones were replaced. A Virgin and Child statue and canopy were added at that time; the present plaster statue came from Montmartre. Above the portal, the west window has a pattern forming a fleur-de-lis, associated with Blanche of Castile. It was restored in 1866.
South portal
The south portal opens in the third bay of the south aisle. Its furnishings include a seventeenth-century wooden churchwardens’ bench, about 3 metres long, later adapted as a door vestibule. The carved oak panels depict angels, saints and the Assumption of Mary.
Sculpture, furnishings and choir windows
Sculpture and furnishings
The church’s furnishings include a 125-centimetre wooden Virgin and Child, coated and painted white, with parts dating to the fourteenth century. Fifteen relief panels from the late fifteenth century have been assembled on a chest used as an altar. A carved wooden enclosure for the baptismal font, adapted from an earlier choir screen, dates to the sixteenth century. Beneath a canopy in the north transept is a wooden group about 90 centimetres high depicting Saint Anne teaching the Virgin; it dates to the first quarter of the sixteenth century.
Choir-window panels
A choir window portrayed Robert de Berceucourt kneeling as a donor, with an inscription identifying him. A later panel showed an abbess of Maubuisson with her coat of arms and is probably a representation of Angélique d’Estrées, who became abbess in 1594. The choir’s earlier glazing was monochrome, or grisaille. The Agnus Dei and the figures of Saints Gervais and Protais in the central apse window form part of the present glazing.