Église Notre-Dame: A Gothic Parish Church in Taverny, France


Site at a Glance
- Rating
- 4.6
- Popularity
- Low
- Country
- France
- Primary era
- Medieval
- Eras represented
- Medieval, Early Modern, Modern
- Civilizations
- French
- Site type
- Religious
- Remains
- Church
On this page26 sections
History
Église Notre-Dame is a Roman Catholic parish church in Taverny, France, built under the Montmorency family in the Gothic period around 1200 to 1240. Dedicated to the Virgin Mary and Saint Bartholomew, it belongs to the Diocese of Pontoise and is now one of Taverny’s two parish churches. Its ambitious design reflects the wealth and political standing of the Montmorency family, whose castle once stood nearby.
From Saint-Denis to the Montmorency domain
In the first half of the seventh century, Guntaud donated Taverny to the Abbey of Saint-Denis. After Ébroïn, the mayor of the palace, seized part of the territory, King Pepin the Short confirmed its restitution to the monks of Saint-Denis in 754. During the eleventh century, the Montmorency family annexed Taverny to its domain.
In 1122, Richard de Montmorency gave the church of Taverny to the Abbey of Saint-Martin of Pontoise. The church was then described as being at Moncelles. This name may have referred to a place near the present church or to the same location, while another interpretation places the earlier church on the Grande-Rue. Under the ancien régime, the parish belonged to the deanery of Montmorency in the Archdiocese of Paris, and the parish priest was appointed by Saint-Martin of Pontoise.
The Montmorency foundation
The Montmorency castle stood north-east of the church’s apse, and excavations in the nineteenth century revealed its cellars. Its position helped determine the church site, while the presence of French kings as frequent guests at the castle added to the importance of the setting.
Mathieu II de Montmorency, known as the Great Constable, founded an entirely new church near the castle around 1200. Mathieu II was a leading thirteenth-century French nobleman and constable, an important military and court office. After his death in 1230, construction continued under his son Bouchard. In his will of 1237, Bouchard left ten livres for stained-glass windows. The building was apparently complete by his death in 1242, giving the church its generally accepted construction period of approximately 1200 to 1240.
The new building adopted the pointed arches, rib vaults, large windows, and vertical emphasis associated with Gothic architecture. Its plan and elevation drew inspiration from contemporary Gothic cathedrals, even though Taverny was a relatively small settlement. A local tradition says that Blanche of Castile attended the laying of the foundation stone. The tradition is represented by a nineteenth-century window copied from a damaged medieval one, and remains an important part of the church’s historical memory.
The church was dedicated to the Virgin Mary and Saint Bartholomew, one of the Twelve Apostles, who was associated in Christian tradition with missionary activity and martyrdom by flaying. A small priory was attached to the church, but it appears to have remained of limited importance in Taverny’s religious life.
Royal patronage and late medieval repairs
In 1335, King Philip VI of Valois gave the south transept portal after staying at the Montmorency castle and making a vow for the recovery of his only son, the future King John II the Good. John succeeded his father as king in 1350. The portal is therefore known as the Porte du Roi Jean.
The Great Jacquerie of 1358, a major peasant uprising in northern France, the Hundred Years’ War, and a recorded hurricane probably damaged the church. Repairs in the late fifteenth century included new Flamboyant window tracery, the rebuilding of the south transept gable, the replacement of some flying buttresses and capitals, a timber bell turret above the south transept, and alterations to the roof framing. Flamboyant tracery is a late Gothic form of elaborate stone window patterning, named for its flame-like curves.
During the sixteenth century, the south apsidal chapel received a Renaissance vault. In the eighteenth century, the aisle vaults were replaced and the northern flying buttresses were altered. These successive interventions changed parts of the medieval structure while preserving the church’s overall Gothic character.
Revolution and nineteenth-century rescue
The French Revolution brought extensive vandalism. Stained-glass windows were broken, furnishings were damaged or destroyed, and the priory was dissolved. From 1793 to 1794, the church served as a Temple of Reason, a secularized church used for a revolutionary civic cult after many churches had been removed from Catholic worship. The roof had already been repaired in 1790 following a severe hailstorm.
At the beginning of the nineteenth century, half of the first and third nave vaults and the entire second nave vault were replaced, along with adjoining upper capitals. By 1837, twelve clerestory openings were blind, meaning that their windows had been blocked from transmitting light. Broken windows had been covered with plaster, and temporary wooden braces were required because the church was close to ruin.
Église Notre-Dame was listed as a French monument historique in 1846, although 1842 is also given as a possible date. In 1843, the architect Garrey replaced the temporary wooden braces with iron tie rods. In 1861, surrounding buildings were removed, the main access stair was rebuilt, and the present cemetery was established north of the church.
A major restoration began under the architect Maurice Ouradou and continued under Alphonse Simil, chief architect of historic monuments. Between 1867 and 1878, plaster blocking the windows was removed, replacement windows based on older examples were installed, and the western doorway, openwork gallery, and gable were restored. Two nave columns were underpinned, eight Flamboyant window tracery systems and the south transept rose were renewed, and the north transept gable and north apsidal chapel were rebuilt. The works ended in 1886.
The restoration recovered much of the church’s earlier appearance, although it also reduced some of the building’s material authenticity. Simil was praised for restricting replacement to cases of strict necessity. He also left many capitals whitewashed to protect them from damage.
The parish since 1966
Since the creation of the Diocese of Pontoise in 1966, the parish has belonged to that diocese and has formed a parish group with Beauchamp and Bessancourt. Mass continues to be celebrated on Sunday mornings, while the centre of parish life has shifted to Notre-Dame-des-Champs in the lower town. The adjoining grounds received additional protection in 1934 and 1963, reinforcing the church’s historic-monument status.
Remains
Setting and overall plan
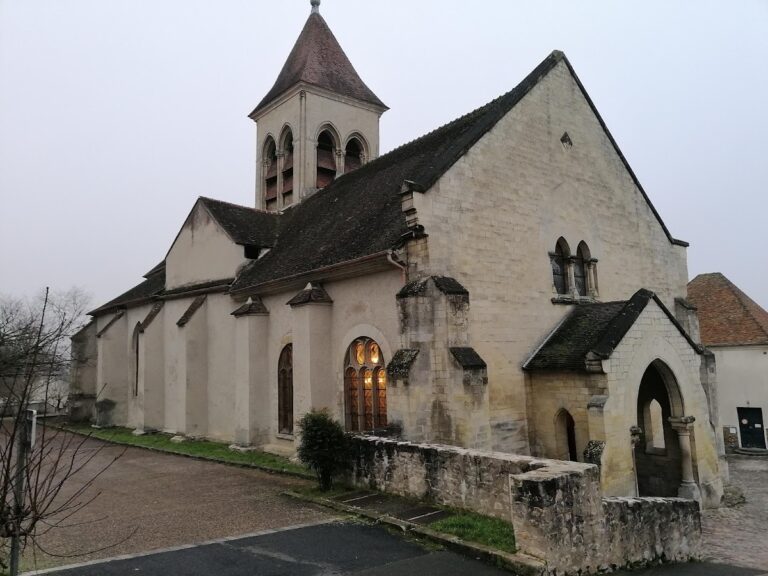
Église Notre-Dame stands outside Taverny’s town centre on an artificial terrace about 130 metres above sea level. The lower parts of the town lie at about 60 metres, and the Montmorency Forest begins beyond the cemetery to the north. The western façade, southern elevation, and apse are relatively unobstructed. Trees partly screen the apse, while the north side faces the cemetery and is difficult to view because of the difference in level and the vegetation.
The church is a large, homogeneous Gothic building about 50 metres long. Its cruciform plan contains a four-bay nave with two aisles, a transept as wide as the nave, a single-bay apse, and two chapels or apsidal structures between the transept arms and the choir. Rib vaults cover the entire building. The orientation is somewhat irregular. Nave bays are oblong, aisle bays are square, and each transept arm contains two successive bays. The second bay of the south transept is shorter because the church occupies a terrace above a steep slope.
Nave and internal elevation
The nave, transept, and choir share the same height and a three-level elevation. Large pointed arches form the lower level, a triforium occupies the middle level, and high windows form the upper level. A triforium is an internal gallery or band of arcades above the main arches, while the clerestory is the upper window level. The unusually broad nave rises to approximately 17 metres, creating a strong vertical effect without exceptionally thick piers.
The nave arcades rest on cylindrical piers built from drum-shaped blocks. Their pointed arches have two projecting rolls separated by a flat band. The capitals carry carved foliage, including buttercup, curly cabbage, arum, vine, clover, oak, and possibly olive or lily-of-the-valley motifs. The third southern pier retains its original clawed base, while many other capitals were renewed during the nineteenth-century restoration.
The triforium continues through the nave, transept, and choir in a broadly consistent form. At the ends of the transept arms it changes into a passage gallery. Its pointed arcades rest on engaged colonnettes, and their capitals repeat the foliage patterns of the lower piers on a smaller scale. There are normally four openings per bay, six at the rear of the western façade, and a gallery floor of slabs beneath a barrel-vaulted ceiling.
The western triforium is lit from behind by an openwork gallery, an early arrangement comparable in conception to galleries at Brie-Comte-Robert and Bury. Its external arcades support a narrow passage reached from a small turret concealed behind the right-hand buttress.
Windows, aisles, and supports
The high windows fill the width of the vault lunettes. Their present tracery, the ornamental stone framework dividing a Gothic window, is generally Flamboyant, with three trefoil-headed lancets above which are soufflets and mouchettes. Much of this work was renewed in the nineteenth century. The third and fourth bays of the north nave retain more late-fifteenth-century work, while original archivolts and colonnettes survive elsewhere. An archivolt is a moulded band that follows the curve of an arch.
The western end combines the openwork triforium gallery with three pointed windows. The central lancet is higher than the outer two, and all are framed by colonnettes and toric archivolts. The original vault profile consisted of a hollow moulding between small bands and rolls; the replacement vaults have a different profile.
The aisles are unusually broad, measuring more than half the width of the nave and providing room for worshippers. Their ribs, transverse arches, and formerets rest on groups of three colonnettes. A formeret is a wall arch supporting the edge of a vault. The south aisle retains five original pointed windows with single lancets and high sloping sills, while its other windows are modern. In the north aisle, formerets were removed in the eighteenth century and replaced by a simple course of voussoirs.
Blind pointed arcades decorate the lower aisle walls, with two arcades on each wall section. These rare Gothic features rest on colonnettes with capitals and are especially associated with churches built under royal influence. Some capitals were replaced by sections of column. Those in the north-east corner were remade during the Renaissance in an unusual imitation of Corinthian forms.
Portals and western façade
Porte du Roi Jean
The fourteenth-century Porte du Roi Jean in the south transept is the main entrance. Two groups of four colonnettes frame the portal, and their capitals are carved with foliage. The pierced tympanum contains a six-lobed rose and two small quatrefoils, a composition first used at Reims Cathedral shortly beforehand. The archivolt carries vine scrolls, foliage, and arum fruits between two rolls. The surrounding façade includes foliage and arum-fruit ornament, pinnacles, and a gable decorated with crockets, grotesques, two trefoil-headed openings, and carved heads.
Western portal and façade
The heavily restored western portal forms part of a façade divided into three sections by two buttresses and arranged in four registers. Its nineteenth-century portal has groups of three colonnettes, bands of four-petalled flowers, a toric archivolt with chevrons and foliage, and a tympanum with blind quatrefoils and trefoils. The façade’s gable was rebuilt during the Flamboyant period and reconstructed again in the nineteenth century, including its three oculi.
Pointed lancet windows, the large openwork gallery, and a triplet of high windows occupy the upper façade. The windows stand beneath a slightly pointed relieving arch. The buttresses end in sloping weatherings, and the concealed turret provides access to the external gallery.
South aisle portal
A nineteenth-century lateral portal occupies the second bay of the south aisle. It follows the form of an earlier portal. Together with the western entrance and the Porte du Roi Jean, it gives the church three portals.
Transepts and bell turret
North transept
The north transept ends in a gable flanked by two small lanterns. Most of its windows retain thirteenth-century forms, with continuous hollows, colonnettes, foliage capitals, checkerboard cords, and terminals carved as grotesque heads. Its octagonal stair turret and similarly shaped north-east buttress are reconstructions, while the exterior of the northern apsidal chapel retains little of its earlier fabric.
The north transept has no triforium at its end. A passage connects the lateral triforium galleries. Its western high windows retain simple original lancets, while the northern and eastern windows include thirteenth-century forms with continuous hollows, colonnettes, and foliage ornament. The second bay has paired lower windows whose colonnettes stand above a horizontal toric band. A door in the north-east corner turret leads to the passage in front of the high window.
South transept
The south transept is slightly deflected towards the south-west. Its shorter second bay has one ground-level lateral window on each side and a two-arcade triforium instead of the usual four. The first bay retains original high-window arrangements made up of two simple pointed lancets, a round oculus, and a pointed relieving arch.
The south transept rose dates from the fifteenth century, although its present tracery is modern. Its vaults, rib mouldings, foliage bosses, and formerets are largely original. The lower arcaded decoration has disappeared, probably at least partly because of the construction of the Porte du Roi Jean.
Timber bell turret
A timber bell turret rises above the south transept. A bell opening pierces the vault of the first bay beneath it. The north transept is accompanied by the octagonal stair turret, which provides access to the passage in front of the high window.
Crossing, choir, and apse
The crossing serves as the liturgical choir. Its vault rests on four piers arranged like a diamond, each surrounded by four columns and twelve colonnettes. The square capitals are carved with arum-leaf hooks, and the central foliage-covered boss is pierced by a hole. The crossing arches are broader than those of the nave.
The choir follows directly from the crossing without an intervening straight bay, an unusual arrangement for a church of this size. The apse is semicircular up to the high-window level and polygonal above, with seven sides overall. Its first and last sides are straight, slightly wider, and have no lower windows because they adjoin the side chapels.
One vault covers the apse, with eight almond-profile ribs radiating from a central boss. The triforium has two openings per bay and is supported by slender monolithic colonnettes descending to the ground. The upper windows are simple pointed lancets framed by continuous hollows and thin bands. The lower windows are also pointed lancets, flanked by colonnettes carved with foliage.
The lower apse is largely screened by the Renaissance retable, an ornamental structure behind the altar. The retable reduces the depth of the sanctuary and interrupts the perspective of the apse. Outside, the apse has two tiers of windows, four buttresses with drip courses and passage openings, gargoyles resting on small corbelled figures, and a moulded cornice.
Eastern chapels and Renaissance furnishings
North chapel
The north chapel is dedicated to Notre-Dame de Taverny. It has a five-sided plan and a cut-polygonal end. The two sides adjoining the central apse are blind, while the remaining sides contain undecorated pointed single-lancet windows. Its lower blind arcades were entirely reconstructed in the nineteenth century. The chapel contains the thirteenth-century wooden Virgin and Child known as Notre-Dame de Taverny, as well as the former tabernacle after its restoration.
South chapel
The south chapel is dedicated to Saint Bartholomew and formerly contained relics associated with the church’s second patron. It now displays a rough model of the church. Its replacement vault dates from the sixteenth century and has pear-shaped ribs curving towards a small pendant boss. Some sixteenth-century formerets survive, and several foliage capitals contain finely carved vine motifs. Unlike the north chapel, the south chapel exterior lacks buttresses.
The precise origin of the two eastern chapels remains uncertain. They may represent late examples of the Romanesque apsidal-chapel tradition, or they may respond to the absence of a straight choir bay. Their remaining sides contain simple pointed windows, while the north chapel has buttresses proportioned to its size.
Renaissance retable
The Renaissance stone retable and high altar stand at the rear of the apse. Constable Anne de Montmorency offered them during the reign of Henry II. Anne was a major sixteenth-century court figure whose patronage included Renaissance religious works. The ensemble is decorated with arabesques, garlands, the monograms of Henry II and Catherine de Medici, three interlaced crescents, and Montmorency alerions, the small heraldic eagles in the family coat of arms.
The retable has fluted columns, curved pediments, three compartments with late-nineteenth-century paintings attached to the stone support, niches, caryatids, and statuettes of the four Evangelists. The upper central aedicule formerly held a cast of the thirteenth-century Notre-Dame de Taverny statue, showing a seated Virgin and Child. That cast disappeared around 1975. The left niche contains a fourteenth-century marble or alabaster Virgin and Child known as Notre-Dame des Fers. The right niche holds a stone Saint Martha, 100 centimetres high, from the first quarter of the sixteenth century.
A Renaissance piscina, a recessed basin associated with liturgical washing, survives behind the apse. The sacristy is located there rather than in a separate annex.
Statues, altar objects, and organ panels
The thirteenth-century wooden seated Virgin and Child known as Notre-Dame de Taverny stands at the entrance to the north chapel. It was stolen between 28 and 29 October 1974 and recovered on 27 February 1975. Its sceptre was stolen in 1990. A 2004 inventory proposed a nineteenth-century date for the statue, creating uncertainty about whether the recovered figure is the original medieval work.
A painted and partly gilded wooden tabernacle from the second half of the seventeenth century has a dome, side wings, steps, and a relief of the Last Supper. A tabernacle is a container for consecrated Eucharistic elements. Formerly placed before the high altar, it was removed in the late nineteenth century because it made the retable appear excessively heavy. It was stored behind the apse and placed in the north chapel after restoration in 1998.
The church contains a wooden Crucifix about 100 centimetres high from the late fourteenth or early fifteenth century. Another seated wooden Virgin and Child, dating from the late thirteenth or early fourteenth century and probably inspired by Notre-Dame de Taverny, formerly stood in the south transept and is now in the baptismal chapel.
The organ gallery incorporates thirteen sixteenth-century wooden panels carved in bas-relief. They originally formed part of the now-lost Renaissance rood screen, a partition separating the nave from the choir. The panels depict Saint Bartholomew’s journey to India, his conversions and miracles, his arrest, martyrdom, flaying, and beheading. The instrumental section of the organ was rebuilt in 1895 by John Albert Abbey and is not itself classified.
A sixteenth-century wooden relief of Saint Bartholomew’s burial, originally one of the organ-gallery panels, is mounted at the back of the churchwardens’ bench against the final bay of the south aisle. The sequence of panels places a flagellation scene after the apostle’s flaying.
Funerary monuments and other works
The church contains the thirteenth-century funerary slab of the knight Philippe, its oldest funerary monument. The slab is broken into several pieces and reassembled in a frame. Other monuments include a black-marble plaque for Jean de Montmorency, who died as a child in 1352; the slab of his brother Charles de Montmorency, who died as a child in 1369; the plaque of Bouchard du Ru, dated 1387 and decorated with kneeling figures before the seated Virgin; and the plaque of Jean de La Motte, vicar of Taverny, who died in 1557.
A funerary slab bearing the engraved effigy of Mathieu de Montmorency, the third son of Jean I de Montmorency who died in 1360, survives in exceptionally well-preserved condition. It is not classified. Other furnishings include a white silk altar frontal embroidered with polychrome silks from the reign of Louis XVI, a two-metre-high wooden eagle lectern dated 1757, and a bronze bell dated 1768.
A seventeenth-century painting, measuring 134 by 91 centimetres, depicts Saint Jerome assisted by angels. It is attributed to Astolfo Petrazzi, a Sienese painter and pupil of Pietro Sorri, and reworks a composition Sorri made around 1598 for Santa Maria del Carmine in Genoa.
Stained glass
The stained glass is predominantly nineteenth-century. One window bears the signature “A. Lusson, Paris, 1863.” A round window installed in 1869 above the Porte du Roi Jean depicts the alleged recovery of the future John II the Good in 1335. Philip VI, monks of Saint-Denis, canons of Notre-Dame, and relics appear in the scene, including a nail from the Cross, a fragment of the Crown of Thorns, and a finger of Saint Denis. The associated healing tradition says that the relics were displayed in the church for two weeks.
An 1882 round window above the smaller south portal shows Blanche of Castile presenting the church’s plan to Mathieu II de Montmorency, with the Virgin Mary and Saint Bartholomew behind them. Together with the 1869 window, it preserves the two principal traditions linking the church’s origins and royal associations to the Montmorency foundation.
Nearby sites