Quinta da Arealva: A Former Fort and Wine Estate in Portugal
Site at a Glance
- Rating
- 4.5
- Popularity
- Low
- Country
- Portugal
- Primary era
- Early Modern
- External website
- Open
- Eras represented
- Early Modern
- Civilizations
- Portuguese
- Site type
- Domestic
- Remains
- Manor House
On this page9 sections
History
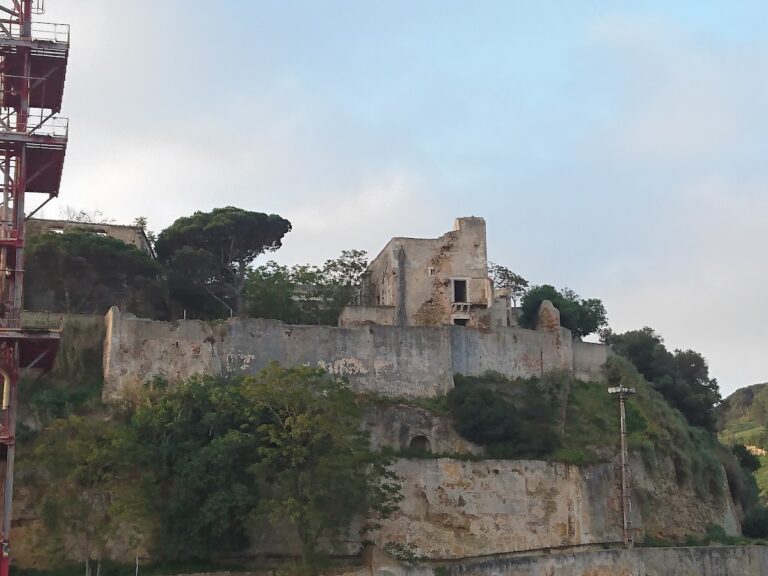
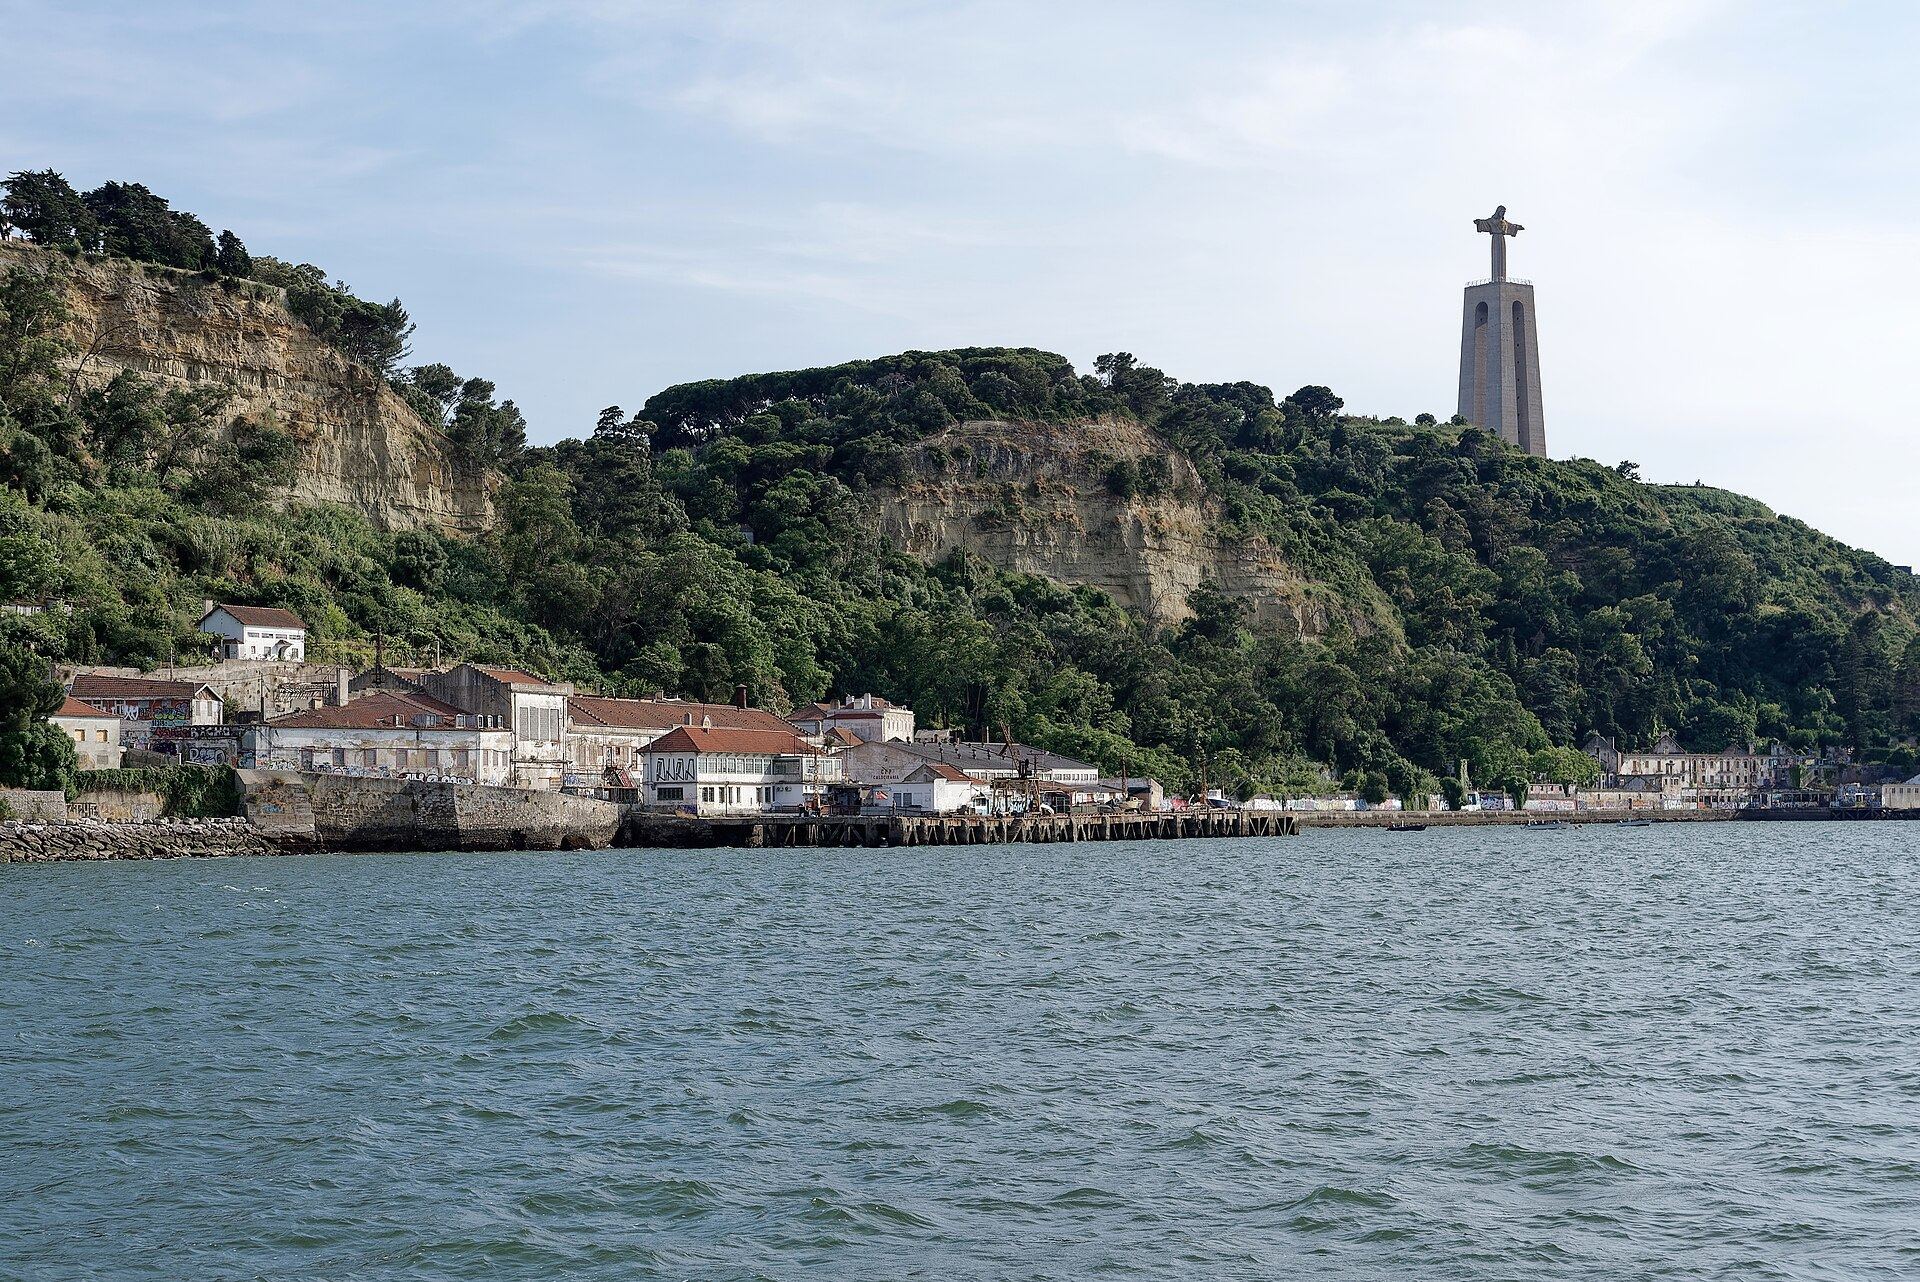
Quinta da Arealva is a former agricultural and wine-producing estate in Almada, Portugal, on the southern bank of the Tagus near Cais do Olho de Boi in the Ginjal area. Its history began with Forte da Pipa, a seventeenth-century military fort built to control vessels entering and leaving the river, before the site became an extensive estate associated with wine production and the Pombaline style, an eighteenth-century Portuguese architectural approach known for ordered planning and fire-resistant construction.
Seventeenth-century military origins
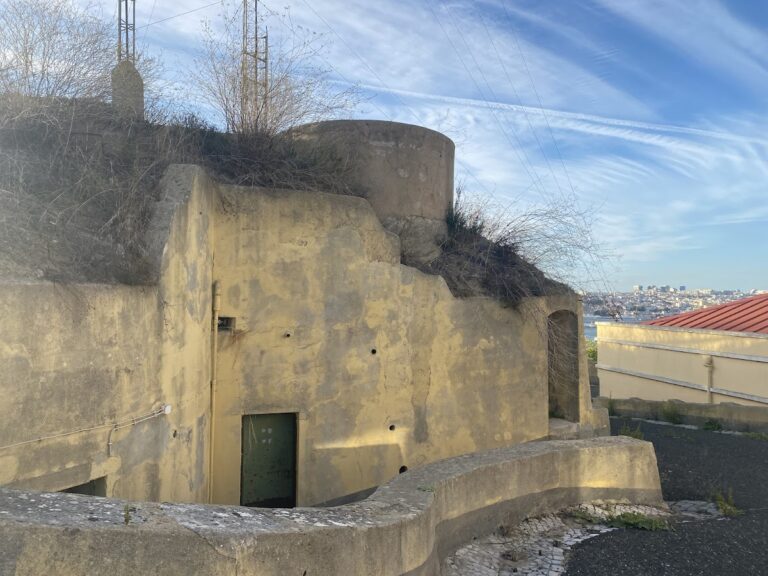
Forte da Pipa formed part of a maritime-defence system planned under John IV, a Portuguese king of the Braganza dynasty. Construction began during the reign of Afonso VI and was completed under Peter II. The fort helped control movement on the Tagus, linking the site to the defence of the approaches to the river and the settlements along its banks.
Transformation into a wine estate
The fort was abandoned at the end of the eighteenth century after its military importance declined. Owners from Ginjal who were involved in wine production then occupied the property, converting the former defensive installation into residences and expanding it into a large estate with houses and vineyards.
The new owners established wine-making facilities that included warehouses and a cooperage, a workshop for making or repairing wooden barrels and other casks. The cooperage was among the largest in the municipality from the eighteenth century and later became one of the most important in Portugal. The former warehouses and cooperage were incorporated into the estate’s Pombaline architectural phase.
Because the estate was difficult to reach by land, its riverside quay provided a means of transporting wine. The agricultural wealth of the property also attracted John O’Neill, an Irish nobleman exiled in Portugal, who selected it as his residence. His Catholic devotion led him to commission a small chapel dedicated to Saint John the Baptist.
Nineteenth-century wine production
At the beginning of the nineteenth century, several warehouses stood in the area between the former Forte da Arealva and Forte da Fonte da Pipa. This area later came under the Sociedade Vinícola Sul de Portugal, described as the last wine company on Almada’s southern bank of the Tagus.
In 1861, Domingos Afonso owned the property and, together with the Paliarte family, controlled the extensive area between Olho de Boi and Arealva. The estate continued to combine agricultural land, residences, wine production, storage, and river transport within one large complex.
Abandonment and later history
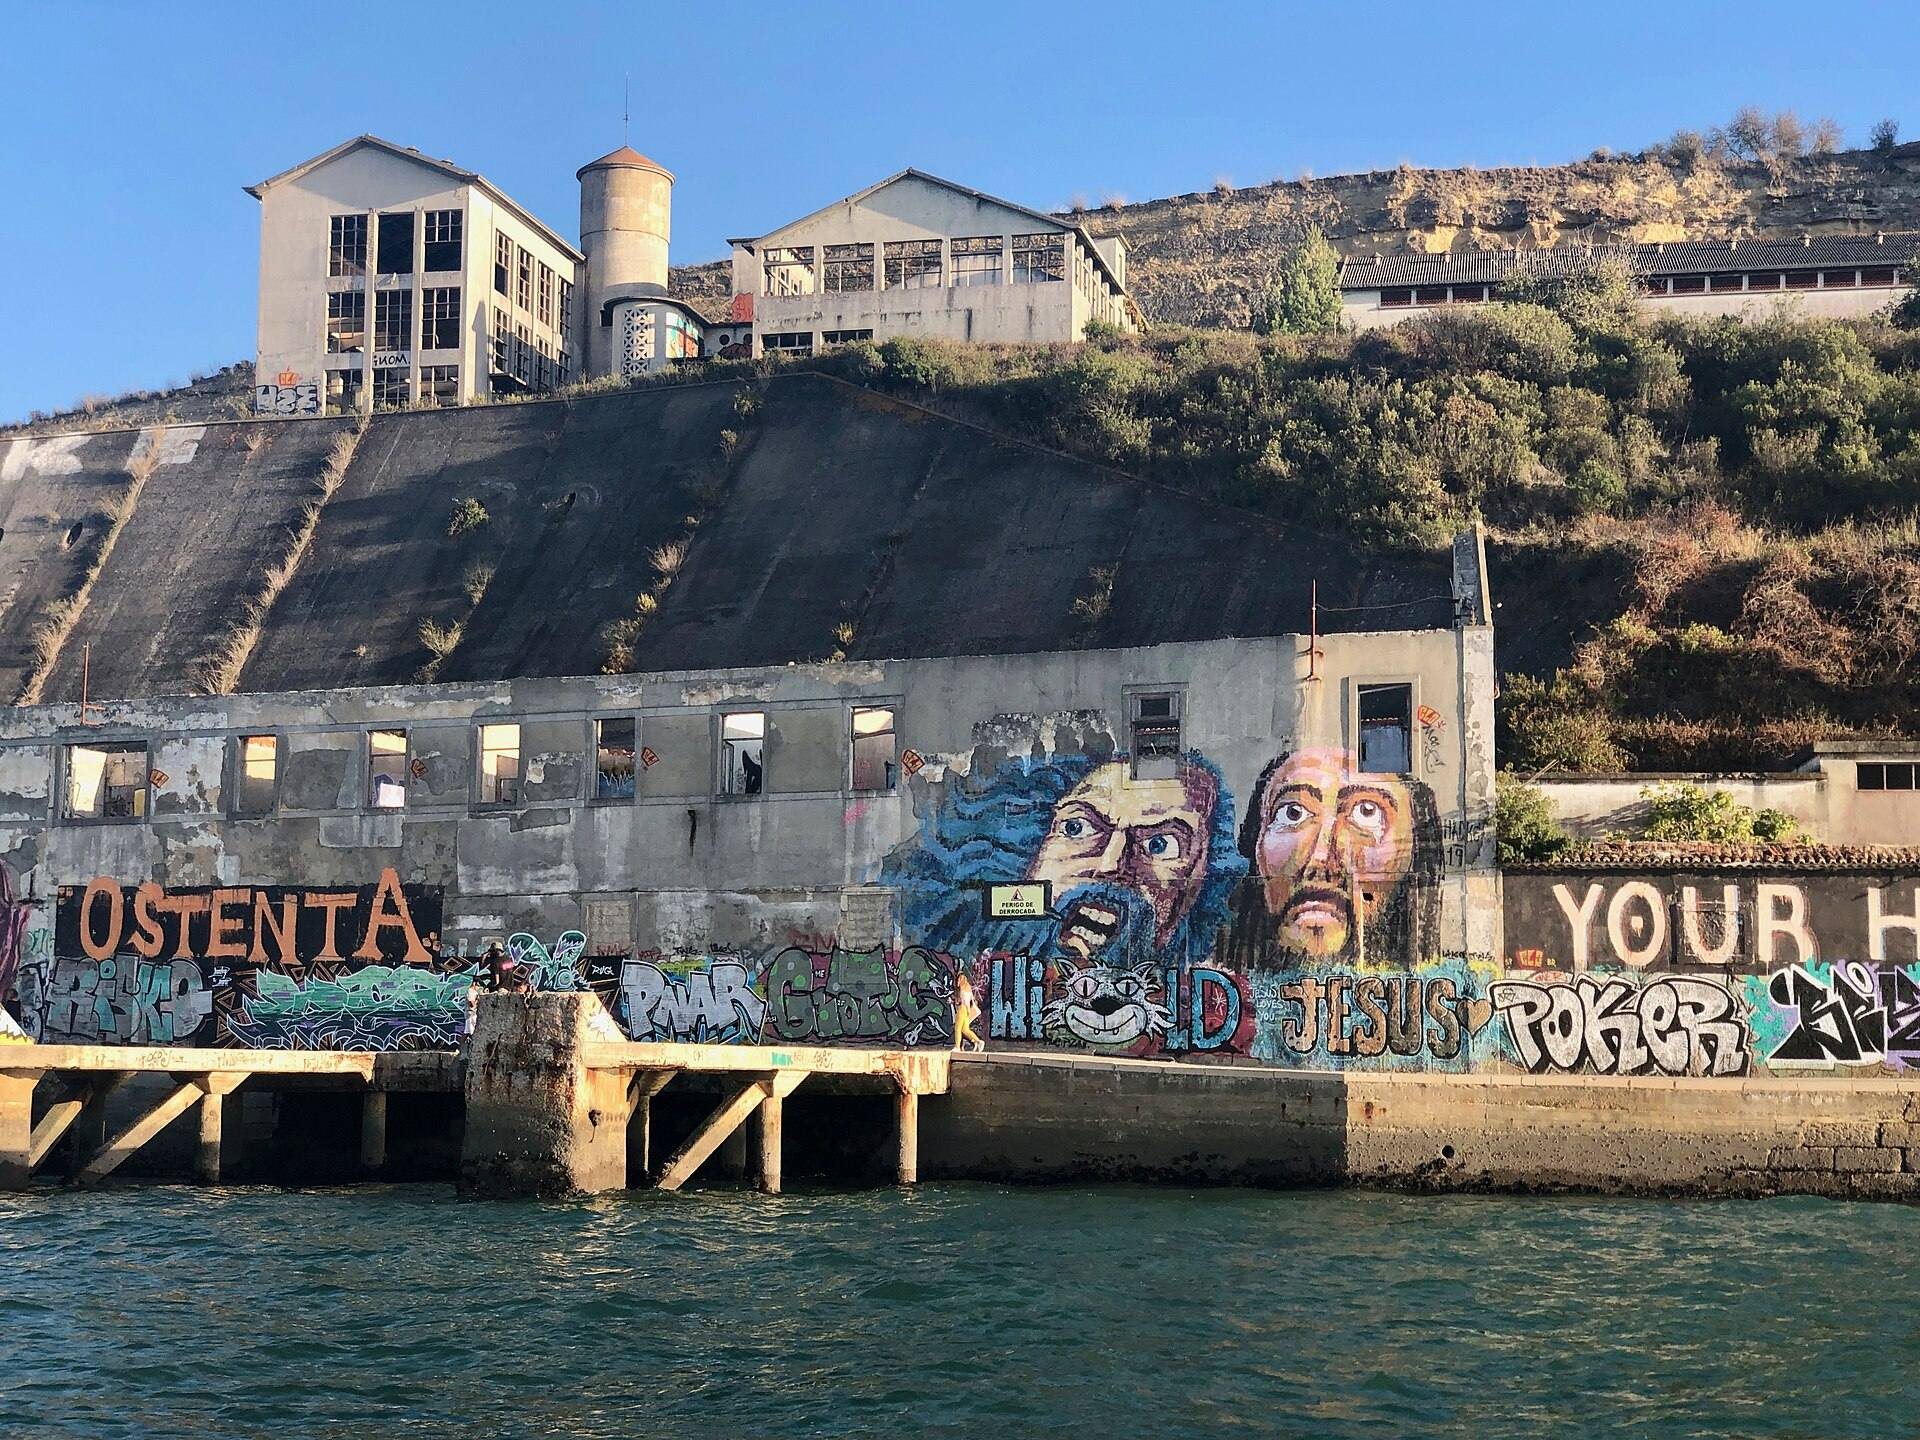
The complex subsequently fell into abandonment. Looting, heavy vandalism, and a fire damaged its buildings, which were in ruins by the beginning of the twenty-first century. Traces of the former Saint John the Baptist chapel remained visible. The property later belonged to Sociedade Arealva, which entered insolvency proceedings, and a judicial auction at the end of 2020 transferred the estate for more than 6 million euros. The estate is described as a monument in the Municipality of Almada.
Remains
Quinta da Arealva occupied an extensive riverside property that brought together vineyard land, the former fort and palace, residential buildings, wine-making facilities, warehouses, a cooperage, a quay on the Tagus, a shipyard, and a bridge built from wood and masonry. The complex therefore combined agricultural, domestic, industrial, defensive, and river-related functions. Its surviving fabric is largely ruinous after abandonment, looting, vandalism, and fire.
Fort, residences, and estate buildings
The former military fort was converted into residences for the estate’s owners after it ceased to serve as a defensive installation. The estate later included the former palace and its dependencies, several other residential buildings, extensive vineyards, and a garden. The garden stood approximately 48 metres above sea level near the Church of Saint Paul and was one of the property’s most prominent elements.
Wine and river facilities
The eighteenth-century warehouses and cooperage formed part of the wine-making complex and were incorporated into the Pombaline phase of the estate. The quay on the Tagus supported wine transport, while the property also contained a shipyard. These facilities connected the production and storage of wine with movement along the river, an important practical feature of a site that was difficult to reach by land.
Saint John the Baptist chapel
A small chapel dedicated to Saint John the Baptist stood within the estate after John O’Neill commissioned it. By the beginning of the twenty-first century, the chapel itself had been affected by the site’s deterioration, but some visible remains continued to mark its former location.