Earl’s Palace: A Sixteenth-Century Noble Residence in Orkney


Site at a Glance
- Rating
- 4.5
- Popularity
- Low
- Country
- United Kingdom
- Primary era
- Early Modern
- External website
- Open
- Eras represented
- Early Modern
- Civilizations
- Kingdom of Scotland
- Site type
- Domestic
- Remains
- Palace
On this page9 sections
History
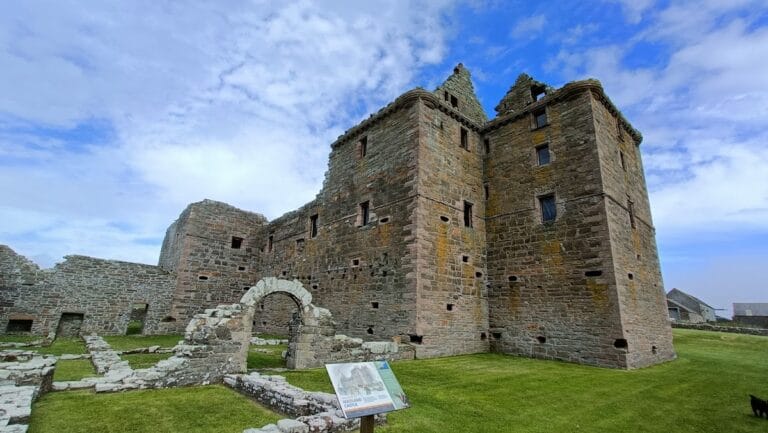
Earl’s Palace is a ruined sixteenth-century castle and former residence at Birsay on Mainland, Orkney, Scotland, United Kingdom. Built in the late sixteenth century, it was commissioned by Robert Stewart, 1st Earl of Orkney, and combined the character of a fortified residence with that of a domestic palace. It became Robert Stewart’s preferred home after he was proclaimed Earl of Orkney in 1581.
Before the Stewart palace
The site had an earlier episcopal residence. Adam Bothwell, Bishop of Orkney, maintained a house at Birsay known as the “place of Birsay.” In December 1560, Henry Sinclair of Strom, an Orkney landowner and son of Edward Sinclair, Sheriff of Orkney, seized and occupied the house.
Robert Stewart’s building campaign
Robert Stewart began constructing the palace around 1569 or during the 1570s. An entrance inscription dated 1574 marks the first building phase, while further enlargement took place during the 1580s. The palace’s inscriptions also indicate that Robert regarded himself as sovereign of Orkney, revealing the authority he sought to express through the residence.
Patrick Stewart and the palace’s later history
After Robert Stewart’s death, his son Patrick Stewart became Earl of Orkney. Later nicknamed “Black Patie” because of his severe treatment of the local population, Patrick remodelled the palace by adding a large entrance hall and a northern wing.
Patrick was arrested in 1609. From 1614, his son Robert occupied the palace. After resisting an attack by the Sheriff of Kirkwall, Robert marched on Kirkwall, but he was arrested and executed together with his father on 6 February 1615.
Later Earls of Orkney from the Stewart succession, including the Earls of Morton, used the palace only occasionally. After the mid-seventeenth century, it saw at most occasional use and fell definitively into ruin during the nineteenth century. Cromwellian troops attacked it in 1650 and destroyed its windows. The roof collapsed approximately half a century later, and by 1701 the building had seriously deteriorated.
In 1701, the Reverend John Brand described the palace and praised its richly decorated ceilings. Earl’s Palace is now under the care of Historic Environment Scotland and is protected as a Scheduled Ancient Monument, a legally protected archaeological or historic monument considered nationally important. The designation dates from 1994.
Remains
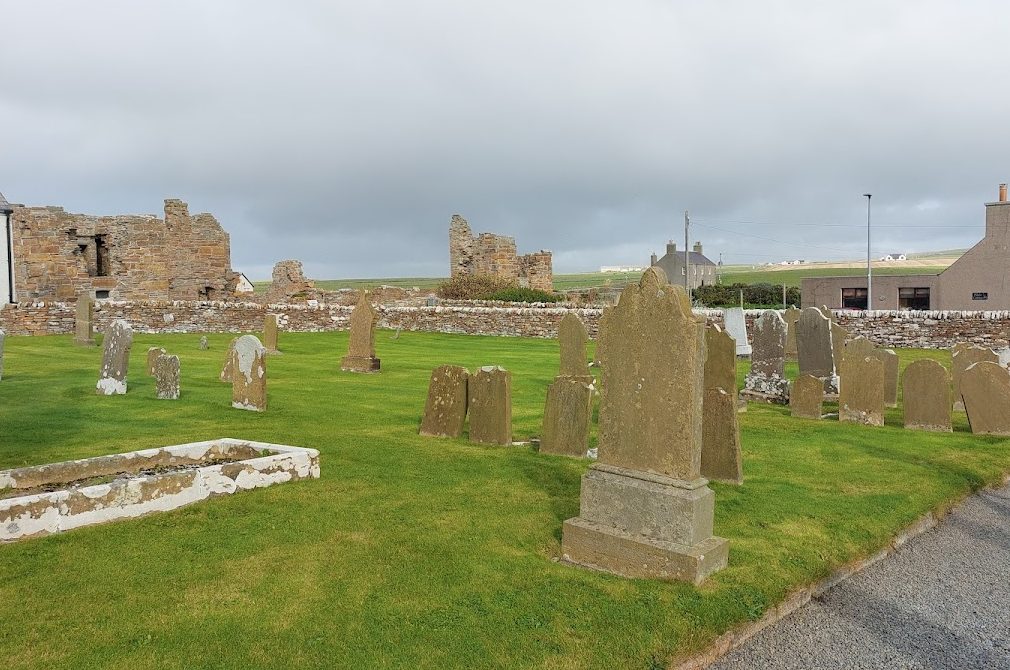
The ruined palace stands on the shore overlooking Birsay Bay. It rises to two storeys and was arranged around a central courtyard containing a well. Large stone towers occupied three of the courtyard’s four corners, giving the residence a defensive framework while supporting its domestic functions.
Layout and defensive design
Courtyard and corner towers
The central courtyard formed the core of the building, with the well serving the enclosed residence. Large stone towers at three corners strengthened the plan and accommodated important rooms, including Lord Orkney’s private chamber in the south-east corner tower during the first construction phase.
Ranges, halls, and gun-holes
The first phase included a great hall in the south range, positioned above the main entrance. During the 1580s, a northern range was completed with another great hall and a chamber on the north side of the courtyard. Large windows were confined to the upper floors, while the accessible ground floors had small openings and numerous gun-holes, small openings through which firearms could be used against attackers. These openings allowed musketeers to cover all sides of the building.
Painted interiors
The upper-floor ceilings were painted with scenes drawn primarily from biblical narratives. Subjects included Noah’s Flood and Christ’s entry into Jerusalem, with scriptural explanations placed beside the corresponding figures. John Brand’s 1701 description praised these richly decorated ceilings, which remain among the palace’s defining interior features.
Nearby sites