Dysart Castle: A Medieval Tower House and Religious Estate in County Kilkenny
Site at a Glance
- Popularity
- Medium
- Country
- Ireland
- Primary era
- Medieval
- Eras represented
- Medieval, Early Modern
- Civilizations
- Norman
- Site type
- Military
- Remains
- Castle
On this page9 sections
History
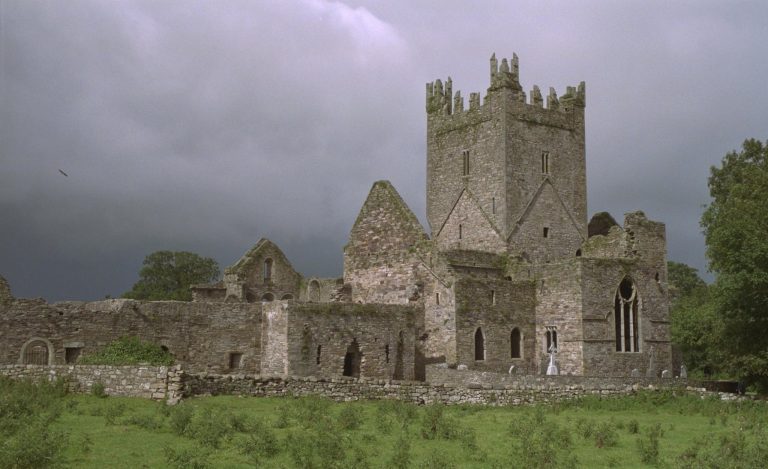
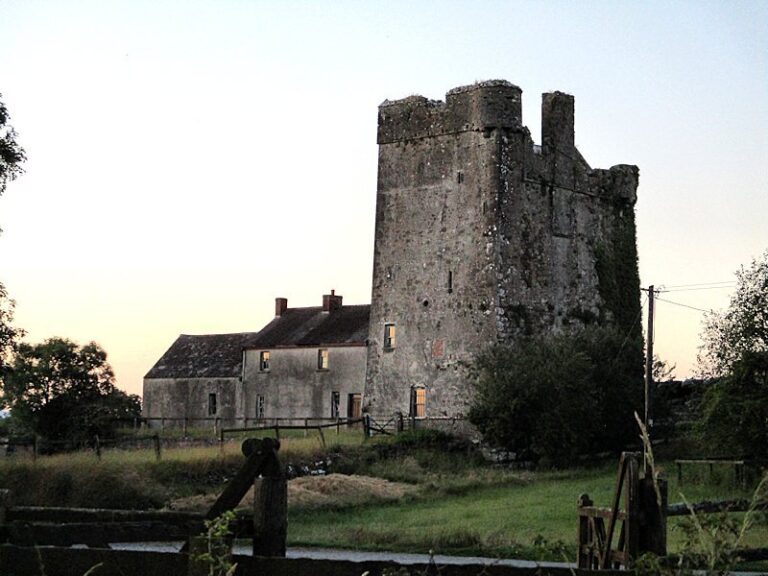
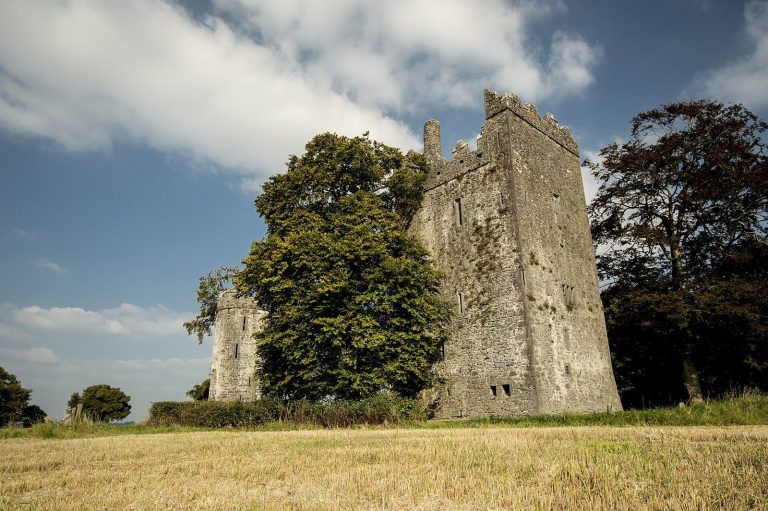
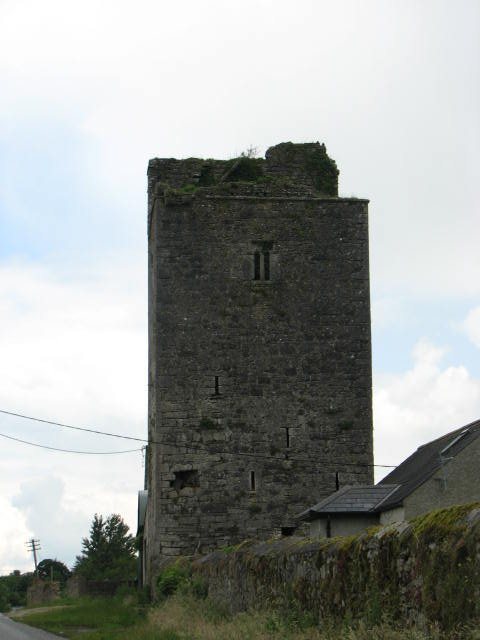
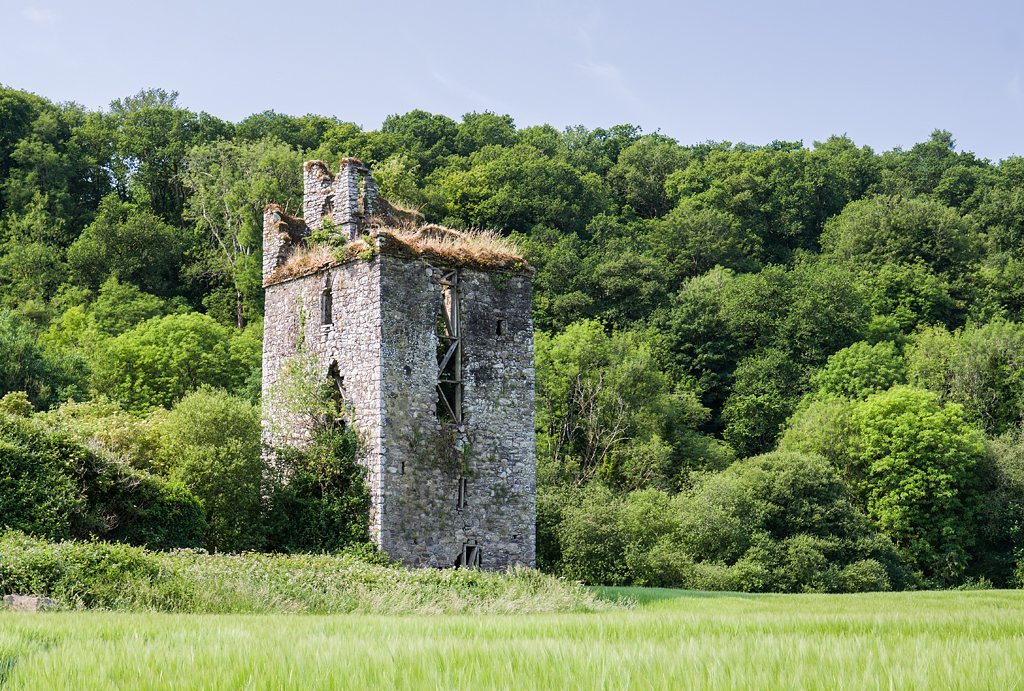
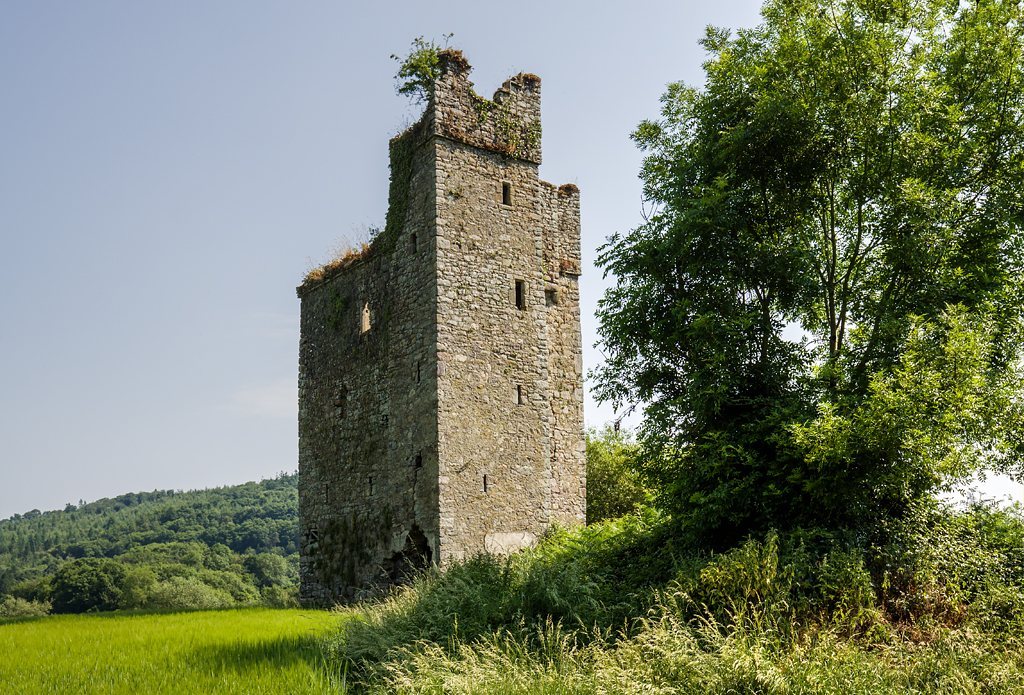
Dysart Castle is a medieval castle and former religious and domestic site at Dysart, south of Thomastown in County Kilkenny, Ireland. Its tower house, a compact fortified residence built around a tower, dates to the 14th century. The wider site began as a monastery in the early medieval period, after antiquity and before the later Middle Ages, and was associated with St. Colman.
Monastic beginnings and the Priory of Kells
In 1193, Geoffrey fitz Robert, an Anglo-Norman lord and founder of the Priory of Kells, granted the lands and buildings at Dysart to the priory. The Priory of Kells was an Augustinian religious house whose community followed the Rule of St. Augustine. The grant’s wording suggests the place was called Dysart of St. Mo-Colm-óg, or Colman, reflecting the saint’s patronage.
From about 1200 until 1540, the estate served as a grange, an outlying monastic farm or estate belonging to the priory. The church, castle, and surrounding lands remained under the priory’s control until its suppression in 1540.
Post-medieval change
In the post-medieval period, worship at the church and burials in its graveyard ended. The church appears to have been turned into an outhouse or barn, while a long dwelling house was built south of the tower house.
George Berkeley and modern investigations
George Berkeley (1685–1753), an Irish philosopher associated with idealism, the view that material things are known through perception, grew up on the Dysart grounds. His family home stood beside the castle. It is uncertain whether he was born at the castle in 1684.
Archaeologist Ben Murtaugh excavated the area during the 2000s and identified four periods of activity; a summary report appeared in 2009. New cracks in the castle in 2003 prompted an urgent restoration appeal amid fears of collapse. The castle remains in urgent need of restoration.
Remains
Site layout and surviving structures
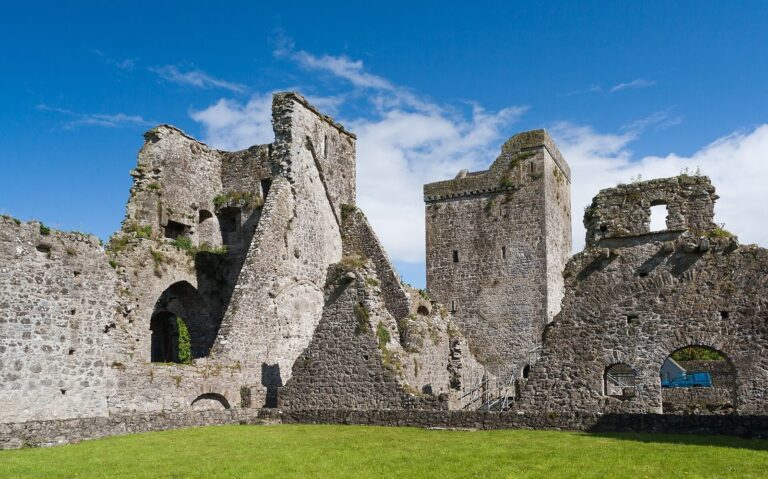
Three ruined stone buildings survive above ground, close to one another on low ground beside a sharp bend in the River Nore. The church and castle were originally adjoining, but were later separated by 21 feet.
Castle
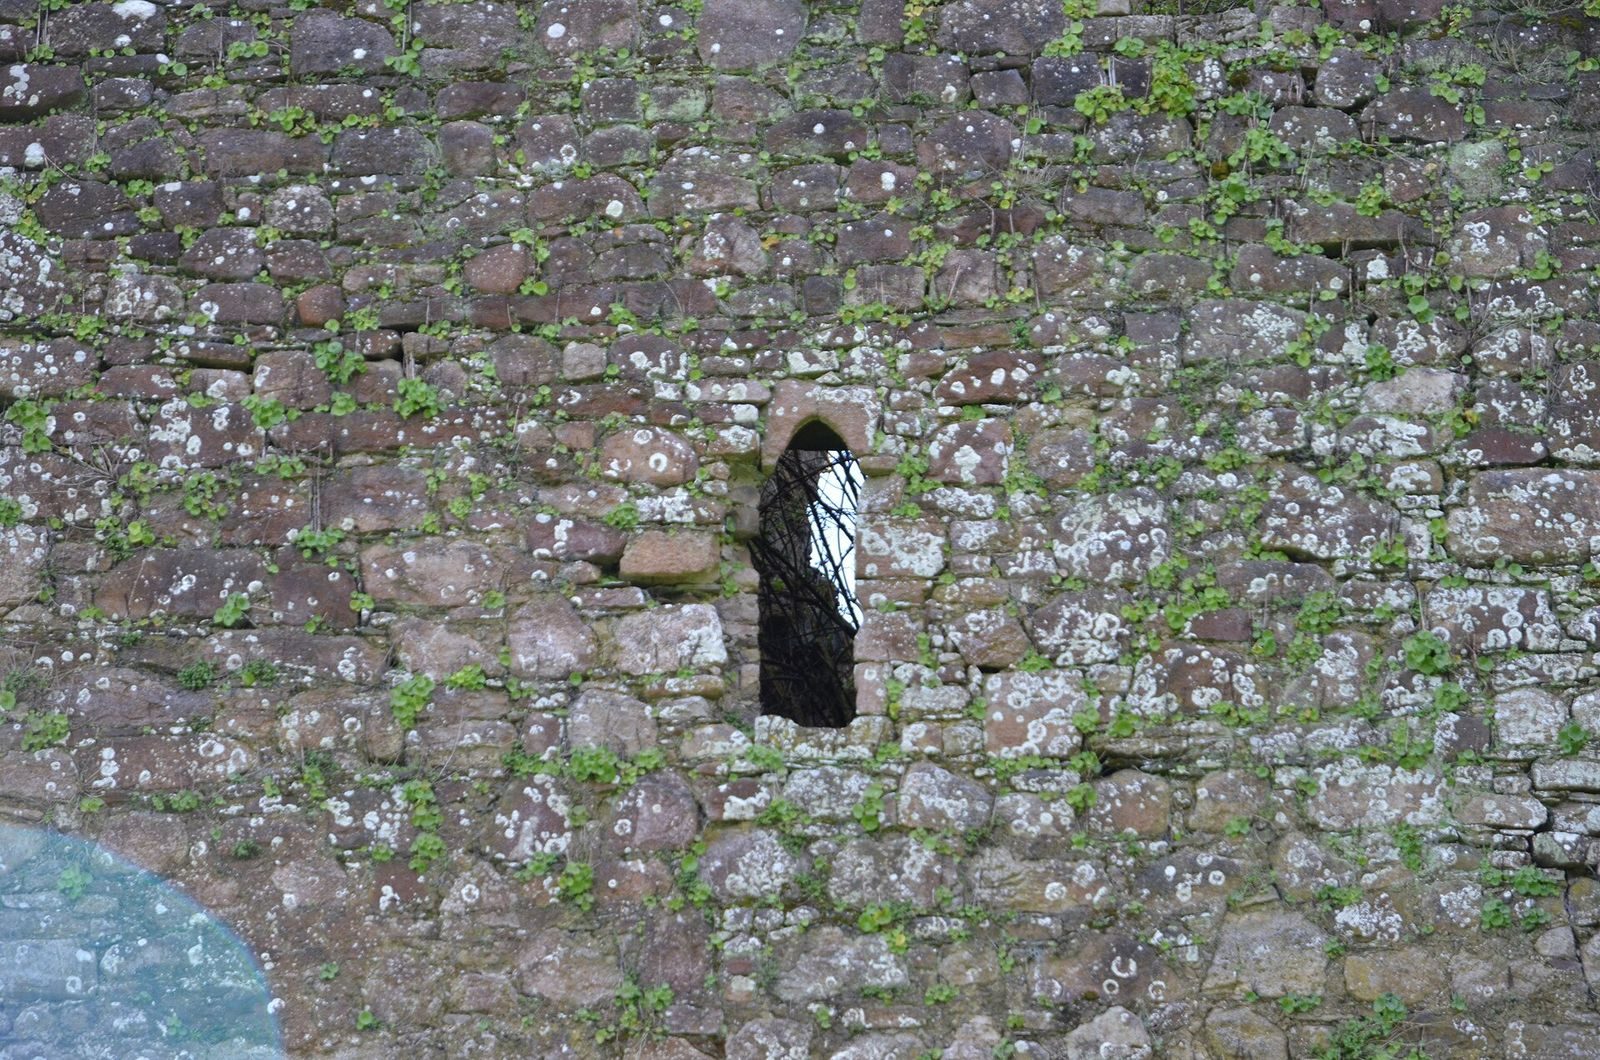
The small castle is roughly built and divided internally by a stone arch. An access path on its second storey led into the church. The castle and its structures are now in ruin and have deteriorated.
Church and graveyard
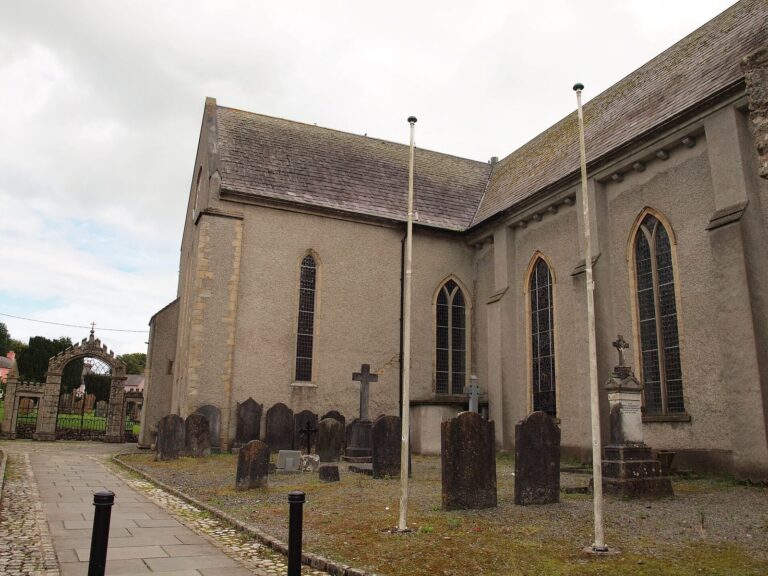
The earliest archaeological phase included a primary stone church and a graveyard, as well as a round house, two cross slabs (stone slabs bearing cross designs), and Romanesque architectural fragments. Romanesque was a medieval style associated with features such as rounded arches. The church was enlarged during the grange phase, and the graveyard was used in later phases of the site.
Dwelling house
The long dwelling house stands south of the tower house, forming another of the site’s surviving stone-building ruins.