Koźmin Wielkopolski Castle: A Medieval Knightly Castle in Poland
Site at a Glance
- Rating
- 4.3
- Popularity
- Low
- Country
- Poland
- Primary era
- Medieval
- External website
- Open
- Eras represented
- Medieval, Early Modern
- Civilizations
- Kingdom of Poland, Polish–Lithuanian Commonwealth
- Site type
- Military
- Remains
- Castle
On this page10 sections
History
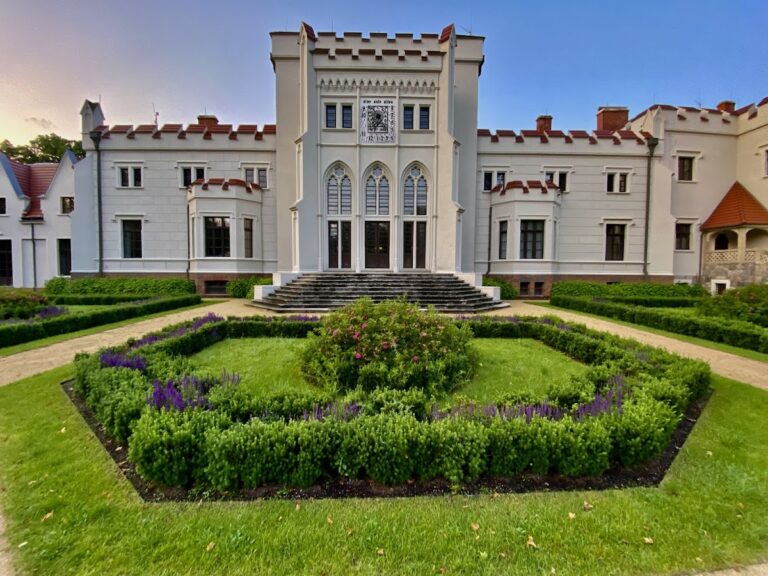
Koźmin Wielkopolski Castle in Poland is a knightly castle whose masonry construction probably began in the second half of the fourteenth century. Its architecture developed through Gothic, Renaissance, and Baroque phases. Koźmin had been a royal town from 1312 to 1338, and the castle later became the seat of several powerful noble families.
Medieval foundations and expansion
The castle’s construction probably followed Bartosz Wezenborg of Odolanów receiving Koźmin from King Casimir III. He became the successor to Maciej Borkowic, who had been condemned to death by starvation for treason. Between 1419 and 1449, the Poznań castellan Mościc Przedpełkowicz of Stęszew enlarged the castle. A castellan was a senior official responsible for administering a district and often held military authority.
From 1449, Koźmin was held by Hińcza of Rogów. In 1471, Bartłomiej of Iwanowice acquired the castle, and his family subsequently adopted the name Koźmiński. At the beginning of the sixteenth century, Maciej Koźmiński sold the estate to Łukasz Górka, the Poznań castellan. Andrzej II Górka, the general starosta of Greater Poland, then reshaped the defensive complex into a residence. A starosta was a royal or state official responsible for administration in a particular district.
Górka, Przyjemski, and Sapieha ownership
After Stanisław Górka died in 1592, the estate passed to Stanisław Czarnkowski. During the seventeenth century, the voivode Stanisław Przyjemski acquired Koźmin and enlarged the castle, adding Baroque features. A voivode was a senior provincial official in Poland and, later, in the Polish-Lithuanian Commonwealth.
Przyjemski hosted King Sigismund III Vasa and his son Władysław at the castle in 1623. Four years later, he received a Swedish embassy at Koźmin. Through his marriage to Ludwika Opalińska, Jan Sapieha became the owner in 1703. After his death in 1730, the estate passed first to his eldest son Piotr and later to Piotr’s former wife, Katarzyna Agnieszka. She sold the residence to her relative Kazimierz Nestor Sapieha.
Alteration and nineteenth-century institutions
An independent two-storey building was added beside the southern wing during the eighteenth century. In 1791, Friedrich Adolf Kalkreuth, a Prussian cavalry field marshal, purchased the Koźmin estate. His wife Charlotta ordered the medieval western wing to be demolished and later declared bankruptcy.
A receivership then took control of the estate and offered the castle at auction. Karol Zygmunt Graetz bought it in 1841. In 1855, the Poznań School College purchased the castle and park for 9,000 thalers. Renovation began to convert the existing complex into an evangelical teacher-training seminary, a Protestant institution that prepared teachers. The northern wing collapsed during the work and its roof slid down, delaying the school’s opening until 1865.
Twentieth-century uses and protection
During the Greater Poland Uprising, the Polish insurrection of 1918–1919 against German authority in the former Prussian-held region, the castle served as a staff headquarters and military hospital. In 1919, the Polish State Teacher-Training Seminary for Men began offering courses there, remaining in the castle until 1932.
After 1945, the complex housed a school and the Museum of the Koźmin Region. Koźmin Wielkopolski Castle is registered as a protected immovable monument in Poland, with its heritage registration dated 24 May 1956.
Remains
Castle layout and architectural phases

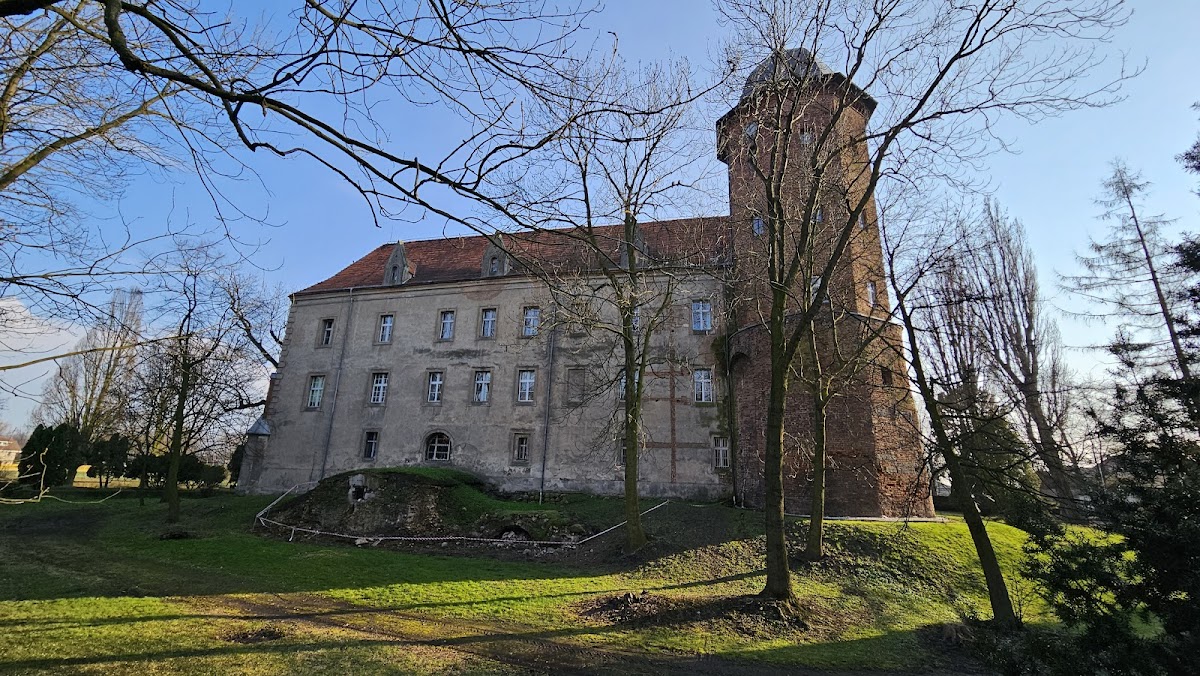
The original masonry castle was arranged on a quadrilateral plan, meaning a four-sided layout. Its successive building phases combine the defensive character of the medieval complex with the ordered forms of a Renaissance residence and the more elaborate treatment associated with Baroque architecture. The Renaissance residence comprised three two-storey wings joined by a curtain wall, a connecting defensive wall between fortified structures. An older octagonal medieval tower, with eight sides, rose above the complex.
Southern addition
The eighteenth-century building beside the southern wing stood separately from the main castle. It was a two-storey structure and formed part of the later expansion of the residence.
Western and northern wings
The medieval western wing was demolished on Charlotta Kalkreuth’s orders. During the nineteenth-century conversion of the castle into a teacher-training seminary, the northern wing collapsed and its roof slid down. These changes altered the earlier arrangement of the castle during its transformation for educational use.
Park and associated grounds
The castle was associated with a park, which the Poznań School College acquired together with the castle in 1855. The park therefore formed part of the estate purchased for the seminary conversion and remained connected with the castle complex.