Garzyn Palace: A North German Neo-Renaissance Estate in Poland
Site at a Glance
- Rating
- 4.7
- Popularity
- Very Low
- Country
- Poland
- Primary era
- Modern
- Eras represented
- Modern
- Civilizations
- German, Kingdom of Prussia
- Site type
- Domestic
- Remains
- Elite Residence
On this page8 sections
History
The Müller estate
Garzyn Palace is a historic palace in Garzyn, Poland, probably built during the 1880s or 1890s in the North German Neo-Renaissance style. It formed part of a larger estate that included a park and former farm buildings. Garzyn was purchased in 1878 by Eduard Müller of nearby Górzno, although the palace’s precise construction date remains uncertain.
The residence served as part of the Müller estate rather than as the family’s principal home. Eduard Müller and his successors lived in Górzno. Ownership later passed to his son Kurt and then to Kurt’s wife, Annemarie, continuing the palace’s association with the family and its nearby estate.
State ownership and later use
After the Second World War, the Müller estate was taken over by the State Treasury. A breeding-stock farm complex was established at Garzyn on 1 January 1954, giving the former estate a new agricultural function. In 1993, Garzyn Breeding Centre was established as a limited liability company, and the palace has remained its headquarters.
Garzyn Palace is entered in the register of immovable monuments of the Greater Poland Voivodeship under registration number 1598, dated 11 September 1974. This status recognizes the building as part of the region’s protected architectural heritage.
Remains
Park and estate setting
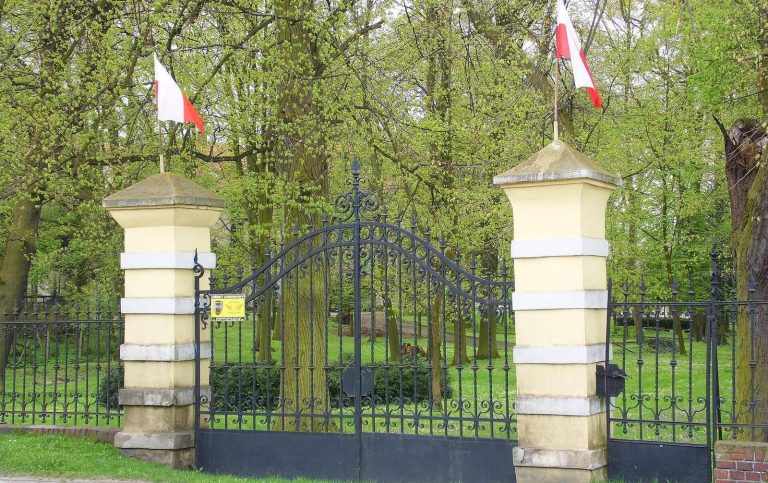
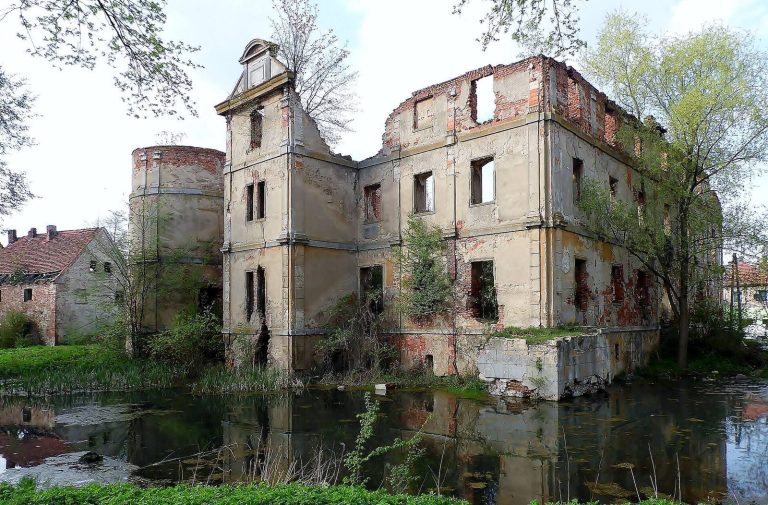
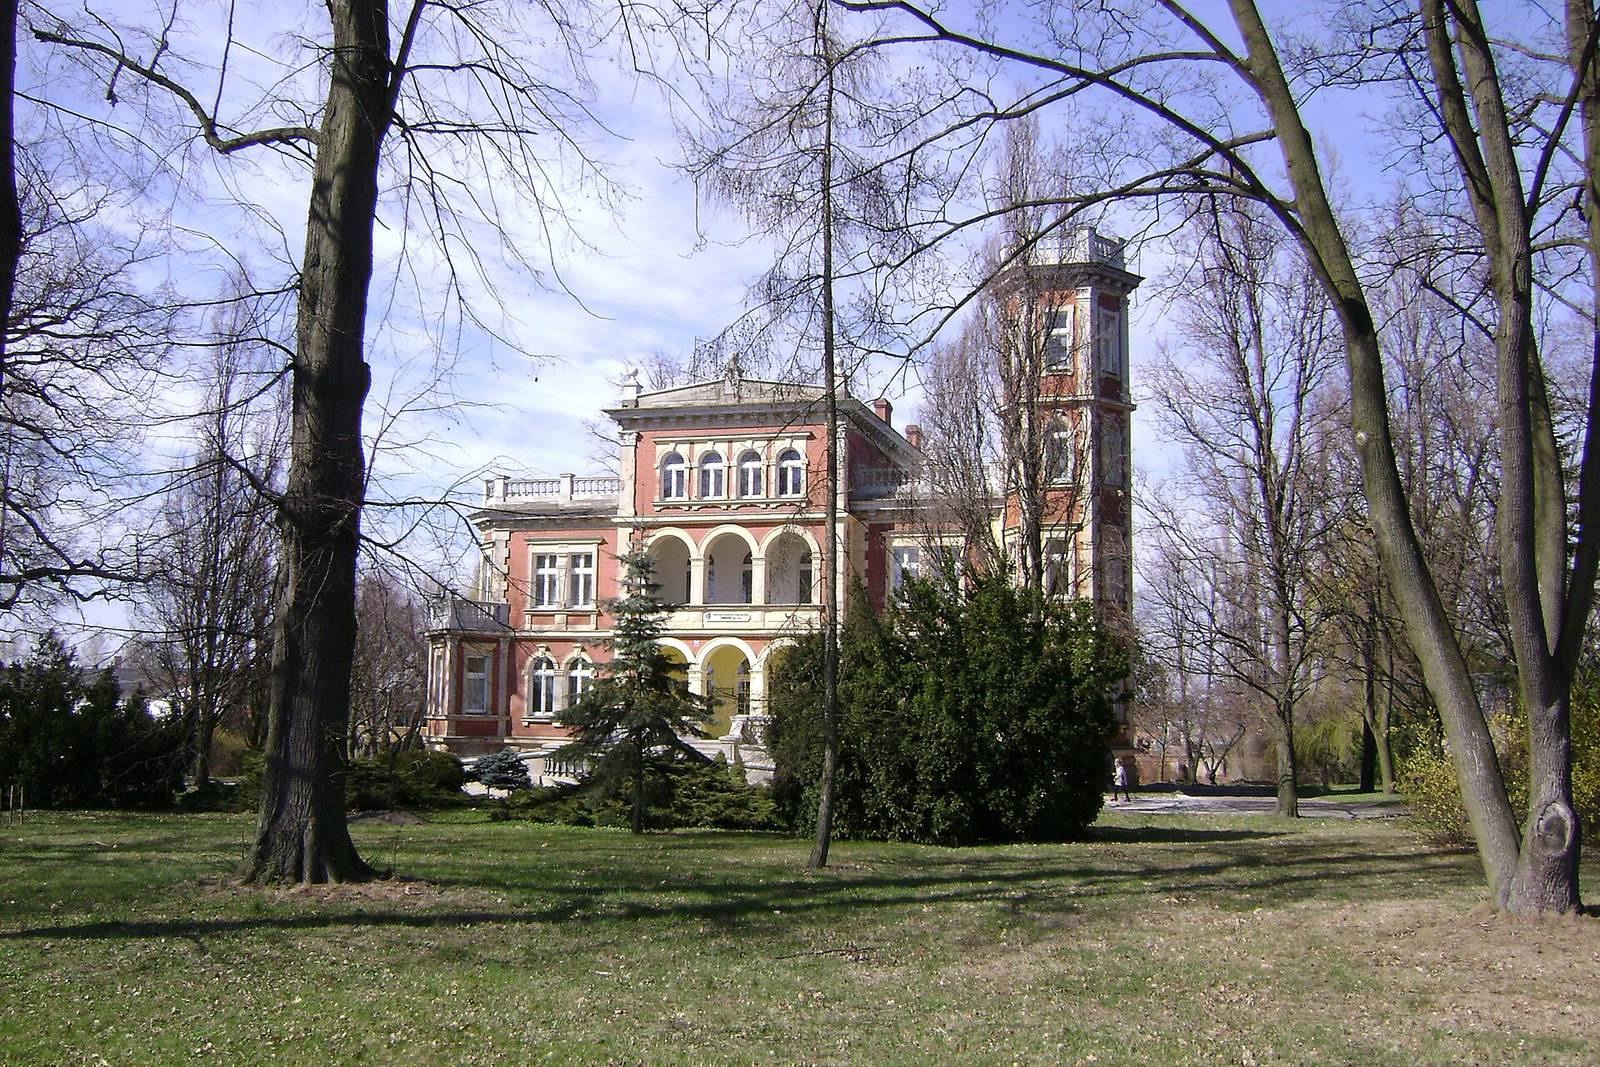
The palace stands within a park covering approximately 1.8 hectares. The grounds include a small pond, an access road leading to the residence, and an outbuilding at the southwestern edge. The park is connected with former nineteenth-century farm buildings, including a brick stable, cowshed, and barn, preserving the relationship between the residence and the agricultural part of the estate.
Palace building
Plan and exterior form
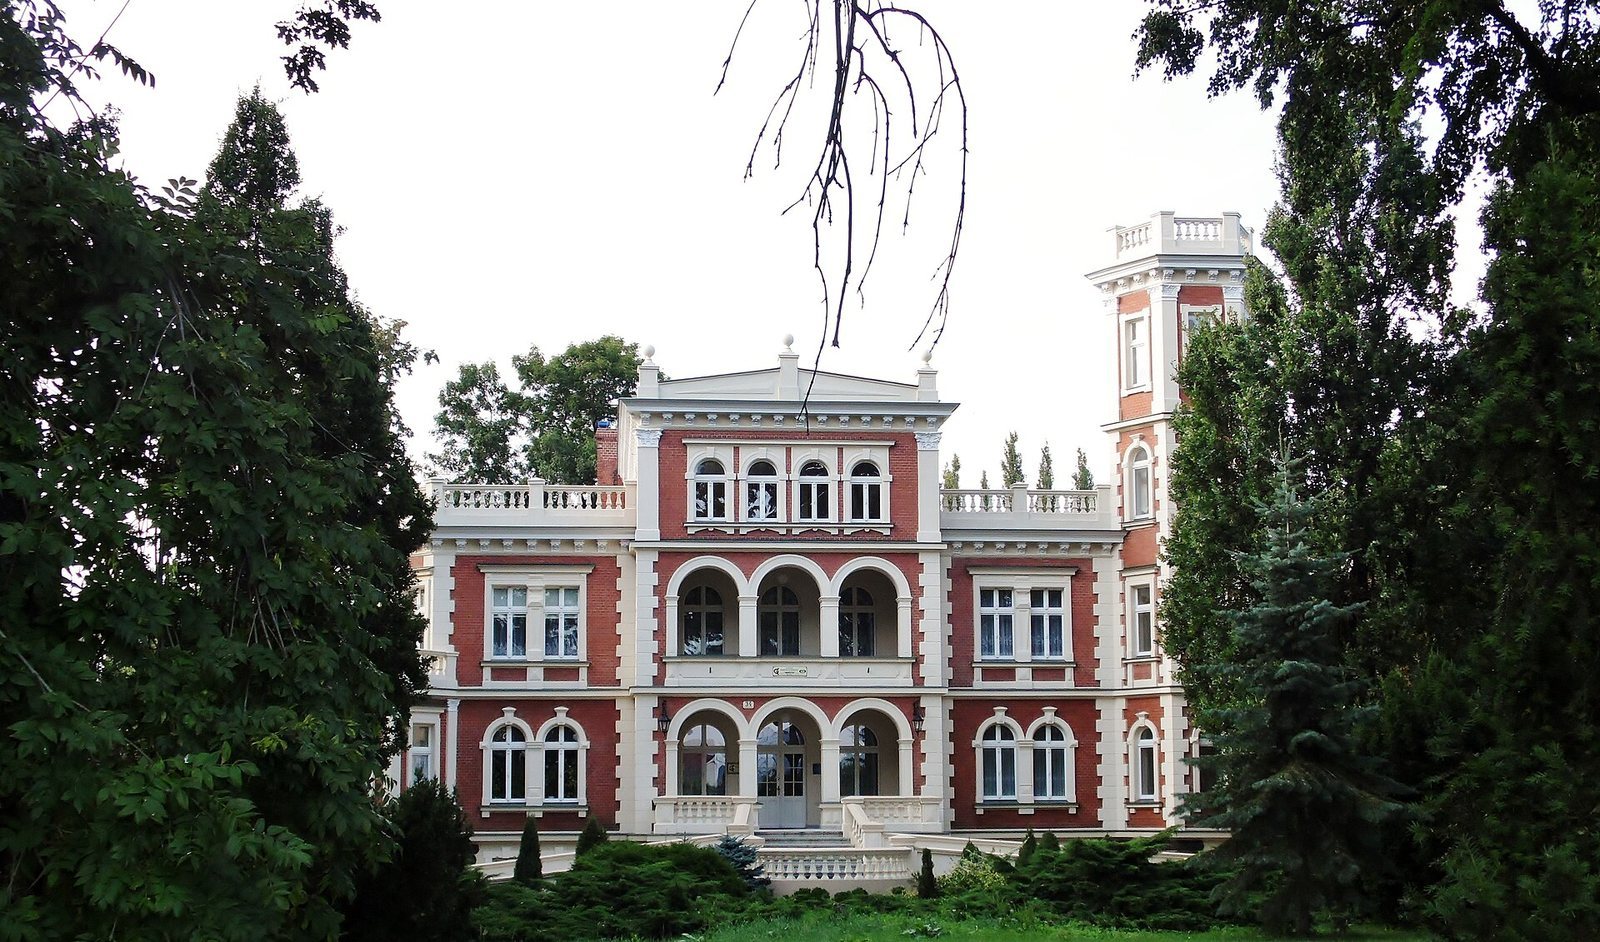
The building has an irregular rectangular plan and is constructed of red brick with white decorative elements. Its flat roofs have slight slopes and are finished with ornamental balustrades. A faceted four-storey tower occupies the southeastern corner and ends in a viewing terrace. At the southwestern corner, a single-storey projection supports a balcony.
The palace’s architectural character belongs to the North German Neo-Renaissance, a nineteenth-century revival of Renaissance forms that commonly combined brick walls with light-colored decoration, arcades, projections, and towers. A plain horizontal stringcourse, a projecting band that separates building levels, encircles the structure. The elevations are finished with a moulded crowning cornice, the uppermost decorative wall element, supported by brackets. Plastered rustication, a treatment that emphasizes masonry joints or individual blocks, marks the corners of the risalit and tower.
Facades and entrances
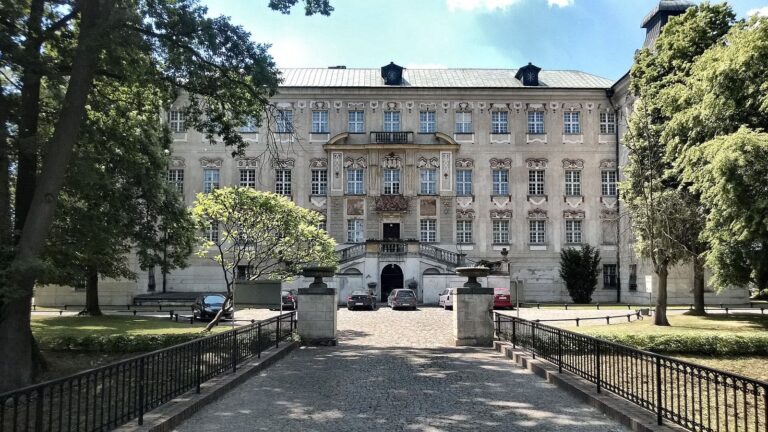
The southern facade is dominated by a monumental two-storey risalit, or projecting section of the main wall. At ground level it contains a triple arcade, while the first floor has a three-arched loggia, an open covered gallery integrated into the facade. Four window bays occupy the second floor, giving the central projection a strongly articulated appearance.
The northern garden elevation is asymmetrical and considerably less elaborate than the southern facade. One half is set back from the other, making the western elevation wider than the eastern elevation. The main entrance lies beneath the southern facade’s arcade and is approached by a terrace and broad stairs. A further exit to the garden is placed in the northern elevation.