Keglević Castle: A Baroque Estate Residence in Croatia
Site at a Glance
- Rating
- 4.2
- Popularity
- Very Low
- Country
- Croatia
- Primary era
- Early Modern
- External website
- Open
- Eras represented
- Early Modern, Modern
- Civilizations
- Habsburg, Kingdom of Croatia
- Site type
- Domestic
- Remains
- Castle
On this page12 sections
History
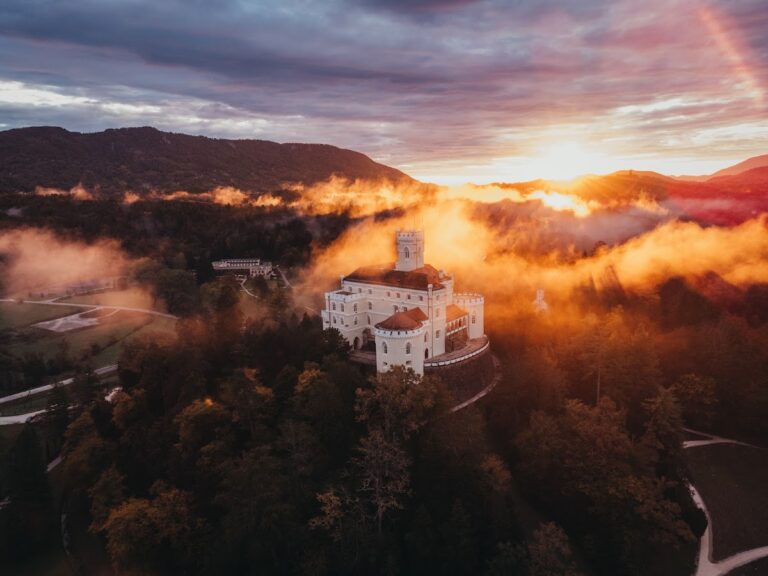
Keglević Castle, known locally as Dvorac Keglević, is an early seventeenth-century Baroque castle in Croatia, located at Markušbrijeg. The Keglević family built it after abandoning Lobor Castle, and the residence became the centre of their estates from the seventeenth century. It is regarded as one of the more notable examples of feudal Baroque architecture in Hrvatsko Zagorje.
Foundation and Keglević Estate
The castle was formerly known as Loborgrad. Construction began in the late sixteenth or early seventeenth century, with the building also described as an early seventeenth-century work in the early Baroque style. The family generally lived there and spent only part of their time at their house in Vienna.
The oldest part of the castle is the north wing. During the eighteenth century, the south and west wings were added to the earlier building, creating the four-wing arrangement around a closed inner courtyard.
Changes of Ownership and Use
In 1905, Count Oszkar Keglevich, the last descendant of the family, sold the castle to the merchant Schlenger Moric and moved to Zagreb, where he later died. Schlenger subdivided the Lobor estate and sold parcels to local peasants.
Russian refugee doctors lived in the castle in 1921, when it temporarily served as a hospital. The owner later considered demolishing the building and selling its materials, while the state examined a proposal to use it as a gendarmerie barracks. The barracks plan was rejected because it was considered too expensive.
Dr Janko Pajas purchased the castle in 1935, renovated it, and established a social institution there. During the Second World War, women prisoners and children were held in the building. After the war, the castle passed into state ownership.
Continuing Institutional Use
Keglević Castle continues to function as a social institution for elderly people and people with disabilities. Its continuous use and regular maintenance have helped preserve it in relatively good condition. Recent work has included repairs to the roof and replacement of part of the window joinery on the exterior facades. The earthquake of 22 March 2020 caused minor cracks on the facades and at the junctions between walls and ceilings on the second floor. Capillary damp has particularly affected the chapel and its wall paintings.
The castle is protected as an immovable cultural property in Croatia under register number Z-1905 and is classified as secular architectural heritage.
Remains
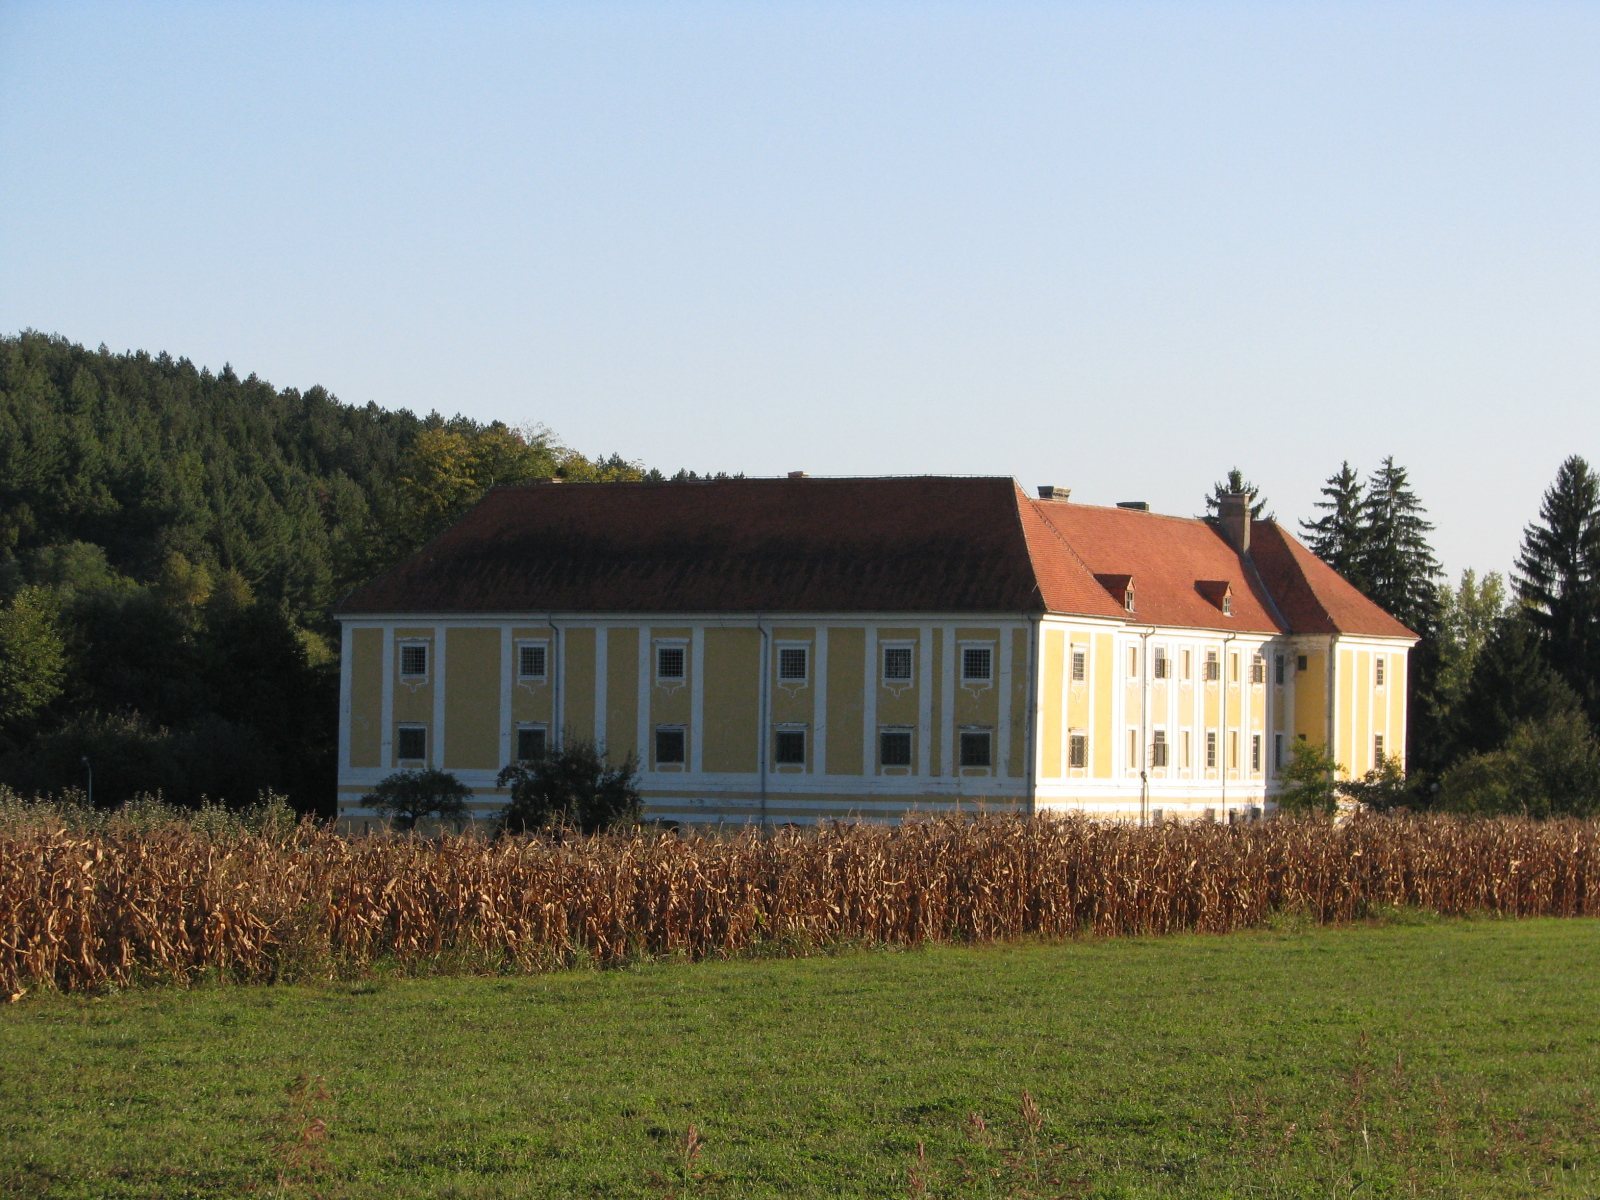
Keglević Castle is a large representative building with four wings arranged around a closed inner courtyard. Its plan is a slightly elongated rectangle. The three principal wings have two floors, while the eastern connecting wing is single-storeyed. Brick construction, gabled roofs, Baroque facade treatment, and courtyard corridors define the surviving architectural composition.
Exterior and Courtyard
Southern Entrance Facade
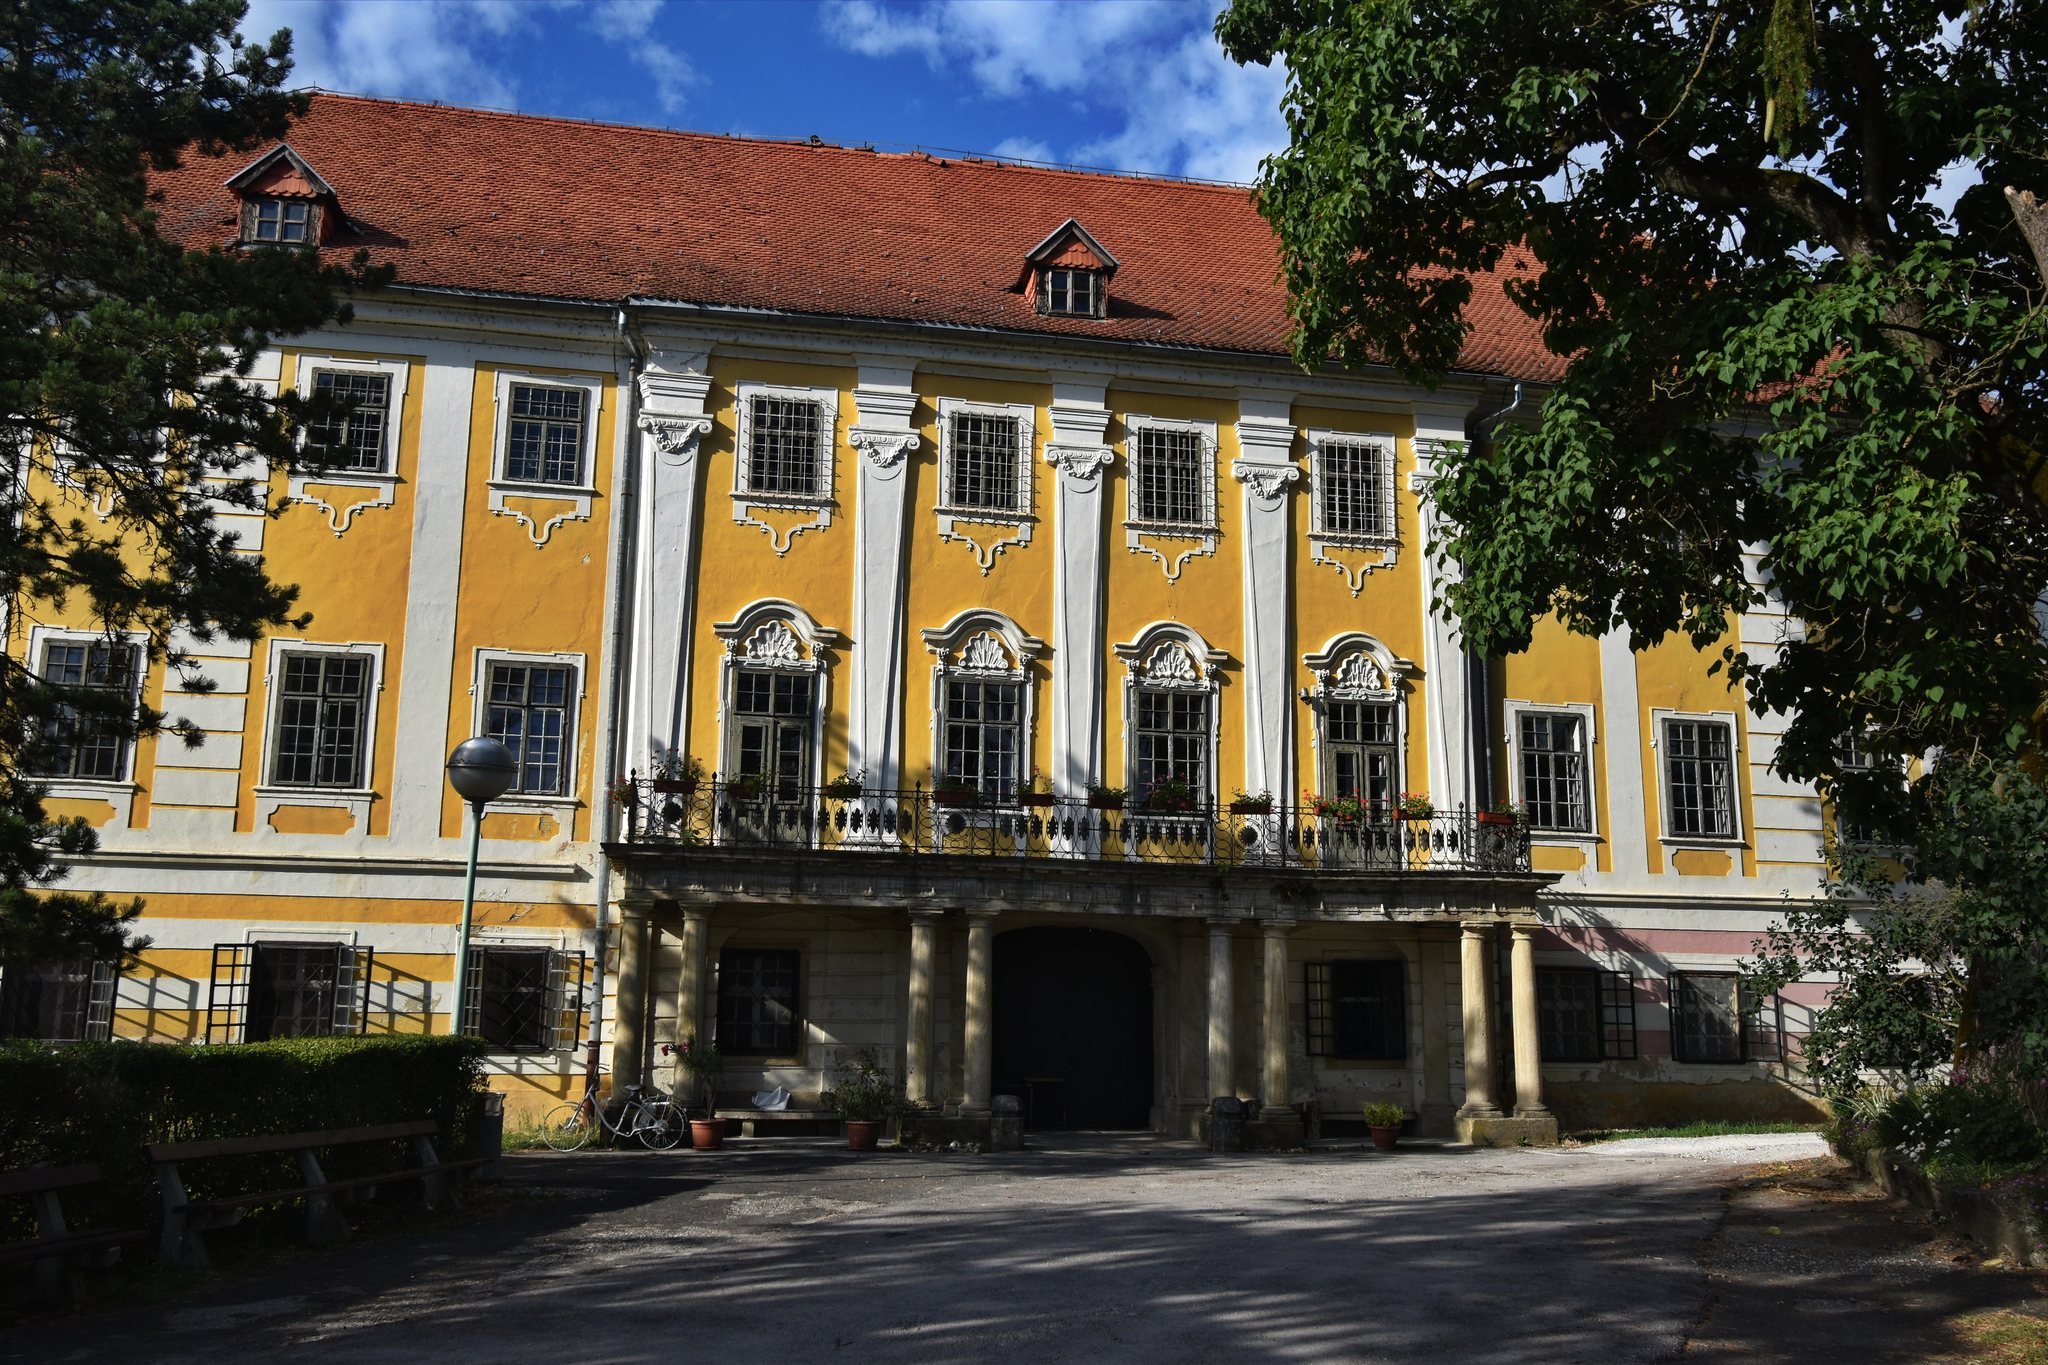
The main entrance is in the centre of the south wing. Its two-storeyed facade is articulated by pilasters, shallow rectangular projections treated like simplified columns. A shallow central projection with four axes concentrates the principal decoration. Pilasters with hanging garlands on voluted capitals replace the flatter vertical strips used elsewhere, while first-floor window and door surrounds carry curved hoods with open shell motifs. The parapets repeat a shallow Baroque lambrequin pattern.
The lower facade zone is marked by rustication, a deliberately rough and strongly jointed treatment that forms a visually sturdy base. Vertical pilaster-like strips connect and emphasize the two storeys. During the first half of the nineteenth century, an altana, or raised terrace supported by columns, was added across the width of the central projection. It rests on four pairs of Tuscan columns and has a Neoclassical wrought-iron railing.
Courtyard Wings and Chapel
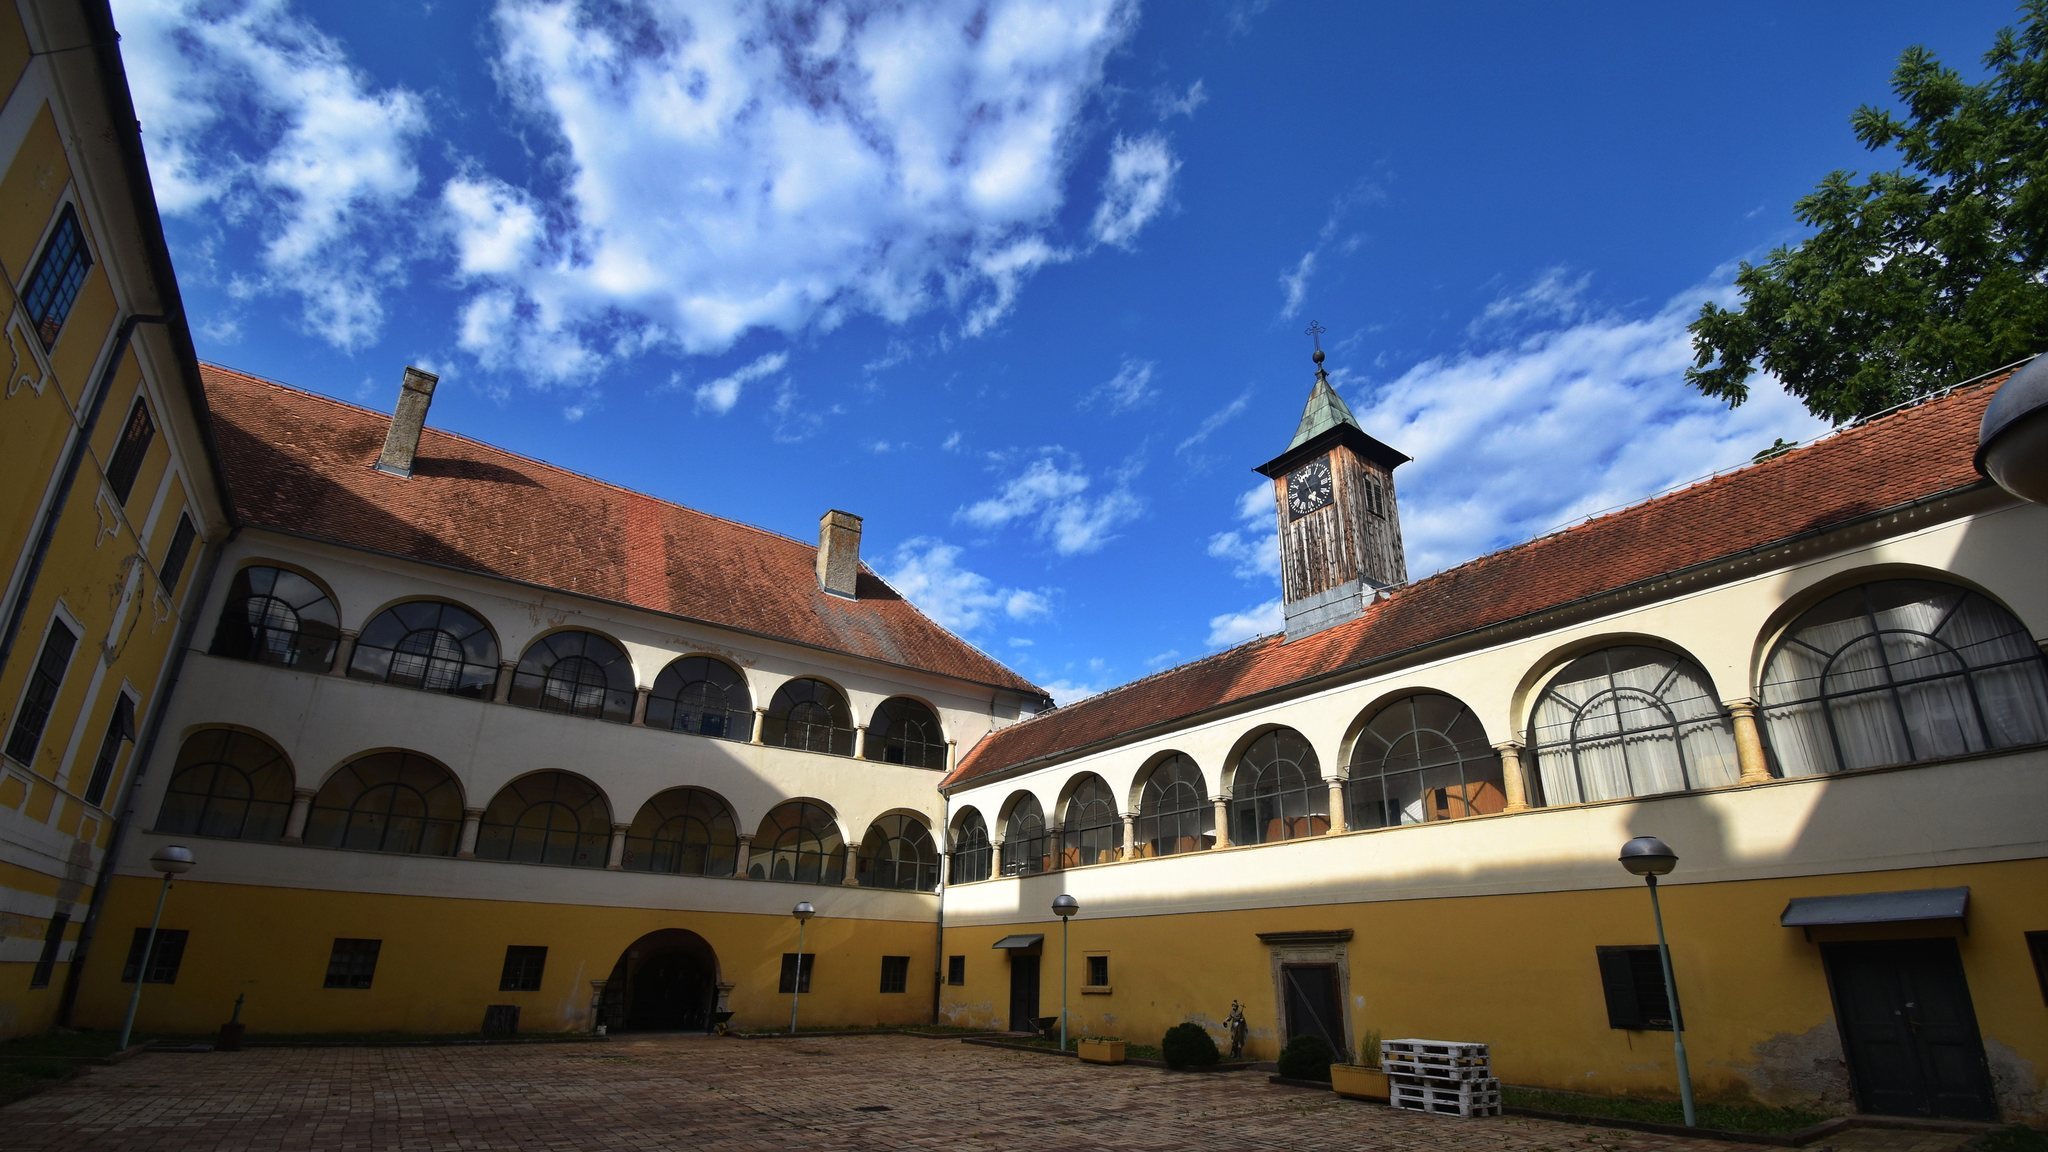
The western wing is slightly recessed, and the ends of the north and south wings beside it form projecting corner elements. Arcaded corridors run along the courtyard sides. In the older north wing, the arcades rest on Tuscan columns and were later enclosed with masonry at ground-floor level. The eastern connecting wing repeats the arcade arrangement on its upper floor, while the newer west and south wings open toward the courtyard through rectangular windows.
The eastern wing contains an externally attached chapel dedicated to the Holy Trinity. Its polygonal-ended volume projects beyond the main building line. A wooden clock tower with a pointed cap rises from the central part of the eastern roof, in front of the chapel.
Interior Structure and Decoration
Rooms and Vaults
Rooms in the three principal wings are arranged along the outer walls and reached from longitudinal corridors facing the courtyard. The eastern connecting wing contains corridors on two levels leading to the later chapel, while the entrance vestibule occupies the centre of the south wing.
The ground floor of the rear north wing has a barrel vault deeply cut by intersecting vaults. The north-wing courtyard corridor and the corridor of the eastern connecting wing have cross-barrel vaults. Rooms in the south and west wings use barrel vaults, while their corridors are covered by sequences of Bohemian vaults, domed or sail-like forms used over rooms and passageways. The entrance vestibule has a two-part Bohemian vault.
First-floor rooms in the north wing have cross-barrel and barrel vaults, while those in the south and west wings have trough vaults, elongated basin-shaped vaults. The second-floor rooms have flat ceilings, and the corridors repeat the vaulting arrangements of the lower floors.
Chapel and Main Hall
The Holy Trinity Chapel contains wall paintings of the four Evangelists set in medallions. Its illusionistic altar belongs to the chapel’s nineteenth-century construction period. A mythological painting survives on the vault of the main hall on the first floor of the south wing; its artistic value is described as relatively modest.
The interior was adapted for use as a home for older people, with rooms on the ground and upper floors subdivided for that purpose. Wooden joinery and floor coverings were also replaced during the adaptation.
Park and Grounds
A small geometrically organized park was laid out in front of the southern entrance wing at the beginning of the nineteenth century. It included tall vegetation and two orangery buildings placed symmetrically on either side of the south facade. At the beginning of the twentieth century, the orangeries were removed and the orthogonal design was replaced by diagonal paths connecting the castle with newly built auxiliary facilities.