Poznanovec Castle: A Late Baroque–Classicist Estate in Croatia

Site at a Glance
- Rating
- 3.9
- Popularity
- Very Low
- Country
- Croatia
- Primary era
- Modern
- Eras represented
- Modern
- Civilizations
- Habsburg
- Site type
- Domestic
- Remains
- Castle
On this page8 sections
History
Poznanovec Castle is a late Baroque–Classicist noble residence in Poznanovec, Croatia, built at the turn of the eighteenth and nineteenth centuries. The estate had been part of the historic Sutinsko estate since it was first mentioned in the sixteenth century, and the present castle was begun by the Sermage family, probably under Petar Ivan Nepomuk Sermage.
From estate to noble residence
The property covered approximately 5 hectares when it first appeared in the historical record as part of Sutinsko. The Sermage family later initiated construction of the present castle, whose design combined the ornate, flowing character of the late Baroque with the more restrained and symmetrical forms of Classicism.
The Ritter ownership
In 1851, the Ritter family purchased Poznanovec Castle. They managed the estate, shaped its park, and added several farm buildings. The final owners were Draga Ritter, born Cvetković, and her children Greta and Nikola. They were killed during the Second World War, while the castle and its entire inventory remained undamaged during the war.
Postwar decline and protection
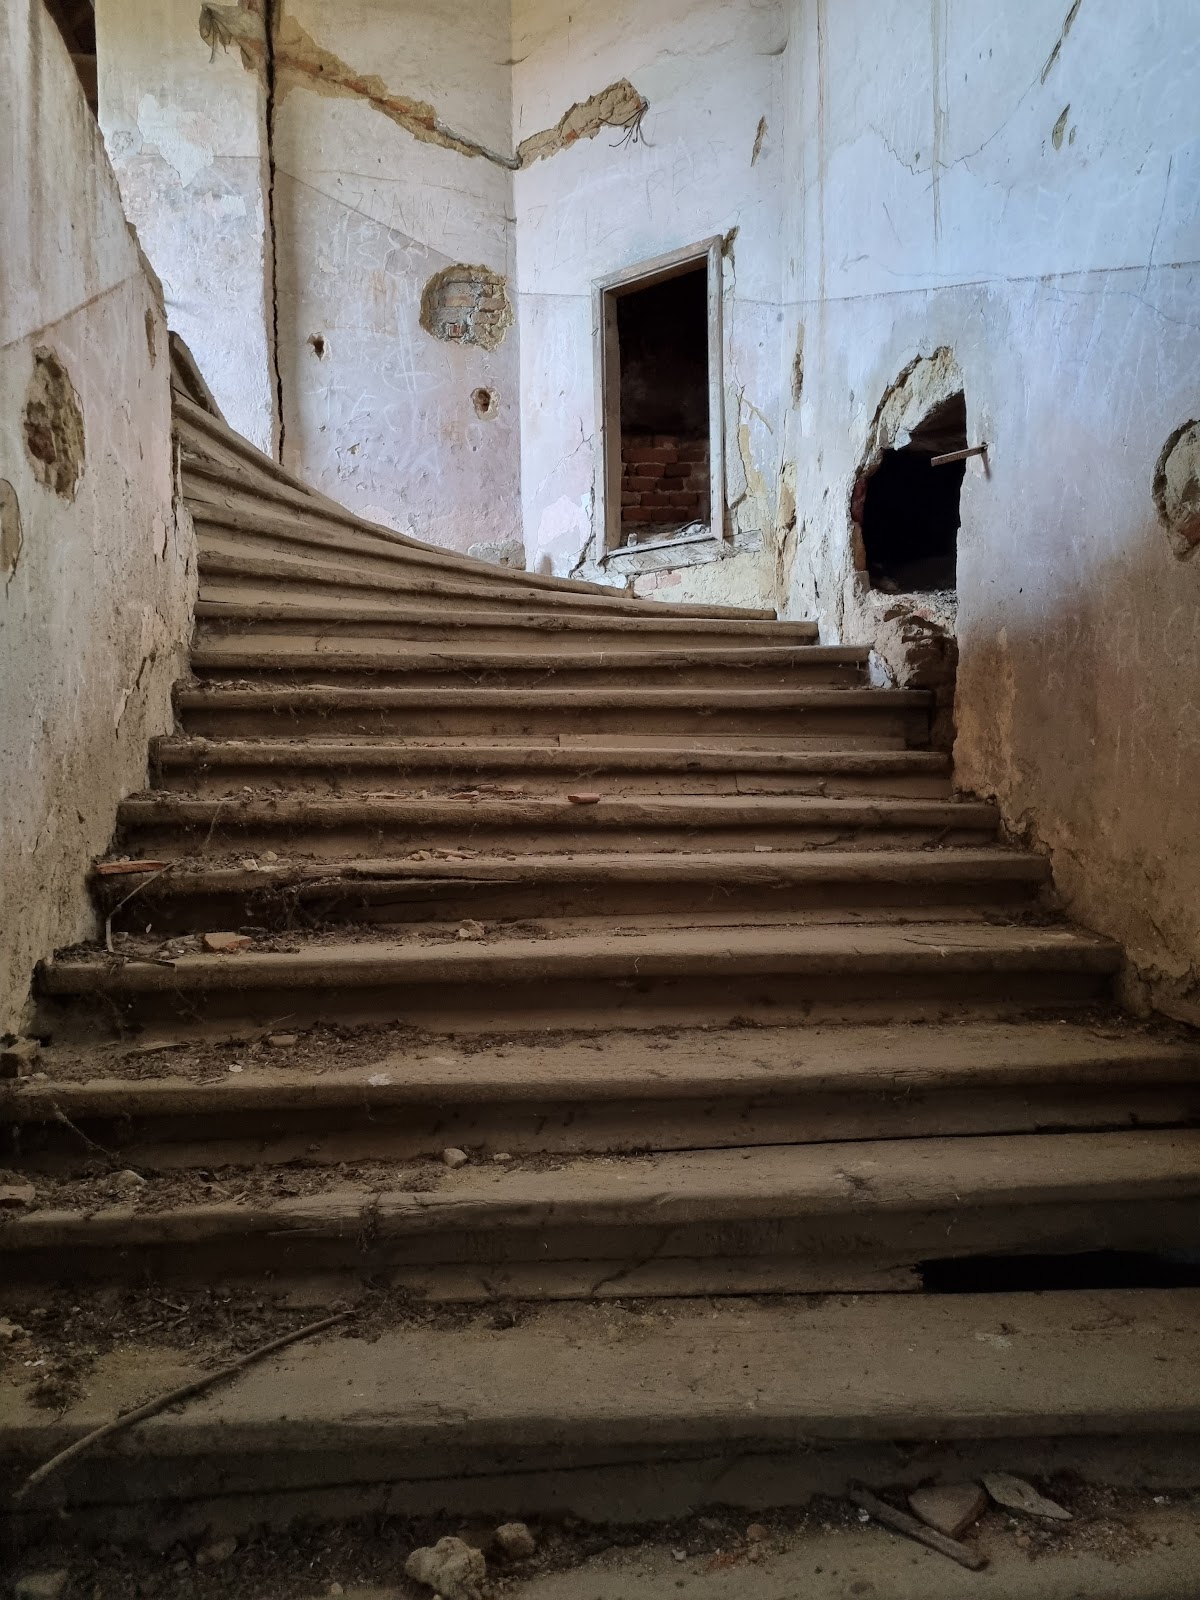
After the Second World War, ownership or control of the castle passed to the Poznanovec Agricultural Cooperative, which was administering it by the 1960s. The interior inventory was subsequently removed and destroyed, and the building was converted into a chicken farm. After many years of disuse, the castle entered a prolonged period of decay.
The roof was restored with support from Croatia’s Ministry of Culture in the early 2000s. In 2004, Poznanovec Castle was placed on the Register of Protected Cultural Goods of the Republic of Croatia as an individually protected immovable cultural property. It was classified as secular architectural heritage, meaning protected non-religious architecture, and assigned to the second category of cultural monuments under designation Z-1726. The Poznanovec Agricultural Cooperative remains its administrator.
Remains
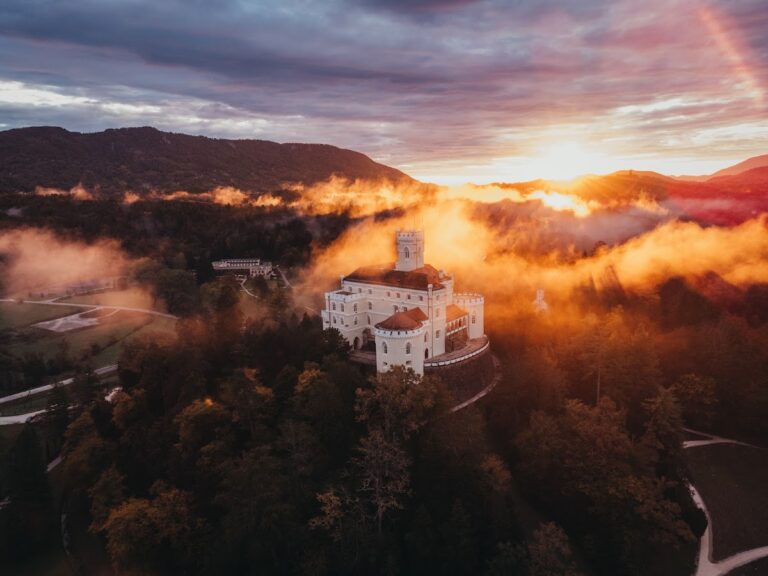
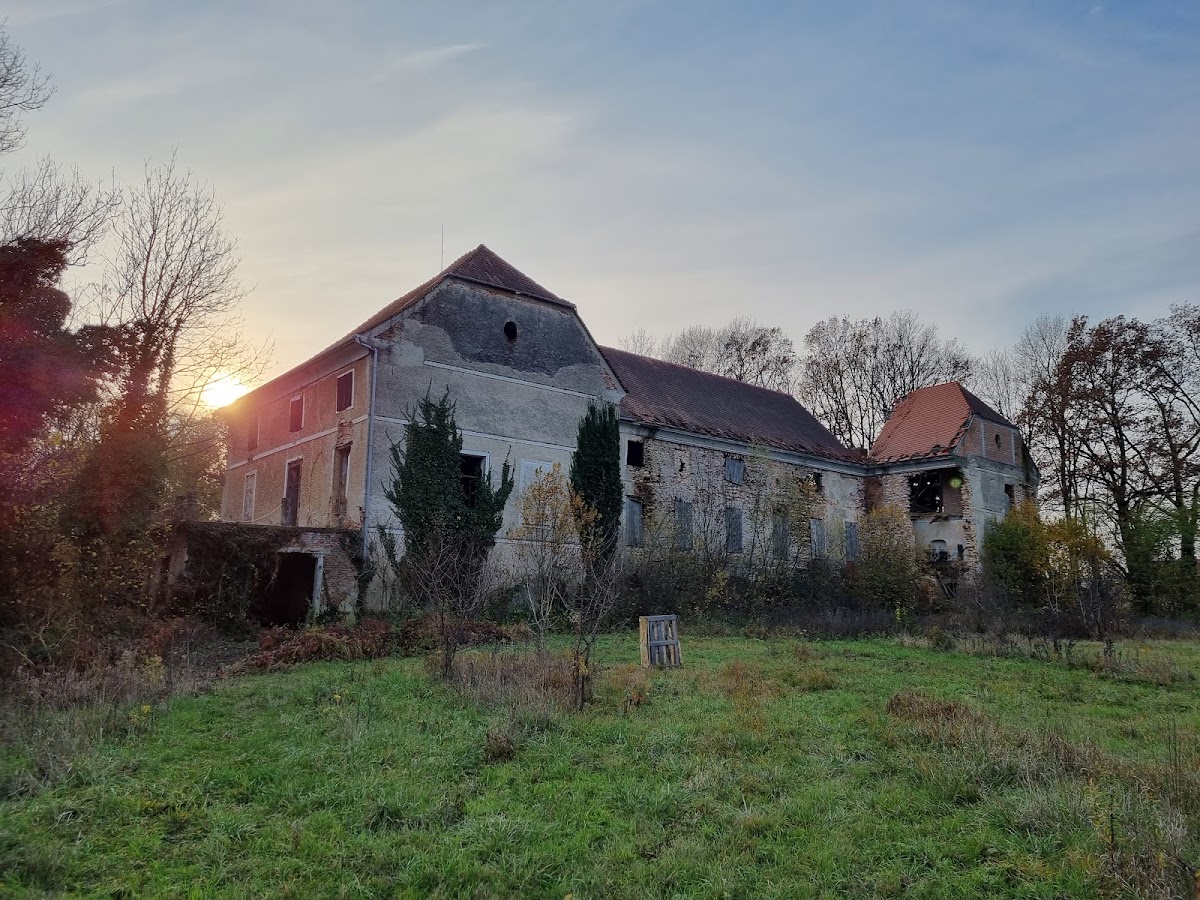
Poznanovec Castle survives as an elongated, three-wing building arranged around an open U-shaped plan. Its short side wings, mezzanine, and late Baroque–Classicist composition define the principal form, while the surrounding estate included a park, agricultural buildings, and cultivated areas.
Castle structure
The castle has three wings and a partial intermediate floor, or mezzanine. On the courtyard side, arcades have been walled up. The upper floor was arranged as a sequence of rooms connected along the principal facade. Although the roof was repaired in the early 2000s, the building remains vacant and in very poor structural condition, surviving as a ruin.
Park and agricultural estate
A park formerly surrounded the castle and continues in front of it, where a football field used by NK Inkop Poznanovec, a local football club, has been laid out. Farm buildings stand north of the castle and formed part of the estate complex. The wider property also included stables, a granary, a corn crib for storing maize, a fishpond, an orchard, an orangery for protecting citrus and other sensitive plants, and a garden.
Interior decoration and furnishings
The interior once contained Classicist wall paintings, tall tiled stoves decorated with urns, paintings, furniture, books, carpets, and tableware. These furnishings and works were later dispersed and destroyed, leaving the ruined building as the principal surviving part of the former residence.