Duomo di Casertavecchia: Medieval Cathedral of San Michele Arcangelo


Site at a Glance
- Rating
- 4.7
- Popularity
- Low
- Country
- Italy
- Primary era
- Medieval
- External website
- Open
- Eras represented
- Medieval, Early Modern
- Civilizations
- Kingdom of Sicily, Norman
- Site type
- Religious
- Remains
- Cathedral
On this page17 sections
History
The Duomo di San Michele Arcangelo is a medieval Romanesque church in Casertavecchia, Italy, built under Norman rule between the early and mid-twelfth century. It became the cathedral of the Diocese of Caserta, the territorial jurisdiction governed by a bishop, and remained the bishop’s principal church until 1841. The building reflects cultural influences that reached southern Italy through Sicily and Amalfi, combining Norman, Arab, Byzantine, northern Italian, and Apulian traditions with the local heritage of Montecassino and the early Christian basilica.
Longobard and Norman Caserta
Casertavecchia developed on a hill 401 metres above sea level on the slopes of the Tifatini Mountains. The medieval settlement had Longobard origins. The Longobards were a Germanic people who established political rule over much of northern and parts of southern Italy during the early Middle Ages. The settlement was initially known simply as Caserta, a name derived from Casa Hirta. When a newer settlement grew on the plain around the Bourbon royal palace, the older hill town became known as Casertavecchia.
By about 861, Casertavecchia was described as a castrum, or fortified settlement. In 1062 it became the possession of the Norman Riccardo di Aversa. Norman rule brought urban development, the creation of the diocese, and the foundation of the cathedral. The hill settlement had already served as an important fortified centre and became the seat first of a Longobard county and then of a Norman county. After the destruction of the earlier episcopal centre of Calatia near present-day Maddaloni, Casertavecchia also took on the role of diocesan centre.
Foundation and completion
Construction of the episcopal church began in 1113 on the initiative of Bishop Rainulfo. An inscription beside the portal on the right side of the facade records the beginning of the work, while a papal document from the same year already identifies the church of Saint Michael the Archangel as the bishop’s episcopal seat. The new church may have incorporated the remains of an earlier Longobard building.
Work continued under Rainulfo’s successor, Bishop Nicola, and the church was completed in 1153 under Bishop Giovanni, when it was consecrated for worship. The inscription on the architrave of the central portal names Erugo, who supervised at least the final stage of construction. The first building phase produced a three-aisled basilica with a presbytery ending in three aligned apses, each communicating directly with one of the naves. This arrangement followed an early Christian model and resembled the nearby Abbey of Sant’Angelo in Formis and the cathedral of Alife.
Thirteenth-century enlargement
A major transformation followed after 1207 during the episcopate of Bishop Stabile, who held office from 1207 to 1216. The presbytery was enlarged with a transept, the crossarm intersecting the nave, and three apses. Cross-vaults strengthened by substantial ribs were introduced, together with a dome enclosed by an external tiburium, a polygonal structure that raises and conceals a dome. The nave opens into the transept through a pointed arch, reflecting the Gothic tendencies of this later phase.
The church and settlement stood at the height of their importance as a defensive centre for the Normans and the Swabians between the thirteenth and fourteenth centuries. The Swabians were the dynasty associated with the Holy Roman emperors who governed southern Italy during the thirteenth century. The adjacent bell tower was completed in 1234 under Bishop Andrea during the reign of Frederick II, a Swabian ruler who was Holy Roman emperor and king of Sicily. Its construction is recorded by an inscription on the upper part of the tower.
Later changes and loss of cathedral status
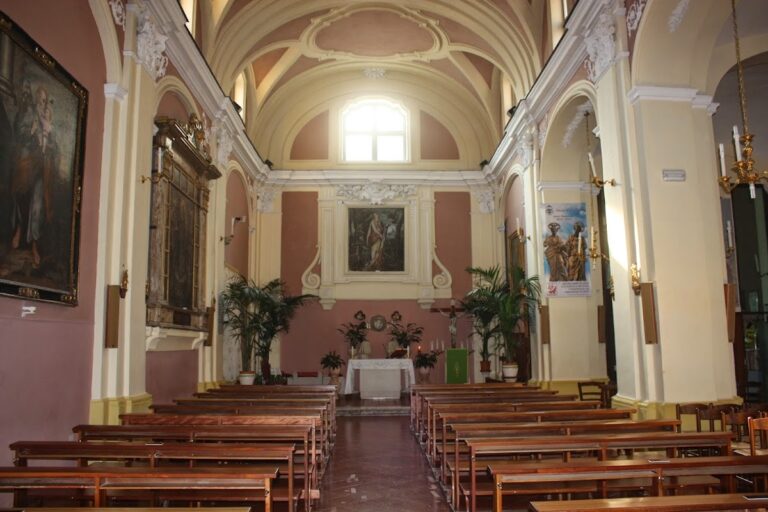
Casertavecchia entered a long decline from the fifteenth century. A square chapel was added to the left side of the cathedral during the sixteenth century and was covered by a small dome resembling the church’s main dome. At the end of the seventeenth century, interior works changed the building’s Romanesque character into a Baroque one. A flat wooden ceiling with an ornamental frame and paintings was installed, the walls were covered in stucco, and several altars were placed against the walls of the side aisles. These works probably destroyed medieval frescoes.
From 1752, construction of the Bourbon royal palace encouraged the growth of a new settlement on the plain around the royal residence. The principal focus of the area consequently shifted away from Casertavecchia. In 1841, a papal bull issued by Pope Gregory XVI transferred the Diocese of Caserta to the new centre. The church lost its cathedral title and became a parish, a local church community that does not serve as the diocesan seat. It was initially served by Alcantarian friars, members of a Franciscan reform order associated with Saint Peter of Alcantara.
Twentieth-century restoration
Architect and restorer Gino Chierici carried out a radical restoration in 1926. The intervention returned the church to its original Romanesque appearance and removed the stucco introduced during the Baroque remodelling. The building’s present interpretation therefore brings together its medieval fabric with traces of later interventions and the evidence of successive changes in religious and civic importance.
Remains
Facade and external structure
West facade
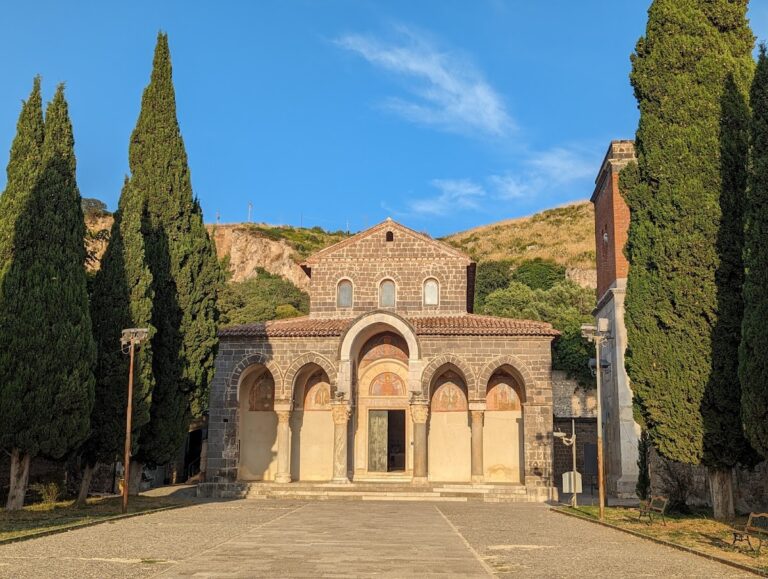
The church is built from exposed grey Campanian tuff, an ignimbrite comparable to piperno. The same predominantly grey stone was used at Capua and Salerno between the twelfth and sixteenth centuries. The west facade has a gabled outline corresponding to the three internal naves. Three portals of white Luni marble contrast with the grey-ochre masonry. Their vegetal ornament derives from ancient iconography, while projecting marble brackets support zoomorphic sculptures, including lions, beneath the architraves. Similar figurative brackets occur in Apulian Romanesque architecture at Bari and Ruvo di Puglia.
The tympanum contains interlaced blind arches forming pointed arches supported by six marble columns. A cornice of hanging arches extends across the facades. The southern elevation is decorated with marble lozenges, while the opposite side uses elliptical forms. The arrangement of three portals, the central nave rising about eight metres above the aisles, and the continuous arcaded decoration express Lombard influence, possibly transmitted through Apulian Romanesque architecture.
Bell tower
The 32-metre bell tower stands beside the church on the right side of the facade. A large pointed arch at ground level allows a road toward the castle to pass through the structure. Above it, the first level has interlaced-arch decoration, followed by two levels of paired windows. The upper portion ends in an unusual octagonal bell chamber with cylindrical turrets at the corners. The tower resembles the bell tower of Aversa Cathedral.
Plan, dome, and medieval fabric
Nave and reused columns
The interior follows a commissa cross plan. A trussed roof covers the central nave, which is separated from the side aisles by 18 reused columns. Almost all are made of cipollino marble, a veined stone whose layers resemble an onion. Their capitals are individually varied and mostly Corinthian, with differing levels of preservation. They evidently came from ancient Imperial Roman buildings, possibly from a nearby temple of Jupiter Tifatinus, while three capitals are medieval.
Parallelepiped-shaped blocks above the capitals compensate for differences in column height and mediate between the supports and the arches. This feature reflects early Christian and Byzantine traditions. The columns and capitals form part of the first basilical arrangement, while the later transept and dome belong to the thirteenth-century enlargement.
Transept and dome
The transept contains three apses and cross-vaults reinforced by substantial ribs. Its windows include horseshoe arches, while interlaced arches appear in two superimposed orders, especially on the tiburium. Much of the drum is covered with polychrome inlays, which create additional linear and chromatic effects across the exterior.
The dome is concealed externally by the octagonal tiburium commissioned during Bishop Stabile’s episcopate. Its exterior shows Sicilian influence and resembles the contemporary cathedral of Salerno. Comparisons are also drawn with the late-twelfth-century churches of San Giovanni del Toro and Santa Maria a Gradillo at Ravello. The combination of pointed and horseshoe arches, coloured inlays, and interlaced decoration expresses the mixture of Gothic, Arab, and Sicilian forms present in the later building phase.
Chapels, artworks, and furnishings
Chapel and frescoes
The small fourteenth-century chapel on the church’s left side retains its frescoes. A polychrome sculpture of Maria Santissima Regina stands in a niche set within the perimeter wall. Between the nave and transept, an intact fifteenth-century fresco depicts the Virgin and Child and displays Sienese influence.
Tombs and pulpit
Two fourteenth-century tomb monuments occupy the transept. The tomb of Bishop Giacomo Martono is in the right transept, while the tomb of Count Francesco I della Ratta is in the left. Both were inspired by the models of Tino da Camaino, a fourteenth-century Italian sculptor.
The pulpit dates from the beginning of the seventeenth century and incorporates reused elements from two medieval ambons. An ambon is a raised platform used for reading or preaching. These earlier components are associated with the period of Bishop Stabile in the early thirteenth century. An anonymous wooden crucifix stands on the altar.
Organ
The organ was built in 2005 by the Consoli firm at the request of Monsignor Pietro De Felice, the parish priest serving at the time. It has an electronic console with two keyboards and a pedalboard, together with a pipe body in the apse behind the high altar. Its display consists of principal pipes, and its five real stops are controlled by the first keyboard.
Nearby sites