Co-cathedral of St. Anastasia: The Principal Catholic Church of Santa Severina


Site at a Glance
- Rating
- 4.5
- Popularity
- Very Low
- Country
- Italy
- Primary era
- Medieval
- External website
- Open
- Eras represented
- Medieval, Early Modern, Modern
- Civilizations
- Byzantine, Italian, Kingdom of Naples, Kingdom of Sicily, Spanish
- Site type
- Religious
- Remains
- Cathedral
On this page6 sections
History
The Co-cathedral of St. Anastasia in Santa Severina, Italy, is the town’s principal Catholic place of worship and belongs to the Roman Catholic Church. Archbishop Ruggero di Stefanuzia erected the church between 1274 and 1295. Dedicated to Saint Anastasia of Sirmium, an early Christian martyr, it became the central church of the local archdiocese and formed part of Santa Severina’s historic religious landscape.
Episcopal cathedral
The church remained the seat of the Archdiocese of Santa Severina for centuries. Its ecclesiastical role changed on 30 September 1986, when the archdiocese was united with the Diocese of Crotone under the decree Instantibus votis. The church then became a co-cathedral of the Archdiocese of Crotone–Santa Severina. A co-cathedral shares cathedral status with another church within the same ecclesiastical jurisdiction, preserving St. Anastasia’s importance within the reorganized archdiocese.
Alterations and continuing worship
In the early twentieth century, Archbishop Carmelo Pujia substantially changed the church’s appearance. The work involved the architect Giuseppe Pisanti and the painter Cosma Sampietro. Between 1954 and 1962, Giovanni Albesiano revised and restored all the painted imagery inside the church. St. Anastasia remains an active Catholic place of worship. On 7 January 2018, the Confraternity of the Blessed Virgin of Capocolonna, the town of Santa Severina, and the co-cathedral held a Marian twinning ceremony, during which the confraternity’s governing council presented two charcoal paintings of the Virgin Mary to the parish priest and the mayor.
Remains
Setting and exterior
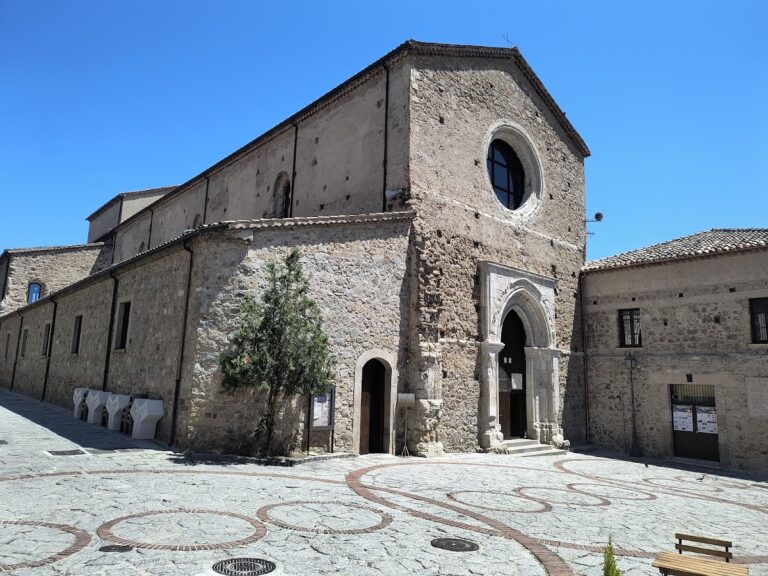
The church stands on the north side of Campo Square, opposite the entrance to the castle. It forms a single architectural complex with the archbishop’s palace and a ninth-century Byzantine baptistery. The building follows a basilican plan, an elongated arrangement centered on a main nave with side aisles, combined with the form of a Latin cross. On the left side, an imposing bell tower rises from a square base and is divided into four levels.
An ancient portal survives from the earlier building, while the rest of the façade was completely rebuilt in 1705. The front includes a pointed-arch entrance topped by a broken pediment, an interrupted triangular feature, containing a bishop’s coat of arms. Above it is a single-lancet window with a pediment whose upper apex is also missing. Doric and Corinthian pilasters flank the portal, while niches and an entablature, a horizontal architectural member supported by columns or pilasters, organize the façade into two levels.
Interior furnishings and artworks
Inside, arcades divide the three aisles, and frescoes cover the supporting pillars. A seventeenth-century ambo, the raised structure used for scripture readings, is made of Calabrian marble. Its central marble panel depicts Jesus among the Doctors. In the first aisle on the right stands a fifteenth-century crucifix. The same Crucifix Chapel incorporates four tombstones into its fabric, transferred from the north wall of the Church of the Addolorata.