Pidhirtsi Castle: A Fortified Palace in Ukraine


Site at a Glance
- Rating
- 4.5
- Popularity
- Medium
- Country
- Ukraine
- Primary era
- Early Modern
- External website
- Open
- Eras represented
- Early Modern
- Civilizations
- Polish–Lithuanian Commonwealth
- Site type
- Military
- Remains
- Castle
On this page12 sections
History
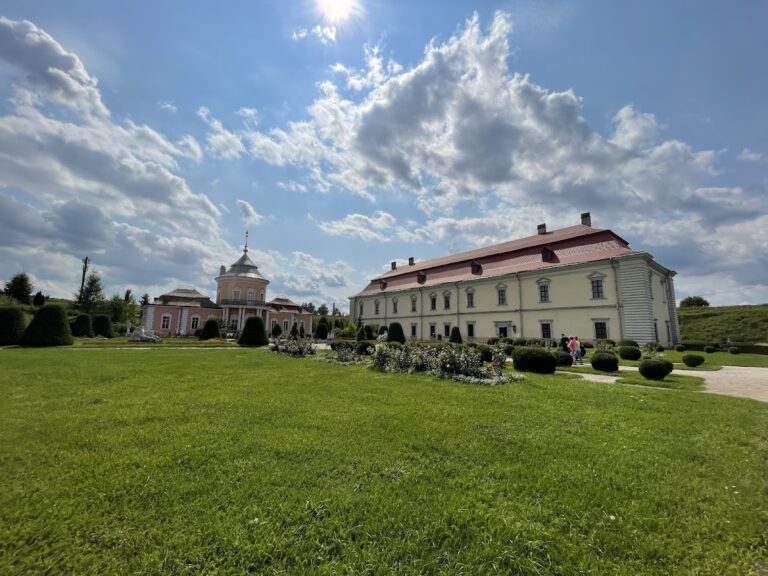
Pidhirtsi Castle is a seventeenth-century fortified palace in Pidhirtsi, Ukraine, built under the Polish-Lithuanian Commonwealth between 1635 and 1640. Conceived as both a representative residence and a fortress, it became one of the most valuable palace-and-garden complexes in the Commonwealth’s eastern borderlands.
Origins and construction
Earlier fortifications occupied the site by about 1530. A carved date of 1601 on former ceiling beams may point to an earlier fortified structure before the present complex. In 1633, Crown Hetman Stanisław Koniecpolski, a senior military commander in the Polish-Lithuanian Commonwealth, bought the estate from the Pidhorecki family and commissioned a new residence.
Construction lasted from 1635 to 1640. Guillaume Le Vasseur de Beauplan is associated with the fortifications and Andrea del Aqua with the palace design, although their direct involvement is not confirmed and these attributions remain art-historical conjectures. Mikołaj Silvestri initially supervised the work, followed after his death in 1638 by Johann Ludwig von Wolzogen.
The design combined aristocratic residence and military protection in the form of a palazzo in fortezza, a fortified palace incorporating defensive walls, bastions, ditches, and military installations. Its conception drew on Jean-Jacques Perret’s proposed fortified-residence plan and on the castles at Zhovkva and Zbarazh, which were early examples of this arrangement.
War, reconstruction, and royal ownership
King Władysław IV visited Pidhirtsi Castle in 1646 and was received with fireworks. The Khmelnytsky Uprising, a seventeenth-century revolt that brought major political and military upheaval to the Polish-Lithuanian Commonwealth’s eastern territories, caused severe damage to the complex. In 1651, Stanisław Oswiecim described much of the palace and fortress as destroyed or damaged.
Rebuilding began in 1656 and continued until 1680. The estate was later transferred to King John III Sobieski along with the villages of Pidhirtsi and Zahirtsi. The transfer required him to supervise Brody Fortress until his son Jakub Ludwik Sobieski reached adulthood. A Tatar attack damaged the castle again in 1688.
The Rzewuski period
In 1720, Stanisław Rzewuski purchased the castle and surrounding villages from Konstanty Sobieski, the son of John III Sobieski. His son Wacław Rzewuski began a major reconstruction in 1728. The palace gained a third floor and additional rooms, and its appearance became more unified and monumental. The drawbridge and one pavilion were dismantled during the work.
Under Wacław Rzewuski, Pidhirtsi contained a printing press, theatre, orchestra, and guest establishment known as the Hetman’s Inn. He assembled an important collection of paintings and historic weapons, while valuable objects from Olesko Castle were also transferred to Pidhirtsi. Wacław died in 1779 after spending his final years as a Capuchin monk.
After three auctions, his son Seweryn Rzewuski bought Pidhirtsi and several nearby villages in 1787. The estate then declined, and its administrator, Remiszewski, gradually sold valuables. Seweryn’s heir, Wacław, spent much of his life travelling and died in 1831.
Restoration and the Sanguszko museum
Leon Rzewuski moved into the castle in 1833. He repaired the roof, doors, and windowpanes and prepared the building for use as a museum. Because he had no children, he transferred the castle to Prince Eustachy Sanguszko on the condition that it be restored. Major restoration works continued from 1867 to 1903.
During the First World War, the Russian army looted the castle. In summer 1915, the headquarters of the Austro-Hungarian Fifth Corps was stationed there. The castle stood on the front line and was threatened by Russian artillery, but General Brusilov ordered that it be spared. Its interiors were nevertheless looted and damaged.
The Sanguszko family maintained a private museum at Pidhirtsi until 1939. Prince Roman Sanguszko evacuated much of the collection at the beginning of the Second World War. Part of it later reached São Paulo, Brazil, where it formed the basis of an art foundation.
Twentieth-century damage and preservation
In 1940, Soviet authorities nationalized the palace and transferred it to the Lviv Historical Museum. The castle was severely damaged during the Soviet-German War and looted in 1945 by soldiers of the Zolochiv garrison. The museum closed in 1947, and a tuberculosis sanatorium occupied the complex from 1949 until the period of Ukrainian independence. A major fire in 1956 destroyed most of the interior furnishings and decoration, followed by repair work.
In 1997, the castle was transferred to the Lviv Art Gallery through the efforts of the public and the work of Ukrainian art historian and museum director Borys Voznytsky. A charitable foundation for its revival was established the same year. About 85 percent of the castle’s former objects survive in the gallery’s holdings and are intended for eventual return to a restored interiors museum.
Restoration remains under way. Pidhirtsi Castle was included in the World Monuments Watch in 2008 as a site of exceptional value threatened by deterioration. A digitization project in 2016 produced documentation, digital inventories, research, and restoration guidance intended to support future reconstruction and conservation. Work on the northeastern balcony group began in the late 2010s, and exposed wall structures and details beneath damaged plaster were recorded to guide the reconstruction of lost elements. In June 2018, an exhibition opened in the palace for the first time since 1939, presenting copies of seventeenth- and eighteenth-century paintings and archival photographs during the continuing restoration.
Pidhirtsi Castle is listed in Ukraine’s State Register of Immovable Landmarks as a monument of architecture of national importance. Pidhirtsi Park is separately designated a state-level monument of garden-and-park art.
Remains
Fortified palace and terraces
The castle stands at the edge of a level plateau on a spur of the Voroniaky Hills, part of the Podolian Upland, at about 399 metres above sea level and near the upper Styr River valley. Its southern side faces level ground, the main defensive works, and the entrance. The palace faces the Brody Plain, with long views northward across the surrounding landscape.
The fortified complex forms an approximately 100-metre square. Pentagonal bastions, projecting parts of a fortification designed to direct defensive fire along adjoining walls, occupy the corners. Deep stone-lined ditches and earth ramparts defend the eastern, southern, and western sides. Brick and stone buildings enclose casemates between the inner and outer walls.
The casemate roofs are paved with smooth stone slabs and form terraces enclosed by balustrades. These elevated surfaces served as walking terraces and could accommodate artillery during wartime. Refined sandstone watchtowers, or cavaliers, crown the bastion points. A cavalier is a raised defensive platform or tower that gives artillery or sentries greater elevation.
The palace was originally two storeys high, with taller side pavilions. The eighteenth-century reconstruction added a third storey. Service rooms formed a square courtyard with a terrace adapted for defence, while a northern terrace facing the valley carried a balustrade and sculptures.
Palace elevations and interior rooms
Entry was through a large gate portal framed by two columns. Above it, a marble tablet carried a Latin inscription concerning military labour, victory, triumph, and rest. The southern facade, facing the inner courtyard, has a symmetrical arrangement that joins defensive and palatial features. It includes a central risalit, a projecting section of wall that emphasizes part of a facade, lateral projections, arched loggias, open stairs, rustication, pilasters, moulded window surrounds, and decorated portals.
The complex follows the Italian organizational logic of a fortified palace and combines late Renaissance and Baroque elements. Twentieth-century interpretations also emphasized supposed French stylistic influences, particularly in the three-part composition of the projecting facade sections. The western part provided formal accommodation for guests, while the eastern side contained private areas for the owners and servants.
The richly decorated interiors included the Chinese, Golden, Crimson, Dining or later Knights’, Green, Mirror, and Mosaic rooms, together with a chapel, library, and guardroom. Their names referred to colour, decoration, or contents. Paintings, portraits, and wallpaper covered the walls, marble tiles covered the floors, and each room had a marble fireplace. The Green Room reportedly contained 106 paintings by Szymon Czechowicz.
The collection included portraits, works and copies by Flemish and Italian masters, paintings by court artists, and historical works by Jacob de Baan. Among the latter were The Siege of Smolensk and The Reception of Swedish and Brandenburg Envoys by Władysław IV. The dining room had a ceiling portrait of Stanisław Koniecpolski and 72 portraits of notable political and religious figures.
The chapel contained a black marble table brought from Olesko Castle. Tradition holds that King John III Sobieski was baptized on it. Other collection items included Persian carpets, Turkish tents, and objects taken during wars with the Ottoman Turks and Tatars. In 1939, the castle still held 39 winged-hussar cuirasses and 65 hussar lances from the eighteenth century. Winged hussars were heavily armed cavalry of the Polish-Lithuanian Commonwealth, known for decorative wings attached to their equipment. The former collection was later dispersed among Ukrainian, Polish, and Russian collections.
Service buildings and estate features
The wider estate included a farm building, private menagerie, vineyard, apiary, trout pond, and mill. These features supported the residence and formed part of the complex’s practical and ornamental organization. The formal accommodation, private rooms, service areas, and defensive terraces were integrated within the fortified square.
Historic park
An Italian-style park historically surrounded the castle, combining terraces, relief, architecture, sculpture, and vegetation. On the northern side, the garden descended through three terraces. The first contained a small parterre, a formally arranged garden bed with geometric patterns, paths, and low clipped hedges. Baroque stairs resting on an arcade led to the second terrace; the arcade also formed a gallery and grotto.
The second terrace was the central area of the former garden. It had a rectangular plan with eight square flower parterres separated by paths of equal width. Low boxwood and rosemary hedges framed the beds, while a central fountain, Italian marble sculptures, and two gazebos occupied the terrace. Stairs from the gazebos led towards the lower terrace.
The third terrace was wooded, with clearings used for walks. A vineyard occupied the hills beyond it. The terraced garden has not survived in its former form and requires restoration. The arcade supporting the stairs has been bricked up for safety because of the danger of collapse. Repeated seventeenth-century damage, including attacks or destruction in 1650, 1672, and 1688, affected the park, and the Baroque garden had disappeared by the twentieth century.
The marble sculptures are no longer in the garden. Tradition holds that Soviet authorities removed them to Saint Petersburg. Busts of John Sobieski and Maria Casimire are now installed in Peterhof.
Church of the Exaltation and Saint Joseph
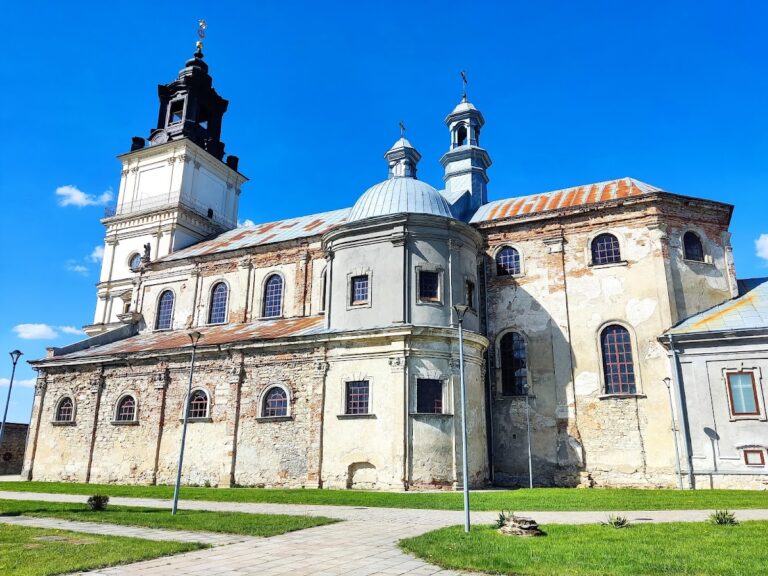
The Church of the Exaltation and Saint Joseph was built from 1752 to 1766 on Wacław Rzewuski’s commission as a family burial church. Designed by Karol Romanus, it is a Baroque rotunda, a circular building, 12 metres in diameter. The church closes the historic view along the southern axis of the palace-and-garden ensemble.
Its principal facade had a portico of 14 Corinthian columns and an attic with eight statues of saints by Fessinger and Leblas. One statue was destroyed during the Second World War. A 300-metre lime-tree avenue connects the church and castle, with eighteenth-century figures of the Virgin Mary and Saint Joseph with the infant Jesus placed along the route.
Łukasz Smuglewicz and his son Antoni painted the church interior in 1765 and 1766. Four artists from Zhovkva and two from Lviv subsequently continued the decoration. The building served as a parish church from 1861 and closed in 1945. Under architect I. Starosolsky, it was restored from 1976 to 1979. The church is now being restored together with the castle and has been transferred to Greek Catholics.