Dundas Castle: A Medieval Keep and Tudor-Gothic Country House


Site at a Glance
- Rating
- 4.7
- Popularity
- Low
- Country
- United Kingdom
- Primary era
- Medieval
- External website
- Open
- Eras represented
- Medieval, Modern
- Civilizations
- Kingdom of Scotland
- Site type
- Domestic
- Remains
- Castle
On this page8 sections
History
Dundas Castle is a fifteenth-century stone castle near South Queensferry, United Kingdom, built in medieval Scotland as a fortified residence and later expanded in the Tudor-Gothic style. Its history is connected with the Dundas family, whose lands and name developed in Lothian from the twelfth century onward.
Medieval Origins
The name Dundas derives from the Scottish Gaelic dun deas, meaning “south hill” or “pretty hill.” In the eleventh century, King Malcolm Canmore, the common historical name of Malcolm III, granted the lands of Dundas in Lothian to Gospatrick, Earl of Northumbria. Gospatrick had fled north after William the Conqueror became king of England in 1066.
After Gospatrick’s death, the estate passed to his great-grandson Waldeve. Around 1180, Waldeve granted the lands to his kinsman Helias, who adopted Dundas as his surname. He became the first member of the Dundas family, whose branches later acquired extensive territories in Midlothian and West Lothian.
In 1416, James Dundas received permission from the Duke of Albany to build a keep, the principal fortified residential tower of a medieval castle. The keep was enlarged in 1436, developing its role as both a peacetime home and a fortress during war.
Expansion and Later Ownership
Regent Arran, who governed Scotland on behalf of the monarch, gave a payment to workers building the “Place of Dundas” in July 1544. On 13 August 1553, James Dundas presented his infant daughters, Elizabeth and Jane, with silver plate in the great hall. Oliver Cromwell stayed at the castle around the time of the Battle of Dunbar in 1650. Cromwell was an English military and political leader who later ruled as Lord Protector of the Commonwealth of England, Scotland, and Ireland. A statue commemorating him remains outside the keep.
In 1818, James Dundas demolished the seventeenth-century portion of the building and commissioned its reconstruction in the Tudor-Gothic style from William Burn, a prominent Scottish architect associated with country houses and churches. The expense of the building work and extensive gardens led the Dundases to sell the castle and estate to William Russell in 1875.
The estate changed hands again in 1899, when it was purchased by Stewart Clark, the owner of a Renfrewshire textile company and a philanthropist. The purchase included five farms and 1,500 acres, or about 600 hectares, of agricultural land. Clark’s son adopted the double-barrelled surname Stewart-Clark in his father’s honour and became a baronet in 1918. A baronet held a hereditary British title ranking below a baron and above most knighthoods.
War, Restoration, and Protection
During the Second World War, Dundas Castle served as the headquarters responsible for protecting the Forth Bridge. Sir Jack Stewart-Clark, Stewart Clark’s great-grandson, inherited the property from his mother in 1995. Although he initially considered selling it, he began a restoration programme instead. He was also a Member of the European Parliament from 1979 to 1999.
The grounds entered the Inventory of Gardens and Designed Landscapes in Scotland in 2001, the national register of important designed landscapes. The keep and adjoining Tudor-Gothic mansion are separately listed as Category A buildings, the highest level of statutory protection for historic buildings in Scotland. Dundas Castle now operates as a private event venue, while the estate also includes the Boathouse, a self-catering property on the shore of Dundas Loch.
Remains
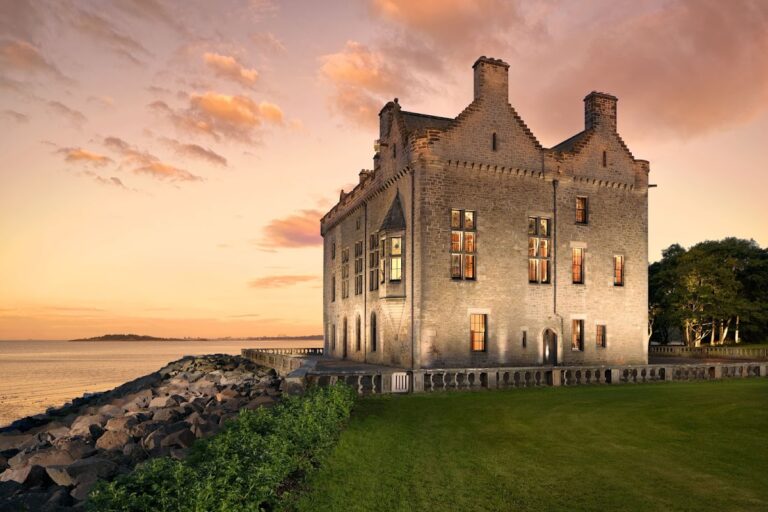
Dundas Castle consists of an earlier fortified keep joined to a Tudor-Gothic mansion, with substantial nineteenth-century additions. The buildings stand within gardens, lawns, parkland, and the landscape around Dundas Loch, while the Boathouse occupies the loch shore.
Keep and Tudor-Gothic Mansion
The keep was enlarged in 1436 into an L-shaped plan, formed by two connected ranges meeting at a right angle. Its development expresses the combination of domestic accommodation and military defence that shaped the fortified tower house. The adjoining mansion belongs chiefly to William Burn’s 1818 reconstruction, which replaced the seventeenth-century section. Burn’s architectural experience with churches influenced the design throughout the building.
Interiors and Restoration
The principal state rooms contain exceptionally large windows overlooking the lawns and parkland. The drawing room, library, and dining room were redecorated during the modern restoration. The keep had been uninhabited for more than 300 years before work began. Its parapet was rebuilt, the stonework was restored, and the tower was equipped with electricity, heating, lavatories, and a kitchen. Dry rot was removed from the main castle building. Outside the keep, a statue of Oliver Cromwell forms part of the surviving setting.
Gardens and Loch
The wider grounds comprise extensive gardens, lawns, and parkland surrounding Dundas Loch. The Boathouse stands directly on the loch’s shore and forms part of the estate’s surviving group of buildings and landscape features.