Cramond Tower: A Scottish Tower House near Edinburgh
Site at a Glance
- Rating
- 4
- Popularity
- Very Low
- Country
- United Kingdom
- Primary era
- Early Modern
- External website
- Open
- Eras represented
- Medieval, Early Modern, Modern
- Civilizations
- Kingdom of Scotland
- Site type
- Military
- Remains
- Tower
On this page6 sections
History
Cramond Tower is a tower house in Cramond, Scotland, United Kingdom, near Edinburgh. Probably built in the late fifteenth or early sixteenth century, it combined domestic accommodation with defensive features. An earlier date is possible, and the building may have been mentioned in 1409. The surrounding area had been settled since the Roman period.
Medieval and Early Modern Use
The tower was formerly part of the summer residence of the Bishop of Dunkeld, the senior ecclesiastical official of the medieval Diocese of Dunkeld. In 1622, it passed to James Inglis, an Edinburgh merchant. He altered the building for more comfortable occupation, enlarging and adding windows and creating internal recesses that increased the available living space.
Inglis’s grandson moved to nearby Cramond House in 1680. Cramond Tower then remained uninhabited for approximately 300 years. James Skene depicted it as a romantic ruin in 1837, while by the middle of the twentieth century the building had deteriorated considerably.
Repair and Reuse
During the 1960s, Edinburgh City Council placed a concrete cap over the roof and cleared vegetation from the tower. The amateur antiquarian Eric Jamieson acquired it in 1978. Between 1979 and 1981, Robert Hurd & Partners restored the building and converted it into a private residence. A fire damaged Cramond Tower in 2011. The tower has been privately owned and has held Category B listed status since 14 July 1966, a Scottish designation for a building of regional importance or a substantial example of a particular period or type.
Archaeological excavations took place in 1976–1981 and again in 1987–1988. They recovered material from the medieval and post-medieval periods and examined the relationship between the tower and the nearby remains of Cramond Roman Fort, a Roman military installation.
Remains
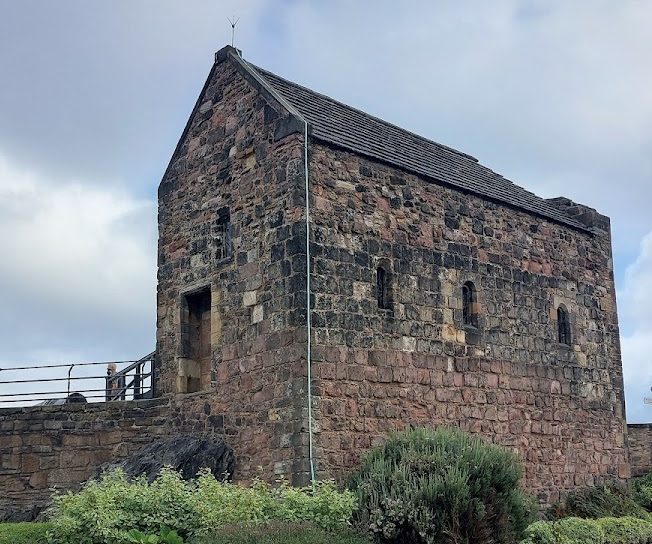
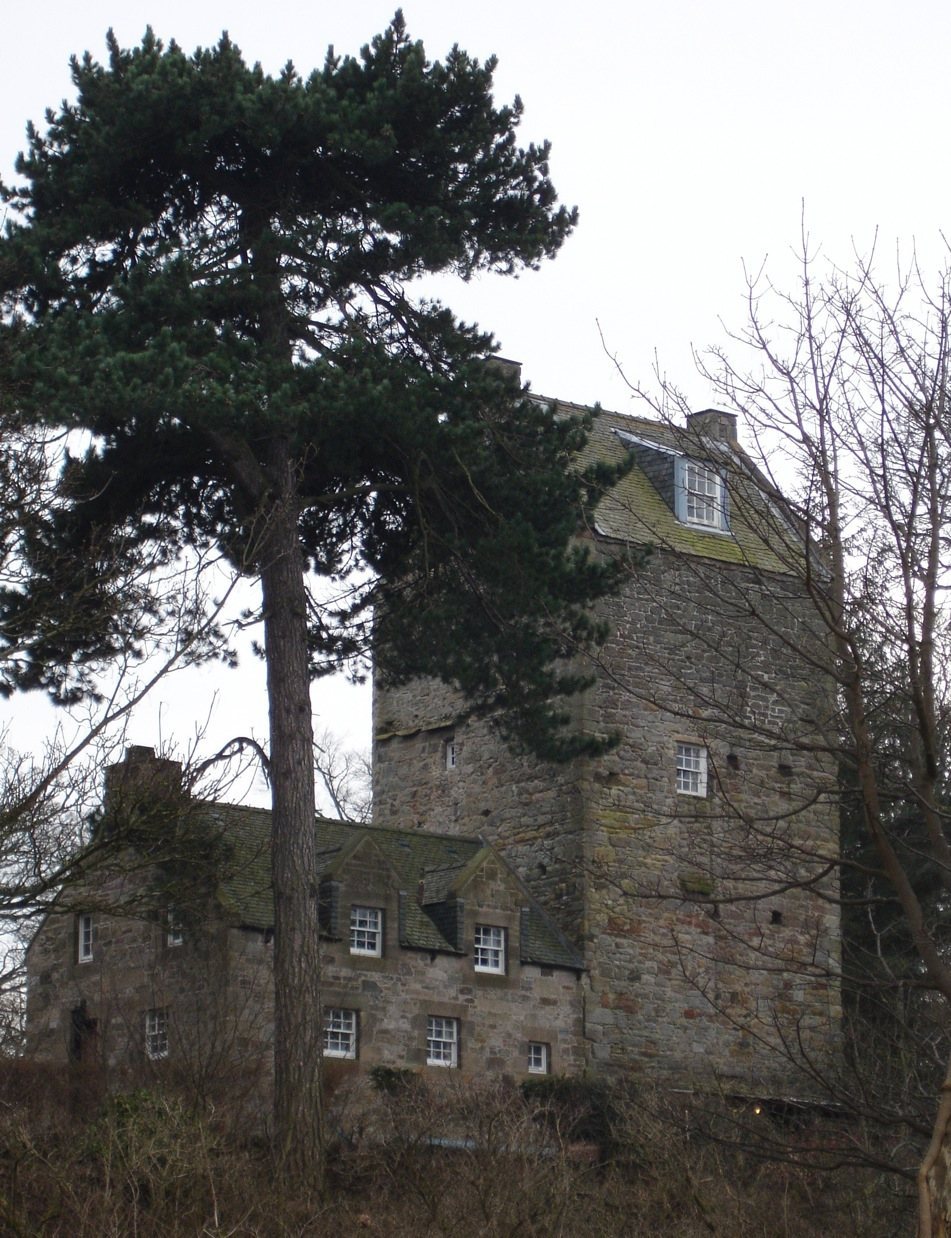
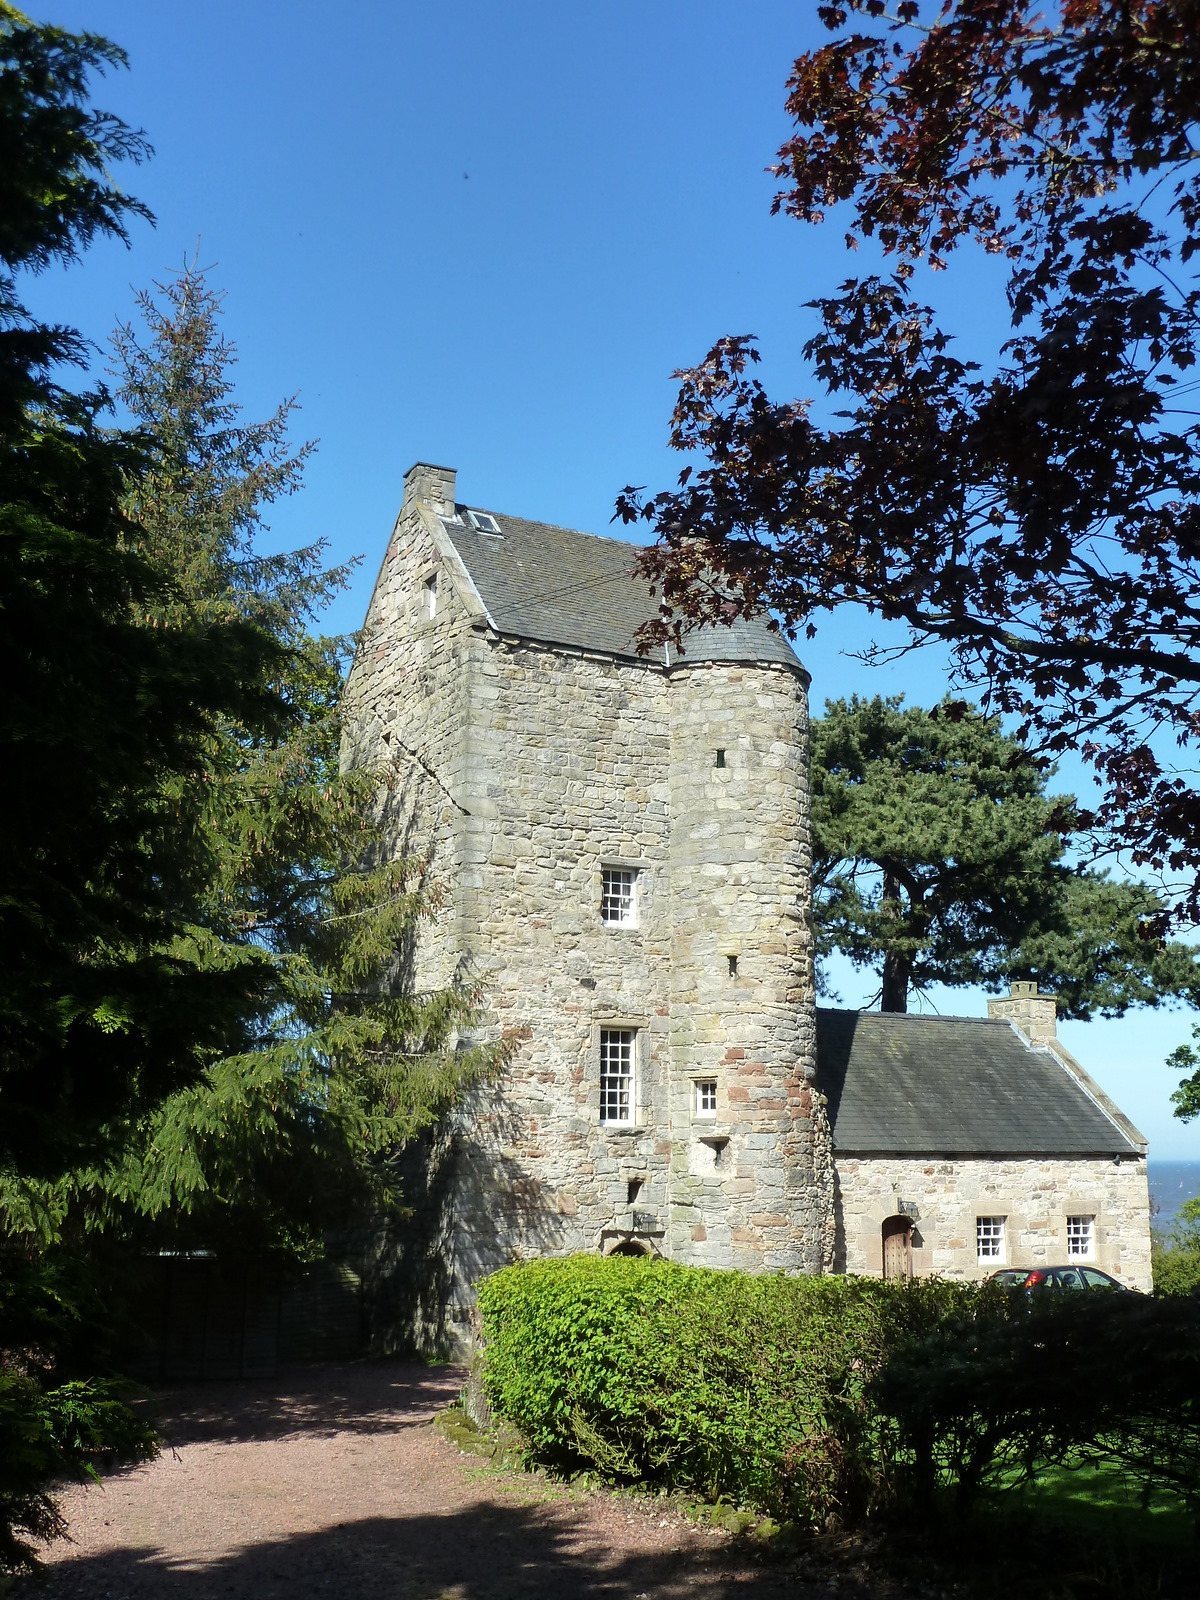
Cramond Tower is a nearly square, four-storey building measuring about 25 feet, or 7.6 metres, on each side. Its walls are up to 5 feet, or 1.5 metres, thick. A round stair turret projects from the south-east corner, reinforcing the tower’s compact defensive form while serving movement between its levels. A pitched roof was re-erected during the restoration, and a stone extension was added on the east side during the 1990s.
Interior Arrangement
The present internal arrangement reflects the building’s continued adaptation as a residence. A store occupies ground level, with a living room on the first floor and a kitchen on the second. Bedrooms and bathrooms occupy the third and fourth floors. The enlarged windows and internal recesses created during James Inglis’s ownership form part of the tower’s later domestic development.
Archaeological Remains
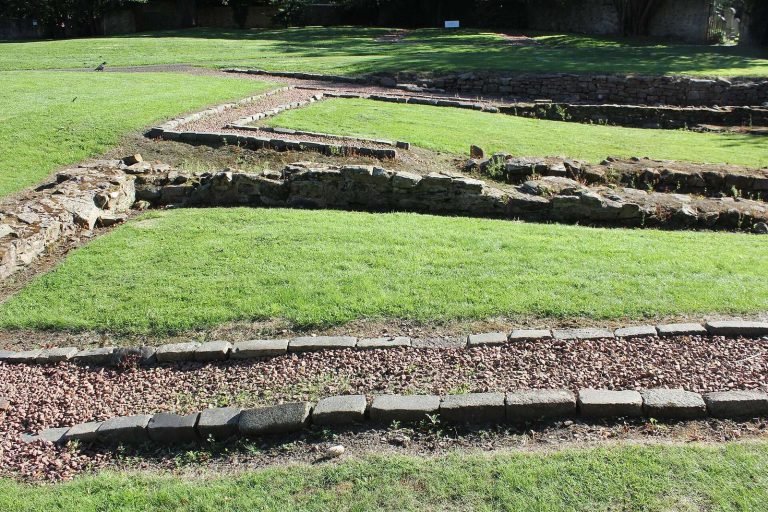
Foundations west of the tower are believed to belong to outbuildings recorded in the nineteenth century. The surrounding archaeological remains also produced Roman amphorae, large ceramic vessels used to transport liquids or food, and mortaria, coarse bowls used for mixing and grinding food. A defensive ditch associated with Cramond Roman Fort was identified near the tower, adding evidence of the Roman military presence in the area before the tower house was built.