Dündar Bey Madrasa: A Hamidoğlu Islamic School in Eğirdir


Site at a Glance
- Rating
- 4.6
- Popularity
- Medium
- Country
- Turkey
- Primary era
- Medieval
- External website
- Open
- Eras represented
- Medieval
- Civilizations
- Hamidid
- Site type
- Religious
- Remains
- Madrasa
On this page6 sections
History
The Hamidoğlu Foundation
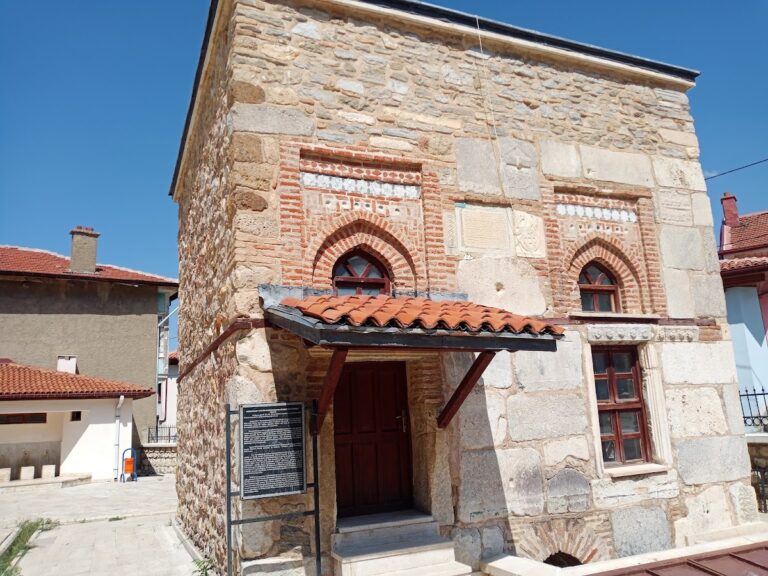
Dündar Bey Madrasa is a medieval Islamic educational institution in Eğirdir, Turkey, built in 1301 by Dündar Bey, founder and first bey of the Hamidoğlu beylik. A madrasa was an Islamic institution for religious and scholarly education. The Hamidoğlu beylik was a regional principality that emerged during the decline of Seljuk rule in Anatolia, when it remained under Mongol authority. Eğirdir served as its capital, and the madrasa originally stood beside the town’s city walls.
Dündar Bey was later killed by the Mongols, but his sons continued to govern the beylik until the Ottoman conquest in 1391. The madrasa is regarded as the best-preserved surviving architectural work of the Hamidoğlu beylik, giving it an important place in the history of the principality and of medieval Islamic architecture in Anatolia.
Inscriptions and Later Use
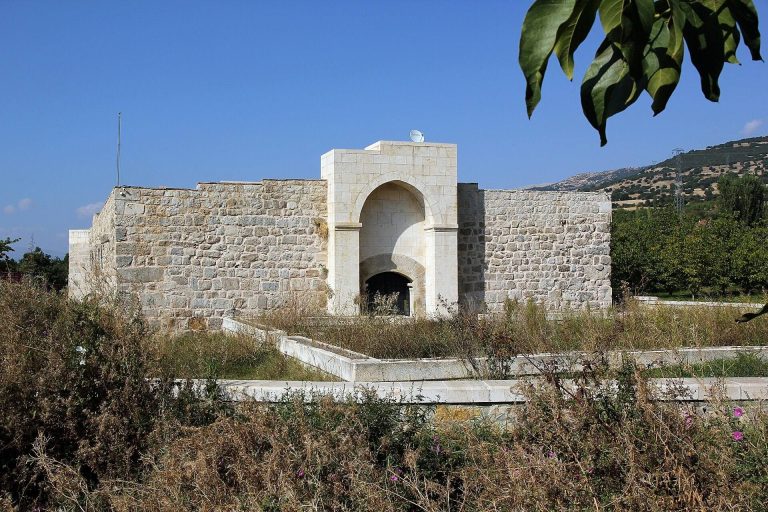
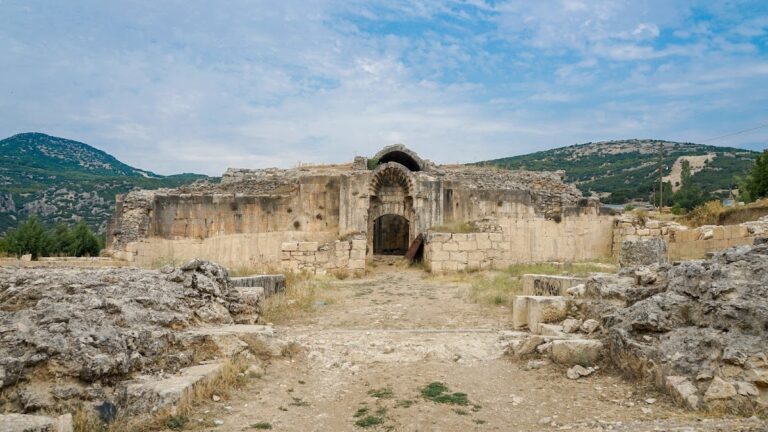
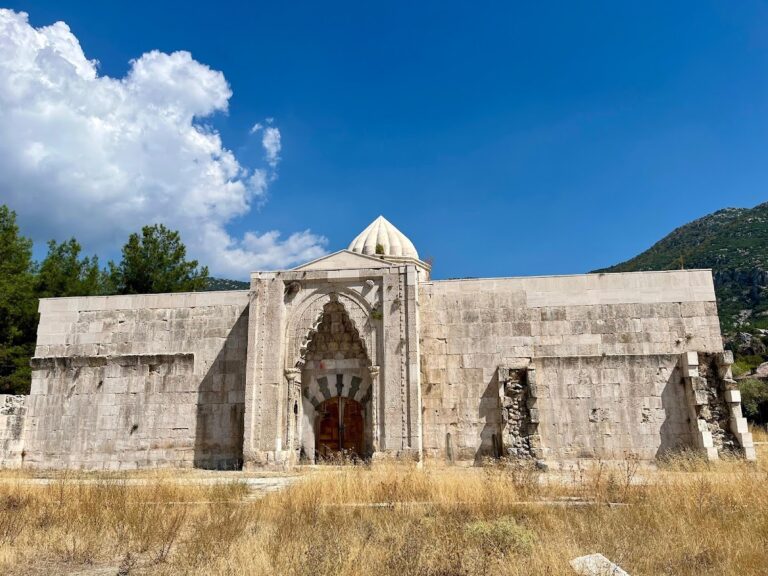
The building contains two inscriptions. The inscription on the iwan, a vaulted hall or recess opening toward a courtyard, records Dündar Bey’s foundation and dates the construction to Hijri 701, corresponding to 1301. A second inscription on the entrance crown gate names Kaykhusraw II, sultan of the Seljuk Sultanate of Rum, who ruled from 1237 to 1246. The gate was not built for Dündar Bey’s madrasa. It was moved from the remains of a caravanserai constructed for Kaykhusraw II about 3 kilometres north of Eğirdir.
After 1960, the madrasa underwent restoration. Its upper storey had been destroyed, while the surviving ground floor was adapted for use as a bazaar. The building retains its Islamic religious affiliation and remains associated with Eğirdir’s medieval urban history.
Remains
Plan and Courtyard
The madrasa has a rectangular plan arranged along a north-south axis. It originally rose to two storeys, but the upper level no longer survives. The ground floor contains 11 rooms arranged around an open courtyard. Pointed-arch arcades surround the courtyard, with three columns supporting the arcade on each side, while student cells open onto this central space. A square pool occupies the middle of the courtyard.
The northern iwan has a pointed arch and opens outward through a rectangular doorway. Teacher’s rooms stand on either side of it and are covered by barrel vaults. The surviving arrangement shows how teaching and residential spaces were organized around the courtyard within the madrasa.
Entrance and Reused Materials
The monumental entrance crown gate and stones incorporated into the entrance facade were dismantled from the former Kaykhusraw II caravanserai and reused here. This reused construction material includes column capitals decorated with eagle reliefs. Byzantine column capitals were also collected and incorporated into the building, making the entrance and courtyard structures a combination of Hamidoğlu construction and earlier architectural elements.
The madrasa stands in the town of Eğirdir, close to Lake Eğirdir, with Eğirdir Castle to its east. Its surviving ground-floor rooms, courtyard, arcades, iwans, and reused carved materials form the principal physical remains of the institution.