Kubadabad Palace: A Seljuq Summer Residence in Türkiye


Site at a Glance
- Rating
- 4
- Popularity
- Low
- Country
- Turkey
- Primary era
- Medieval
- External website
- Open
- Eras represented
- Medieval
- Civilizations
- Seljuk
- Site type
- Domestic
- Remains
- Palace
On this page12 sections
History
Kubadabad Palace is a complex of Seljuq summer residences in Türkiye, on the southwestern shore of Lake Beyşehir in southwestern Central Anatolia. It was built for Sultan Kayqubad I of the Sultanate of Rum, the medieval Anatolian Seljuq state centered for much of its history on Konya, between 1226 and 1236. The palace formed part of Kayqubad’s wider building program, which included strengthened fortifications and new or improved religious, social, and palatial buildings at Alanya, Kayseri, and Konya.
Construction under Kayqubad I
Toward the end of his reign, Kayqubad I is said to have drawn up the palace plans himself. Completion was assigned to his vizier, Sa’d al-Din Köpek. A vizier was a senior minister who could supervise major state and construction projects, and Köpek is also identified as the palace’s architect.
Kubadabad was unusual among Seljuq palaces because it stood away from a fortified town. Protection was probably provided by the fortress complex on the nearby island of Kız Kalesi. The palace’s construction and the visits and residences of Seljuq sultans were described by Ibn Bibi, a thirteenth-century historian whose work is an important narrative source for the history of the Sultanate of Rum.
Rediscovery and excavation
The ruins came to attention in 1949, when they were initially mistaken for the remains of a Byzantine building. M. Zeki Oral, a former director of the Konya Museum, identified them as Kubadabad Palace and investigated the site in 1949 and 1950.
The first systematic excavations took place in 1965 and 1966 under the German archaeologist Katharina Otto-Dorn, revealing the palace’s principal units. Work resumed from 1980 through the initiative of the archaeologist Rüçhan Arık and continued thereafter. Since 2017, excavations have been directed by Muharrem Çeken. Stucco and ceramic tiles recovered from the complex are preserved and displayed in museums in Konya, including the Karatay Museum, while further buried remains remain within the archaeological complex.
Remains
Peninsula layout and associated buildings
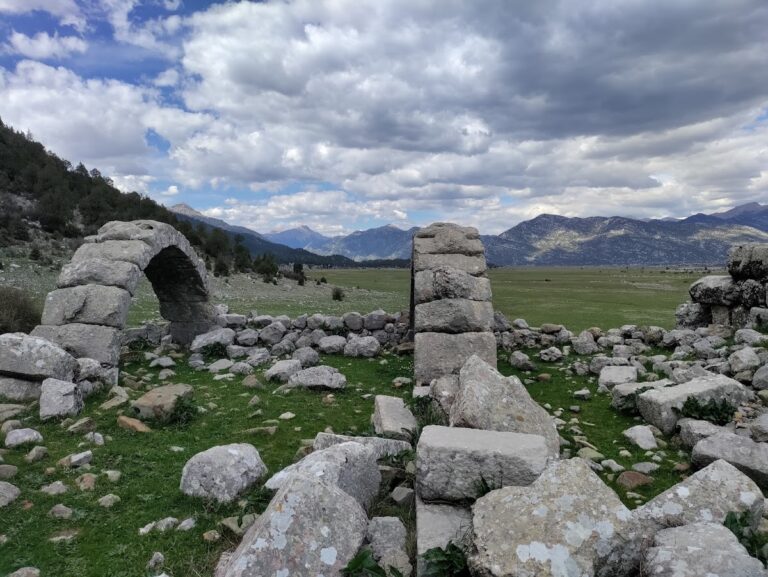
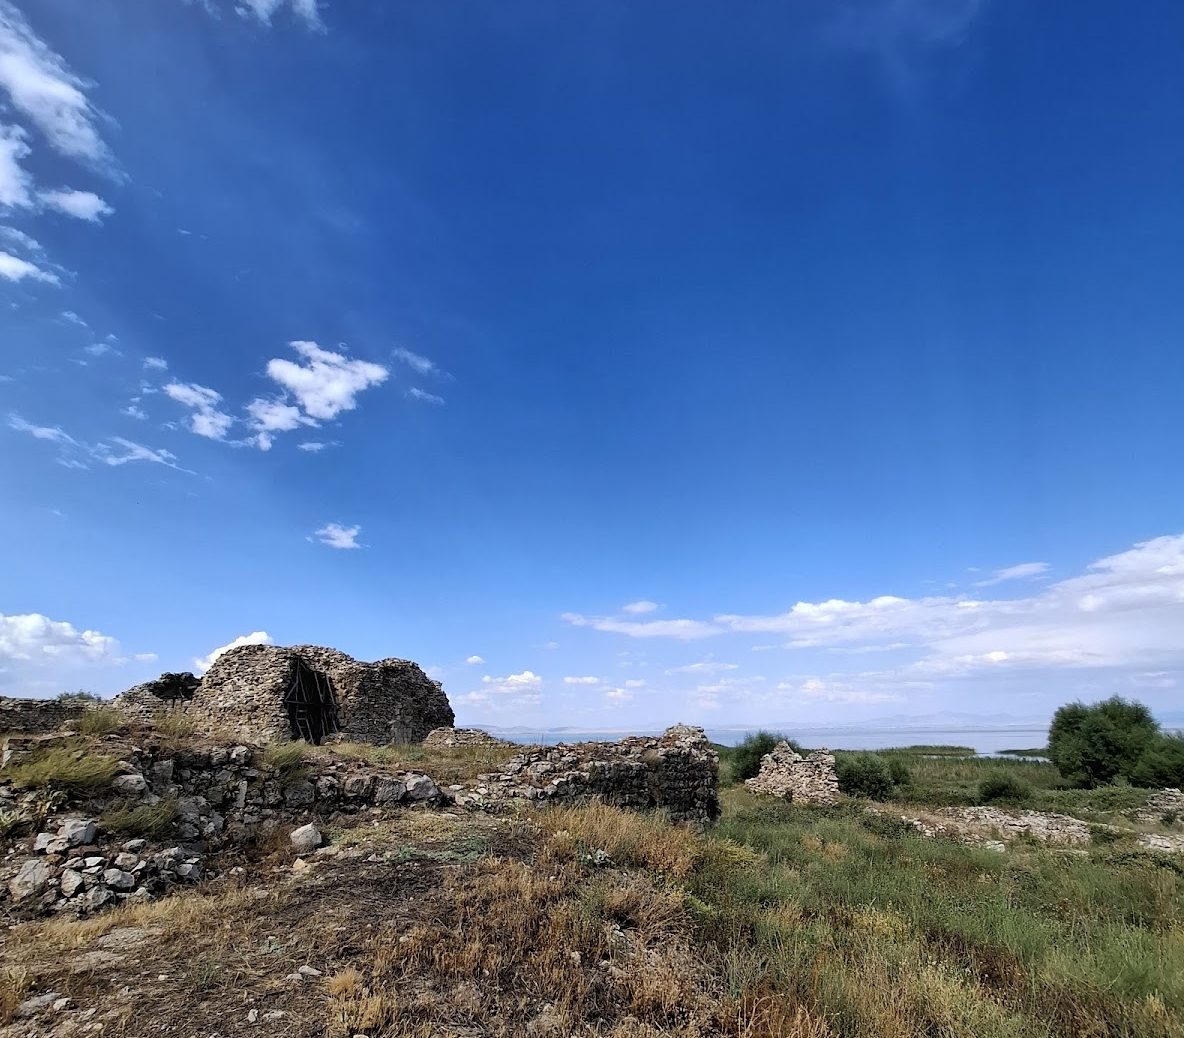
The complex occupies a rocky peninsula at the foot of the Anamas Mountains, on the lake’s southwestern shore. The peninsula reaches about 1,133 metres above sea level at its highest point. Palace-related remains spread across the peninsula, a southern mound known locally as Toprak Tol, and the shores of the nearby freshwater spring called Gürlevi. The complex extends across both the lakeshore and a small island. Its mainland area covers approximately 5,200 square metres, while the island area covers about 3,000 square metres.
Walls enclosed the palace complex, where pavilions and service buildings were arranged freely around connected courtyards. The surviving remains include two principal palaces, the Great Palace and the Small Palace, together with numerous associated structures. Descriptions of the complex count sixteen buildings in one inventory and the two central structures with twenty additional buildings in another; some of these remains are still underground. The group included a two-part boathouse, a mosque, a bathhouse, an oven, a kitchen, storerooms, soldiers’ quarters, and a large game park. The settlement extended southwest toward the plain and had the character of a small urban complex.
Boathouse and island protection
A small wooden dockyard or boathouse formed part of the lakeside complex. Its design was modeled on the Tersane at Alanya. The nearby island fortress of Kız Kalesi probably protected the palace, while other nearby remains include the Hittite spring monument of Eflatunpınar.
The principal palaces
Great Palace
The Great Palace is an asymmetrical building measuring approximately 50 by 35 metres. Its plan contains a courtyard, guest rooms, a harem, and an eyvan, a large vaulted hall or recess usually open on one side toward a courtyard. The building’s arrangement was modeled on the caravanserai, a roadside inn and waystation for travelers and caravans. This represented a departure from the pavilion-based layouts associated with earlier palaces.
Small Palace
The Small Palace forms the second principal palace of the complex. Additional bearded and turbaned figures were found there in 2012, alongside similar discoveries in the Great Palace. These figures differ physically from the other Turkic-style figures and are shown holding pomegranates or presenting inscribed tablets. They are thought to represent high-ranking palace officials or intellectuals, although their artistic quality is somewhat lower than that of the other tiles.
Stucco and figural tile decoration
Stucco ornament
Decorative stucco, a moldable plaster-like material, was produced with molds. Most of the surviving stucco figures represent humans or animals. The material forms part of the palace’s sculptural and decorative evidence, alongside the more extensive ceramic tile program.
Tile-covered interiors
Ceramic tiles covered the walls of the throne hall and rooms to a height of approximately two metres. Their decoration is among the most varied known collections of figural tile work in Islamic palace architecture and offers the richest range of figural types in Anatolian Seljuq tile art. The tiles use both underglaze and overglaze painting. Underglaze colors are applied before glazing, while overglaze colors are added after the initial glaze has been fired. The principal colors are white, turquoise, and aubergine purple, with blue and green pigments also used beneath the glaze.
Some of the design consists of white, star-shaped panels containing figures and alternating turquoise crosses. The subjects include people, real and fantastic animals, hunting scenes, and mythological or magical creatures. Court scenes show the sultan, women of the harem, courtiers, and servants. The sultan and other palace notables are often seated cross-legged in the Turkish style and hold symbols associated with eternal life, including pomegranates or branches identified as opium branches.
Several tiles show a bearded ruler identified as Kayqubad I, holding a pomegranate or a cup. Other scenes include a standing man with a pomegranate and a man holding two fish. Two tiles are thought to portray the sultan. Another depicts a double-headed eagle bearing the inscription “al-sultan.” The eagle represented Kayqubad I’s sovereignty, and comparable symbols appear on other works sponsored by him, including the walls of Konya.
The excavated polychrome tiles are now held at the Karatay Museum in Konya. Similar tiling was found in the Roman theater at Aspendos, which Kayqubad I converted into a palace. Together, the decoration from Kubadabad and the surviving architectural remains reveal the scale and character of the lakeside residence created for the Seljuq court.