Ertokuş Han: A Seljuk Caravanserai in Türkiye
Site at a Glance
- Rating
- 3.5
- Popularity
- Very Low
- Country
- Turkey
- Primary era
- Medieval
- Eras represented
- Medieval
- Civilizations
- Seljuk
- Site type
- Economic
- Remains
- Caravanserai
On this page9 sections
History
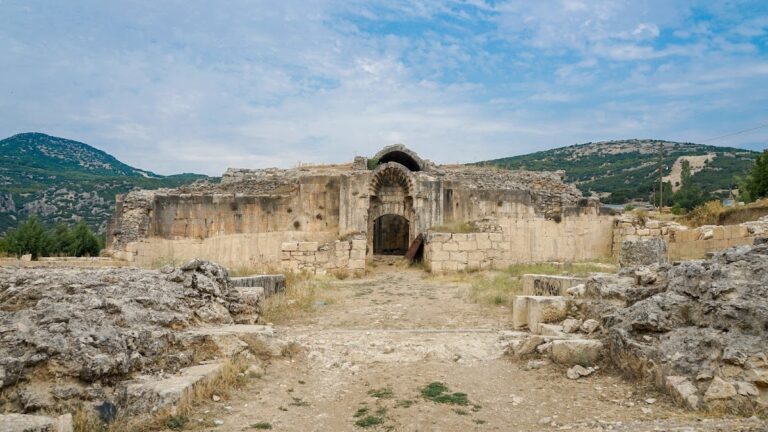
Ertokuş Han is a Seljuk caravanserai in Türkiye, built in the Yeşilköy area of Gelendost District, Isparta Province, in 1223–1224. The Seljuks were a Turkic dynasty that ruled much of Anatolia during the medieval period. The building stood on an important route linking Antalya, Afyon, and Konya, where caravanserais provided lodging and support for merchants, travellers, pack animals, and long-distance trade.
Construction under Kai Kobad I
Construction began in 1223 on the commission of Seljuk Sultan Kai Kobad I and was completed in 1224. Kai Kobad’s reign was associated with extensive building activity and the consolidation of Seljuk power in Anatolia. The construction patron was Mübarüziddin Ömer Ertokuş, an emir and atabeg serving the sultan. An emir was a senior military or administrative commander, while an atabeg was an influential official whose role developed from the education and guardianship of a member of the ruling dynasty.
The building has been known by several names. Gelendost Han refers to the nearby larger town, while Selçuk Han and Kudret Han are other traditional names. A marble plaque above the entrance to the winter hall credits Mübarüziddin Ertokuş Ömer with building the sultan’s property for the cause of Allah.
Decline and restoration
Over the centuries, the Antalya–Afyon route became less important, and the caravanserai gradually deteriorated. Its position away from settlements helped preserve it from being quarried for building stone, as happened to Eğirdir Han. By the 1950s, the structure was in very poor condition, leading to initial efforts to secure it.
A comprehensive restoration began in 2007 and continued until 2017. The building was fully renovated, but its interior was later closed because of vandalism.
Remains
Ertokuş Han consists of two connected structures, a summer court and a winter hall, aligned from south to north and running parallel to the shore of Lake Eğirdir, approximately 100 metres away. The southern entrance leads into a square forecourt, while the summer building extends northward to the winter hall.
Summer court
Forecourt and entrance rooms
The southern entrance opens onto a forecourt measuring about 15 metres on each side and paved with smooth stones. The summer building is approximately 24 metres wide and 34 metres long. Two enclosed rooms, each about 20 square metres, stand on either side of the entrance gate. The room to the right has a narrow window and is thought to have been a prayer room, although it has no mihrab, the niche indicating the direction of prayer.
On the left side of the entrance area, a partly open antechamber stands before a smaller room. This space has been identified as a possible hammam, or bathhouse, but no supporting feature such as a water reservoir has been found.
Inner courtyard and sleeping halls
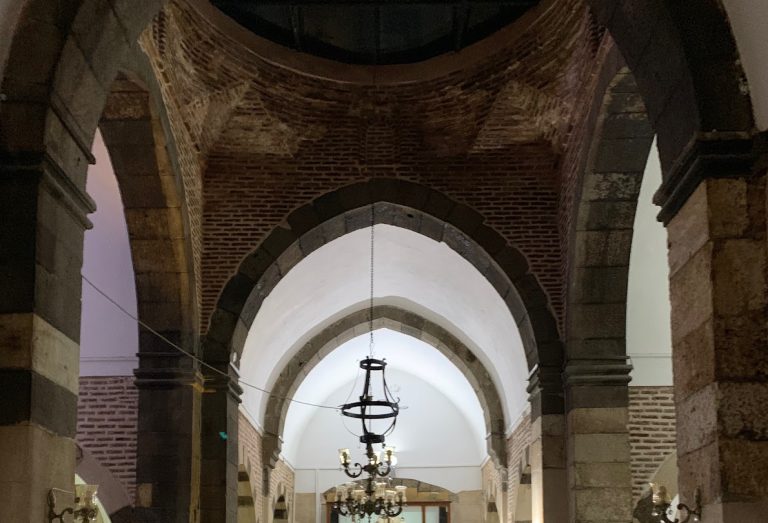
Beyond the entrance lies an inner courtyard approximately 30 metres long and 8 metres wide. It ends at the inner entrance to the winter hall. Four sleeping halls line each side of the courtyard, and their barrel vaults are supported on each side by three columns. The vaulting is no longer original.
Winter hall
The winter hall directly adjoins the summer courtyard. It is a 27-metre-long space covered by a barrel vault and supported by eight columns. The original columns were of Byzantine date and were transferred to the museum in Isparta during the restoration.
Walls and architectural treatment
The exterior walls are up to 1.5 metres thick. Each wall consists of two faces of dressed limestone, with the space between them filled with rubble stone and mortar. The entrance portal is faced with white marble panels. The caravanserai has no ornamentation or reused architectural elements, known as spolia, and lacks the muqarnas decoration often associated with Seljuk architecture. Muqarnas is a cellular, honeycomb-like form used in Islamic portals, domes, and transitional architectural spaces.